Gardener's haven with a rental unit attached and room for an ADU on the large green lot. Phoenix Homesteads is a sought after tree-lined irrigated, historical neighborhood with its own park just a few houses away.The main midcentury modern house with a Mexican vibe is bright with gorgeous patios out every light filled door. The attached apartment is a 1 bedroom 1 bath with its own private patio. This house is well known to the neighborhood as having the most amazing gardens.
Accepting backups
$750,000
2640 E EARLL Drive E, Phoenix, AZ 85016
3beds
2,037sqft
Single Family Residence
Built in 1950
0.29 Acres Lot
$-- Zestimate®
$368/sqft
$-- HOA
What's special
Large green lotMost amazing gardens
- 17 days
- 311
- 31
Zillow last checked:
Listing updated:
Listed by:
Linda Bonham 602-390-1522,
Berkshire Hathaway HomeServices Arizona Properties,
Thomas Noga,
Berkshire Hathaway HomeServices Arizona Properties
Source: ARMLS,MLS#: 7100098
Facts & features
Interior
Bedrooms & bathrooms
- Bedrooms: 3
- Bathrooms: 3
- Full bathrooms: 3
Heating
- Heat Pump, Electric
Cooling
- Central Air, Ceiling Fan(s)
Appliances
- Included: Dryer, Washer, Refrigerator, Built-in Microwave, Dishwasher, Disposal, Gas Range, Gas Cooktop
- Laundry: Other, See Remarks
Features
- High Speed Internet, Breakfast Bar, Pantry, 3/4 Bath Master Bdrm
- Flooring: Tile
- Windows: Double Pane Windows, ENERGY STAR Qualified Windows, Vinyl Frame
- Has basement: No
- Has fireplace: No
Interior area
- Total structure area: 2,037
- Total interior livable area: 2,037 sqft
Property
Parking
- Total spaces: 2
- Parking features: Attached Carport, Storage, Side Vehicle Entry
- Carport spaces: 1
- Uncovered spaces: 1
Features
- Stories: 1
- Patio & porch: Covered, Patio
- Exterior features: Rain Gutters, Storage
- Spa features: None
- Fencing: Perimeter,Block,Wrought Iron
Lot
- Size: 0.29 Acres
- Features: Corner Lot, Grass Front, Grass Back
Details
- Additional structures: Shed(s)
- Parcel number: 11913069
Construction
Type & style
- Home type: SingleFamily
- Architectural style: Mid-Century Modern
- Property subtype: Single Family Residence
Materials
- Block
- Roof: Composition
Condition
- Year built: 1950
Utilities & green energy
- Sewer: Public Sewer
- Utilities for property: Natural Gas Available
Green energy
- Energy efficient items: Solar Tubes
Community & HOA
Community
- Features: Historic District, Biking/Walking Path
- Subdivision: PHOENIX HOMESTEADS TR 2
HOA
- Has HOA: No
- Services included: No Fees
Location
- Region: Phoenix
Financial & listing details
- Price per square foot: $368/sqft
- Tax assessed value: $529,200
- Annual tax amount: $2,531
- Date on market: 11/2/2026
- Listing terms: Cash,Conventional,1031 Exchange,FHA
- Ownership: Fee Simple
- Road surface type: Asphalt
Estimated market value
Not available
Estimated sales range
Not available
Not available
Price history
| Date | Event | Price |
|---|---|---|
| 11/3/2026 | Pending sale | $750,000$368/sqft |
Source: BHHS broker feed #7100098 Report a problem | ||
| 11/3/2026 | Contingent | $750,000$368/sqft |
Source:  Berkshire Hathaway HomeServices Arizona Properties #7100098 Report a problem | ||
| 11/2/2026 | Listed for sale | $750,000+621.2%$368/sqft |
Source:  ARMLS #7100098 Report a problem | ||
| 3/31/1999 | Sold | $104,000$51/sqft |
Source: Public Record Report a problem | ||
Public tax history
| Year | Property taxes | Tax assessment |
|---|---|---|
| 2025 | $2,531 +3.9% | $52,920 -3.3% |
| 2024 | $2,436 +1.2% | $54,730 +222% |
| 2023 | $2,408 +18.3% | $16,995 -55.7% |
| 2022 | $2,036 -1% | $38,370 +8.3% |
| 2021 | $2,057 +0.6% | $35,420 +0.9% |
| 2020 | $2,046 +2.2% | $35,110 +28.2% |
| 2019 | $2,001 | $27,380 +1.8% |
| 2018 | $2,001 +4.3% | $26,900 +20.7% |
| 2017 | $1,919 +11.9% | $22,280 +8.3% |
| 2016 | $1,716 +12.1% | $20,570 -2% |
| 2015 | $1,531 | $20,980 +44% |
| 2014 | -- | $14,570 +49.4% |
| 2013 | -- | $9,750 -36.3% |
| 2012 | -- | $15,310 +47.9% |
| 2011 | -- | $10,350 -30.7% |
| 2010 | -- | $14,930 -36.3% |
| 2009 | -- | $23,430 -3.6% |
| 2008 | -- | $24,300 +32.1% |
| 2007 | -- | $18,400 +52.7% |
| 2006 | -- | $12,050 |
| 2005 | -- | $12,050 +15.3% |
| 2004 | -- | $10,450 |
| 2003 | -- | $10,450 +30.6% |
| 2002 | -- | $8,000 |
Find assessor info on the county website
Monthly payment
Est. payment
Payment breakdown
Explore the cost of this home by adjusting the details. Changes won't be saved.Climate risks
Neighborhood: Camelback East
Nearby schools
Schools provided by the listing agent
- Elementary: Larry C Kennedy School
- Middle: Larry C Kennedy School
- High: Camelback High School
- District: Creighton Elementary District
Source: ARMLS. This data may not be complete. We recommend contacting the local school district to confirm school assignments for this home.

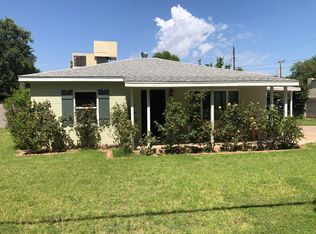
Similar homes
- $699,9003 bd2 ba1.9k sqft7025 N 10TH Place, Phoenix, AZ 85020For Sale
 MLS ID #7095429, Pam Eagan, Realty Executives Arizona Territory. ARMLS
- $799,0004 bd2 ba1.7k sqft3907 E DEVONSHIRE Avenue, Phoenix, AZ 85018For Sale
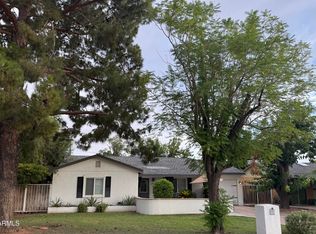 MLS ID #7058221, Patricia Sampson, Real Broker. ARMLS
- $585,0003 bd1 ba1.1k sqft530 W CULVER Street, Phoenix, AZ 85003For Sale
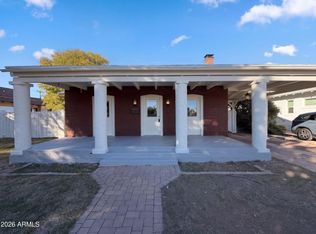 MLS ID #7107487, Tara Jones, Opendoor Brokerage, LLC. ARMLS
- $1,000,0006 bd5 ba2.3k sqft3217 E FLOWER Street, Phoenix, AZ 85018For Sale
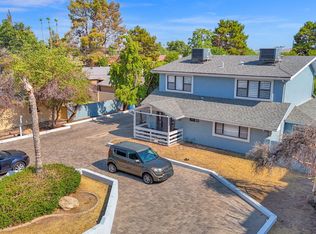 MLS ID #6894020, Shanna Day, Keller Williams Realty Phoenix. ARMLS
