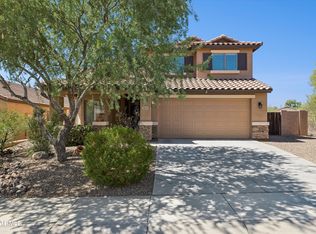
Welcome to this spacious two-story home offering 4 bedrooms and 2.5 baths, thoughtfully designed with a convenient first-floor primary suite for privacy and ease of living. The open-concept main level features tile flooring throughout, flowing seamlessly from the living and dining areas into a beautifully appointed kitchen with quartz countertops, a large center island, and stainless steel appliances, perfect for everyday living and entertaining. Upstairs offers three additional bedrooms and a versatile loft space, ideal for a playroom, media area, or home office. With a 2-car attached garage and a functional, well-designed layout throughout, this move-in-ready home is one you won't want to miss!
For sale
$479,900
26413 N 65TH Drive, Phoenix, AZ 85083
4beds
2,274sqft
Single Family Residence
Built in 2002
5,499 Square Feet Lot
$-- Zestimate®
$211/sqft
$53/mo HOA
What's special
Versatile loft spaceConvenient first-floor primary suiteLarge center islandQuartz countertopsOpen-concept main levelBeautifully appointed kitchenTile flooring throughout
- 30 days
- 626
- 78
Likely to sell faster than
Zillow last checked:
Listing updated:
Listed by:
Robert Jones 844-448-0749,
OfferPad Brokerage, LLC
Source: ARMLS,MLS#: 7080474
Facts & features
Interior
Bedrooms & bathrooms
- Bedrooms: 4
- Bathrooms: 3
- Full bathrooms: 2
- 1/2 bathrooms: 1
Primary bedroom
- Level: Main
- Area: 195
- Dimensions: 15.00 x 13.00
Bedroom 2
- Level: Second
- Area: 144
- Dimensions: 12.00 x 12.00
Bedroom 3
- Level: Second
- Area: 132
- Dimensions: 12.00 x 11.00
Bedroom 4
- Level: Second
- Area: 144
- Dimensions: 12.00 x 12.00
Great room
- Level: Main
- Area: 384
- Dimensions: 24.00 x 16.00
Living room
- Level: Main
- Area: 288
- Dimensions: 18.00 x 16.00
Heating
- Forced Air, Natural Gas
Cooling
- Central Air, Ceiling Fan(s)
Appliances
- Included: Built-in Microwave, Dishwasher, Disposal, Electric Range
- Laundry: Inside
Features
- Double Vanity, Master Downstairs, Eat-in Kitchen, Breakfast Bar, 9+ Flat Ceilings, Vaulted Ceiling(s), Kitchen Island, Pantry, Full Bth Master Bdrm, Separate Shwr & Tub
- Windows: Double Pane Windows
- Has basement: No
- Has fireplace: No
Interior area
- Total structure area: 2,274
- Total interior livable area: 2,274 sqft
Property
Parking
- Total spaces: 4
- Parking features: Garage Door Opener, Direct Access
- Garage spaces: 2
- Uncovered spaces: 2
Features
- Stories: 2
- Patio & porch: Covered
- Spa features: None
- Fencing: Back Yard,Block
- Has view: Yes
- View description: Mountain(s)
Lot
- Size: 5,499 Square Feet
- Features: Desert Back, Desert Front, Gravel/Stone Front, Gravel/Stone Back
Details
- Parcel number: 20135024
Construction
Type & style
- Home type: SingleFamily
- Architectural style: Contemporary,Santa Barbara/Tuscan
- Property subtype: Single Family Residence
Materials
- Stucco, Wood Frame, Painted, Stone
- Roof: Tile
Condition
- Year built: 2002
Utilities & green energy
- Sewer: Public Sewer
Community & HOA
Community
- Features: Biking/Walking Path
- Subdivision: EAGLE HIGHLANDS SOUTH
HOA
- Has HOA: Yes
- Services included: Maintenance Grounds
- HOA fee: $160 quarterly
- HOA name: Eagle Highland South
- HOA phone: 623-687-5481
Location
- Region: Phoenix
Financial & listing details
- Price per square foot: $211/sqft
- Tax assessed value: $430,600
- Annual tax amount: $2,647
- Date on market: 9/15/2026
- Cumulative days on market: 31 days
- Listing terms: VA Loan,Cash,Conventional
- Ownership: Fee Simple
Estimated market value
Not available
Estimated sales range
Not available
Not available
Price history
| Date | Event | Price |
|---|---|---|
| 9/15/2026 | Listed for sale | $479,900+17%$211/sqft |
Source:  ARMLS #7080474 Report a problem ARMLS #7080474 Report a problem | ||
| 8/12/2026 | Sold | $410,000-17.8%$180/sqft |
Source: Public Record Report a problem | ||
| 12/23/2024 | Listing removed | $499,000$219/sqft |
Source: ARMLS #6759487 Report a problem | ||
| 10/9/2024 | Price change | $499,000-0.2%$219/sqft |
Source: ARMLS #6759487 Report a problem | ||
| 9/26/2024 | Listed for sale | $499,900+81.8%$220/sqft |
Source: ARMLS #6759487 Report a problem | ||
| 3/30/2018 | Sold | $275,000-5.1%$121/sqft |
Source: ARMLS #5653451 Report a problem | ||
| 3/14/2018 | Pending sale | $289,900$127/sqft |
Source: HomeSmart #5653451 Report a problem | ||
| 1/8/2018 | Price change | $289,900-1.6%$127/sqft |
Source: HomeSmart #5653451 Report a problem | ||
| 1/2/2018 | Price change | $294,500-0.1%$130/sqft |
Source: HomeSmart #5653451 Report a problem | ||
| 11/14/2017 | Price change | $294,750-0.1%$130/sqft |
Source: HomeSmart #5653451 Report a problem | ||
| 8/30/2017 | Listed for sale | $295,000+47.5%$130/sqft |
Source: HomeSmart #5653451 Report a problem | ||
| 2/4/2003 | Sold | $199,990$88/sqft |
Source: Public Record Report a problem | ||
Public tax history
| Year | Property taxes | Tax assessment |
|---|---|---|
| 2025 | $2,601 +1.3% | $43,060 +0.3% |
| 2024 | $2,568 +1.5% | $42,950 +83.4% |
| 2023 | $2,529 +1.8% | $23,413 -19.1% |
| 2022 | $2,485 -0.9% | $28,950 +7.1% |
| 2021 | $2,507 +3% | $27,020 +6.3% |
| 2020 | $2,435 +3.3% | $25,430 +5.3% |
| 2019 | $2,358 | $24,150 +3% |
| 2018 | $2,358 +3.4% | $23,450 +8.2% |
| 2017 | $2,282 +39% | $21,670 +3.8% |
| 2016 | $1,641 +3.4% | $20,870 +3.6% |
| 2015 | $1,587 | $20,150 +29.7% |
| 2014 | -- | $15,530 +13.2% |
| 2013 | -- | $13,720 -5.1% |
| 2012 | -- | $14,460 -4.4% |
| 2011 | -- | $15,130 -20.4% |
| 2010 | -- | $19,000 -28.1% |
| 2009 | -- | $26,420 -14.5% |
| 2008 | -- | $30,900 +7.3% |
| 2007 | -- | $28,800 +67.9% |
| 2006 | -- | $17,150 |
| 2005 | -- | $17,150 +17.5% |
| 2004 | -- | $14,600 +324.4% |
| 2003 | -- | $3,440 |
| 2002 | -- | -- |
Find assessor info on the county website
Monthly payment
Est. payment
Payment breakdown
Explore the cost of this home by adjusting the details. Changes won't be saved.Climate risks
Neighborhood: Deer Valley
Nearby schools
Schools provided by the listing agent
- Elementary: Las Brisas Elementary School
- Middle: Hillcrest Middle School
- High: Mountain Ridge High School
- District: Deer Valley Unified District
Source: ARMLS. This data may not be complete. We recommend contacting the local school district to confirm school assignments for this home.
Similar homes
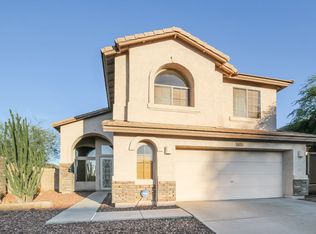
- $525,0004 bd4 ba2.8k sqft5455 W MOLLY Lane, Phoenix, AZ 85083For Sale
 MLS ID #7077084, Kiran Vedantam, Kosh Realty. ARMLS
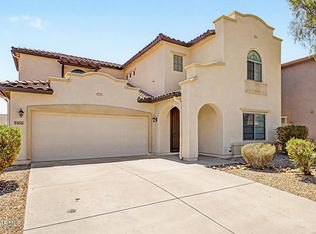
 - $535,0004 bd2 ba2.1k sqft2515 W BROOKHART Way, Phoenix, AZ 85085For Sale
 MLS ID #7058920, Michelle Jean, DeLex Realty. ARMLS
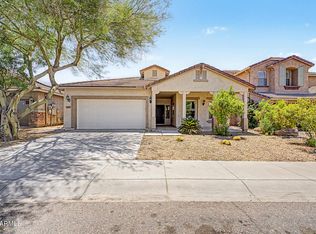
 - $489,9504 bd2 ba1.8k sqft8343 W AUDREY Lane, Peoria, AZ 85382For Sale
 MLS ID #7076129, Linda Booker, DeLex Realty. ARMLS
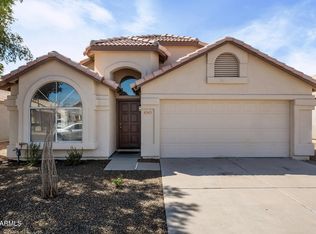
 - $575,0004 bd3 ba2k sqft28636 N 21ST Lane, Phoenix, AZ 85085For Sale
 MLS ID #7079366, Kim Hodges, Keller Williams Arizona Realty. ARMLS
