Rare opportunity in Lighthouse Bend, one of Sawgrass Country Club's most desirable gated neighborhoods with limited inventory. Offering over 3,500 square feet of single-level living, this 4-bedroom, 3.5-bath home features 12-foot ceilings, a split-bedroom floor plan, separate living and family room with a gas fireplace, and expansive glass doors opening to a covered lanai, summer kitchen, pool, and serene east-facing water-to-golf views. The renovated primary suite and bath, recent re-plumb, and resurfaced garage floor add exceptional value. Located east of A1A, residents enjoy ocean breezes and private beach access, making this an ideal primary residence, second home, or luxury downsizing opportunity. A Sawgrass Country Club membership is available with this home, subject to club approval and purchase, providing the opportunity for immediate access to The Club. MULTIPLE OFFER NOTICE - SEE DOCS. OFFERS MUST BE IN BY 2PM EAST COAST TIME JULY 20, 2026
Pending
$1,950,000
2642 LONG BOAT Court S, Ponte Vedra Beach, FL 32082
4beds
3,544sqft
:
Get pre-qualified$12,264/mo
Single Family Residence
Built in 1991
1.03 Acres Lot
$1,848,400 Zestimate®
$550/sqft
$331/mo HOA
What's special
Ocean breezesGas fireplaceCovered lanaiPrivate beach accessSummer kitchenResurfaced garage floorSerene east-facing water-to-golf views
- 24 days |
- 2,998 |
- 86 |
Likely to sell faster than
Zillow last checked:
Listing updated:
Listed by:
MANDY MORROW 305-851-2820,
COMPASS FLORIDA LLC 904-413-0119
Source: realMLS,MLS#: 2155995
Facts & features
Interior
Bedrooms & bathrooms
- Bedrooms: 4
- Bathrooms: 4
- Full bathrooms: 3
- 1/2 bathrooms: 1
Primary bedroom
- Description: WOOD FLR
- Level: Main
- Area: 340 Square Feet
- Dimensions: 20.00 x 17.00
Bathroom 1
- Description: CARPET
- Level: Main
- Area: 156 Square Feet
- Dimensions: 13.00 x 12.00
Bathroom 2
- Description: CARPET
- Level: Main
- Area: 169 Square Feet
- Dimensions: 13.00 x 13.00
Bathroom 3
- Description: CARPET
- Level: Main
- Area: 208 Square Feet
- Dimensions: 16.00 x 13.00
Dining room
- Description: TILE
- Level: Main
- Area: 280 Square Feet
- Dimensions: 20.00 x 14.00
Family room
- Description: TITLE
- Level: Main
- Area: 391 Square Feet
- Dimensions: 23.00 x 17.00
Kitchen
- Description: TILE
- Level: Main
- Area: 210 Square Feet
- Dimensions: 15.00 x 14.00
Living room
- Description: TILE
- Level: Main
- Area: 357 Square Feet
- Dimensions: 21.00 x 17.00
Heating
- Central, Electric, Heat Pump, Zoned
Cooling
- Central Air, Multi Units, Zoned
Appliances
- Included: Dishwasher, Disposal, Double Oven, Dryer, Electric Cooktop, Electric Oven, Electric Range, Freezer, Ice Maker, Microwave, Refrigerator, Washer, Water Softener Owned
- Laundry: In Unit, Sink
Features
- Breakfast Bar, Built-in Features, Ceiling Fan(s), Eat-in Kitchen, Entrance Foyer, His and Hers Closets, Kitchen Island, Primary Bathroom -Tub with Separate Shower, Master Downstairs, Split Bedrooms, Vaulted Ceiling(s), Walk-In Closet(s), Wet Bar
- Flooring: Carpet, Tile, Wood
- Number of fireplaces: 1
- Fireplace features: Gas
Interior area
- Total interior livable area: 3,544 sqft
Video & virtual tour
Property
Parking
- Total spaces: 2.5
- Parking features: Circular Driveway, Garage, Garage Door Opener
- Garage spaces: 2.5
- Has uncovered spaces: Yes
Features
- Levels: One
- Stories: 1
- Patio & porch: Covered, Patio, Porch, Screened
- Exterior features: Outdoor Kitchen
- Pool features: In Ground, Pool Sweep, Screen Enclosure
- Has view: Yes
- View description: Golf Course, Lake
- Has water view: Yes
- Water view: Lake
- Waterfront features: Lake Front
Lot
- Size: 1.03 Acres
- Features: Irregular Lot, Sprinklers In Front, Sprinklers In Rear
Details
- Parcel number: 0619021420
- Zoning description: Residential
Construction
Type & style
- Home type: SingleFamily
- Architectural style: Traditional
- Property subtype: Single Family Residence
Materials
- Stucco
- Roof: Shingle
Condition
- Updated/Remodeled
- New construction: No
- Year built: 1991
Utilities & green energy
- Electric: 220 Volts in Garage
- Sewer: Public Sewer
- Water: Public
- Utilities for property: Cable Connected, Electricity Connected, Sewer Connected, Water Connected, Propane
Community & HOA
Community
- Subdivision: Sawgrass Country Club
HOA
- Has HOA: Yes
- Amenities included: Pool, Beach Access, Gated, Maintenance Grounds, Playground
- Services included: Maintenance Structure, Security
- HOA fee: $400 quarterly
- HOA name: LIghthouse Bend / Sawgrass CC Master
- Second HOA fee: $1,188 semi-annually
Location
- Region: Ponte Vedra Beach
Financial & listing details
- Price per square foot: $550/sqft
- Tax assessed value: $1,227,542
- Annual tax amount: $9,113
- Date on market: 7/18/2026
- Listing terms: Cash,FHA
- Road surface type: Asphalt
Estimated market value
$1,848,400
$1.76M - $1.94M
$7,763/mo
Price history
| Date | Event | Price |
|---|---|---|
| 8/11/2026 | Pending sale | $1,950,000$550/sqft |
Source:  realMLS #2155995 Report a problem realMLS #2155995 Report a problem | ||
| 7/18/2026 | Listed for sale | $1,950,000+71.4%$550/sqft |
Source: realMLS #2155995 Report a problem | ||
| 6/6/2006 | Sold | $1,137,500$321/sqft |
Source: Public Record Report a problem | ||
Public tax history
| Year | Property taxes | Tax assessment |
|---|---|---|
| 2025 | $9,113 +11.5% | $690,527 +2.9% |
| 2024 | $8,175 +1.9% | $671,066 +3% |
| 2023 | $8,025 +2.5% | $651,520 +3% |
| 2022 | $7,828 +0.4% | $632,544 +3% |
| 2021 | $7,798 +0.3% | $614,120 +1.4% |
| 2020 | $7,777 -2.2% | $605,641 +2.3% |
| 2019 | $7,948 | $592,024 +1.9% |
| 2018 | $7,948 +1.1% | $580,985 +2.1% |
| 2017 | $7,859 | $569,035 -0.9% |
| 2016 | $7,859 -0.2% | $574,051 +0.7% |
| 2015 | $7,872 -2% | $570,061 +0.8% |
| 2014 | $8,029 | $565,536 +4.5% |
| 2013 | -- | $540,950 -1% |
| 2012 | -- | $546,254 -1% |
| 2011 | -- | $551,559 -19.2% |
| 2010 | -- | $682,674 -6.2% |
| 2009 | -- | $727,674 -0.8% |
| 2008 | -- | $733,253 -19.5% |
| 2007 | -- | $910,617 +106.7% |
| 2006 | -- | $440,520 +3% |
| 2005 | -- | $427,689 +3% |
| 2004 | -- | $415,232 +1.9% |
| 2003 | -- | $407,490 +2.4% |
| 2002 | -- | $397,939 +1.6% |
| 2001 | -- | $391,672 +3% |
| 2000 | -- | $380,264 |
Find assessor info on the county website
Monthly payment
Est. payment
Payment breakdown
Explore the cost of this home by adjusting the details. Changes won't be saved.Climate risks
Neighborhood: 32082
Nearby schools
GreatSchools rating
- 10/10Ponte Vedra Palm Valley- Rawlings Elementary SchoolGrades: PK-5Distance: 2.8 mi
- 10/10Alice B. Landrum Middle SchoolGrades: 6-8Distance: 1.5 mi
- 8/10Ponte Vedra High SchoolGrades: 8-12Distance: 4.5 mi
Schools provided by the listing agent
- Elementary: Ponte Vedra Rawlings
- Middle: Alice B. Landrum
- High: Ponte Vedra
Source: realMLS. This data may not be complete. We recommend contacting the local school district to confirm school assignments for this home.
- $2,186,4003 bd4 ba4.7k sqft2643 Long Boat Ct S, Ponte Vedra Beach, FL 32082Off Market
- $1,750,0004 bd4 ba3.5k sqft2641 Long Boat Ct S, Ponte Vedra Beach, FL 32082Sold
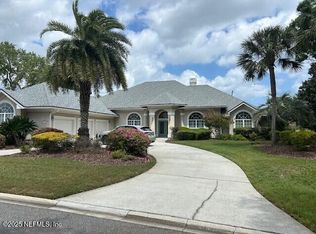
- $1,732,9003 bd3 ba3.2k sqft2632 Lighthouse Cove Pl, Ponte Vedra Beach, FL 32082Off Market

- $1,639,3004 bd4 ba4k sqft2640 Long Boat Ct S, Ponte Vedra Beach, FL 32082Off Market
- $1,673,2004 bd3 ba3.2k sqft2631 Lighthouse Cove Pl, Ponte Vedra Beach, FL 32082Off Market
- $1,751,8003 bd3 ba3.4k sqft2644 Long Boat Ct S, Ponte Vedra Beach, FL 32082Off Market
- $1,594,2003 bd3 ba3.5k sqft2652 Long Boat Ct S, Ponte Vedra Beach, FL 32082Off Market
- $2,032,0004 bd4 ba3.8k sqft2633 Lighthouse Cove Pl, Ponte Vedra Beach, FL 32082Off Market
A local agent can set up tours, give advice and negotiate with sellers.
A local lender can help you make sure your offer is ready when you are.
Similar homes
- $1,950,0004 bd3 ba3.2k sqft8070 CYPRESS HOLLOW Court, Ponte Vedra Beach, FL 32082For Sale
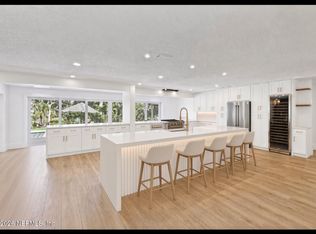 MLS ID #2153974, ALEXANDER ZARZUELA. realMLS
 - $1,950,0004 bd3 ba3.8k sqft24424 HARBOUR VIEW Drive, Ponte Vedra Beach, FL 32082For Sale
 MLS ID #2145676, MICHELLE FLOYD. realMLS
 - $1,945,0004 bd4 ba3.2k sqft105 LAUREL Way, Ponte Vedra Beach, FL 32082For Sale
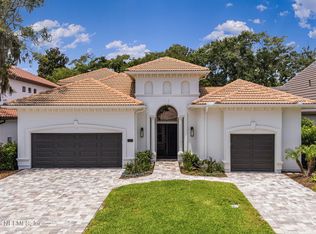 MLS ID #2148369, VICKI PIATT. realMLS
 - $1,730,0004 bd4 ba3.1k sqft28 LAKE JULIA Drive S, Ponte Vedra Beach, FL 32082For Sale
 MLS ID #2158789, PRISCILLA JOHNSON. realMLS
 - $1,799,0005 bd4 ba3.9k sqft124 HAVERHILL Drive, Ponte Vedra Beach, FL 32082For SaleMLS ID #2145003, VICKI PIATT. realMLS
- $2,499,0004 bd6 ba4.3k sqft192 TWELVE OAKS Lane, Ponte Vedra Beach, FL 32082For SaleMLS ID #2159038, BRIAN MOORMAN. realMLS
- $1,995,0004 bd4 ba3.8k sqft329 N SEA LAKE Lane, Ponte Vedra Beach, FL 32082For SaleMLS ID #2148826, NEIL AVERY. realMLS
- $1,775,0005 bd4 ba3.1k sqft117 MEETING Way, Ponte Vedra Beach, FL 32082For SaleMLS ID #2132632, KELLY B VALENTINE. realMLS
- $2,165,0005 bd6 ba3.9k sqft1240 SALT CREEK ISLAND Drive, Ponte Vedra Beach, FL 32082For SaleMLS ID #2157840, DEREK PRINCE. realMLS
- $1,775,0005 bd5 ba4.2k sqft336 POSSUM TROT Road, Ponte Vedra Beach, FL 32082For SaleMLS ID #2156024, MICHAEL (MIKE) SIMONE. realMLS
- $1,699,0004 bd5 ba2.9k sqft183 WATER OAK Drive, Ponte Vedra Beach, FL 32082For SaleMLS ID #2156712, JENNA ELIZABETH FISHER. realMLS
- $1,699,0005 bd3 ba2.9k sqft120 NORTH COVE Drive, Ponte Vedra Beach, FL 32082For SaleMLS ID #2157535, JENNA ELIZABETH FISHER. realMLS
- $1,999,0004 bd3 ba3k sqft48 JACKSON Avenue, Ponte Vedra Beach, FL 32082For SaleMLS ID #2148576, SUZANNE SCHINSING. realMLS
- $2,044,0003 bd4 ba2.8k sqft148 LAUREL Lane, Ponte Vedra Beach, FL 32082For SaleMLS ID #2140697, GABRIELE WALTON. realMLS
- $2,200,0004 bd4 ba3.5k sqft195 S ROSCOE Boulevard, Ponte Vedra Beach, FL 32082For SaleMLS ID #2136673, KRISTAN CLOUD-MALIN. realMLS
- $1,775,0005 bd5 ba3.8k sqft8230 MERGANSER Drive, Ponte Vedra Beach, FL 32082For SaleMLS ID #2148508, KELLEY MICHELLE PIERCE. realMLS
- $1,629,5003 bd3 ba2.5k sqft240 LAUREL Lane, Ponte Vedra Beach, FL 32082For SaleMLS ID #2158186, VICKI PIATT. realMLS
- $2,475,0003 bd4 ba3.3k sqft265 PLANTATION Circle S, Ponte Vedra Beach, FL 32082For SaleMLS ID #2157648, VICKI PIATT. realMLS
- $2,145,0006 bd5 ba4.3k sqft309 N SEA LAKE Lane, Ponte Vedra Beach, FL 32082For SaleMLS ID #2144348, SUZIE CONNOLLY. realMLS
- $1,675,0004 bd4 ba3.2k sqft157 RIVER MARSH Drive, Ponte Vedra Beach, FL 32082For SaleMLS ID #2071923, LISA B SLADE. realMLS
