Enjoy country living on 8.53 scenic acres in Wellington, Ohio, within the Black River School District. With fenced pastures and a two-stall barn featuring a workshop, this property offers room to spread out in to the woods and space for animals, hobbies, or projects.
Inside, you’ll find great open spaces, a huge kitchen—ideal for everyday living and gathering—as well as the convenience of a laundry room on each level of the home. An oversized garage provides abundant room for vehicles, equipment, and storage. With numerous new and updated features throughout including a brand new roof, some new windows, new paint and garage doors and so much more. Ask for the complete list. This property blends practical amenities with a peaceful rural setting.
This home has been prepped for you to add your touches. It's the country home you've been waiting for. It's ready for you to move in.
Active
$595,000
26420 West Rd, Wellington, OH 44090
3beds
2,814sqft
Single Family Residence
Built in 2002
8.53 Acres Lot
$-- Zestimate®
$211/sqft
$-- HOA
What's special
Brand new roofFenced pasturesGreat open spacesNew windows
- 4 days
- 417
- 55
Zillow last checked:
Listing updated:
Listed by:
Aaron M Dolata 440-364-7031 aarondolatarealtor@gmail.com,
Russell Real Estate Services
Source: MLS Now,MLS#: 5249999 Originating MLS: Akron Cleveland Association of REALTORS
Facts & features
Interior
Bedrooms & bathrooms
- Bedrooms: 3
- Bathrooms: 3
- Full bathrooms: 3
- Main level bathrooms: 1
Heating
- Geothermal
Cooling
- Geothermal
Appliances
- Laundry: Multiple Locations
Features
- Basement: Full,Partially Finished,Walk-Up Access
- Has fireplace: No
Interior area
- Total structure area: 2,814
- Total interior livable area: 2,814 sqft
- Finished area above ground: 2,664
- Finished area below ground: 150
Video & virtual tour
Property
Parking
- Total spaces: 2
- Parking features: Attached, Garage
- Attached garage spaces: 2
Features
- Levels: Two
- Stories: 2
- Patio & porch: Covered, Front Porch
Lot
- Size: 8.53 Acres
- Features: Horse Property
Details
- Additional structures: Barn(s)
- Parcel number: 2112000000093
- Horses can be raised: Yes
Construction
Type & style
- Home type: SingleFamily
- Architectural style: Colonial
- Property subtype: Single Family Residence
Materials
- Vinyl Siding
- Roof: Asphalt,Fiberglass
Condition
- Year built: 2002
Utilities & green energy
- Sewer: Septic Tank
- Water: Public
Community & HOA
Community
- Subdivision: Huntington 12
HOA
- Has HOA: No
Location
- Region: Wellington
Financial & listing details
- Price per square foot: $211/sqft
- Tax assessed value: $413,020
- Annual tax amount: $5,680
- Date on market: 10/23/2026
- Listing terms: Cash,Conventional,FHA,VA Loan
Estimated market value
Not available
Estimated sales range
Not available
Not available
Price history
| Date | Event | Price |
|---|---|---|
| 10/23/2026 | Listed for sale | $595,000+1090%$211/sqft |
Source:  MLS Now #5249999 Report a problem | ||
| 9/13/2000 | Sold | $50,000$18/sqft |
Source: Public Record Report a problem | ||
Public tax history
| Year | Property taxes | Tax assessment |
|---|---|---|
| 2025 | $6,062 -1.7% | $144,560 |
| 2024 | $6,169 +8.7% | $144,560 +18.7% |
| 2023 | $5,672 -0.2% | $121,790 |
| 2022 | $5,683 -1.4% | $121,790 |
| 2021 | $5,764 +10.9% | $121,790 +18.1% |
| 2020 | $5,200 +1.7% | $103,120 |
| 2019 | $5,114 -1.5% | $103,120 |
| 2018 | $5,191 +10.6% | $103,120 +13.8% |
| 2017 | $4,693 -0.9% | $90,580 |
| 2016 | $4,737 +0.2% | $90,580 |
| 2015 | $4,728 +6.7% | $90,580 +6.4% |
| 2014 | $4,430 -0.6% | $85,160 |
| 2013 | $4,456 +17.2% | $85,160 |
| 2012 | $3,801 | $85,160 |
| 2011 | -- | -- |
| 2010 | -- | -- |
| 2009 | -- | -- |
| 2008 | $4,167 -0.1% | -- |
| 2007 | $4,171 +2.3% | -- |
| 2006 | $4,075 +12.7% | -- |
| 2005 | $3,615 +0.6% | -- |
| 2004 | $3,592 -2.1% | -- |
| 2003 | $3,669 +386.2% | -- |
| 2002 | $755 | -- |
| 2000 | -- | -- |
Find assessor info on the county website
Monthly payment
Est. payment
Payment breakdown
Explore the cost of this home by adjusting the details. Changes won't be saved.Climate risks
Neighborhood: 44090
Nearby schools
Schools provided by the listing agent
- District: Black River LSD - 5201
Source: MLS Now. This data may not be complete. We recommend contacting the local school district to confirm school assignments for this home.

Similar homes
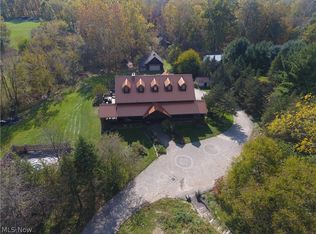
- $579,0004 bd3 ba2.8k sqft17850 Indian Hollow Rd, Grafton, OH 44044For Sale
 MLS ID #5254707, James W Miller, Howard Hanna. MLS Now
- $--5 bd4 ba2.9k sqft9156 Chippewa Rd, Lodi, OH 44254Auction
 MLS ID #5255439, Kenneth M Gray, Gray Estates, LLC. MLS Now
- $650,0004 bd2 ba2.4k sqft13085 Chatham Rd, Spencer, OH 44275For Sale
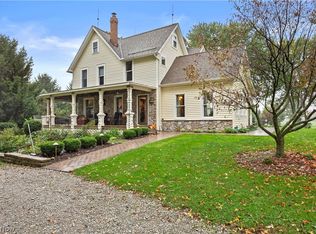 MLS ID #5254125, Misty Hatch, EXP Realty, LLC.. MLS Now
- $549,9004 bd3 ba2.2k sqft50367 Austin Rd, Wellington, OH 44090For Sale
 MLS ID #5238450, Vanessa R Linden, Russell Real Estate Services. MLS Now
