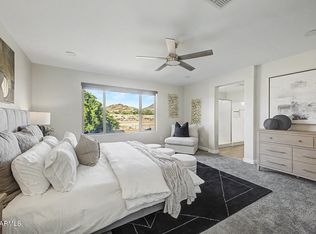
Never Lived In!! $200K+ in Builder Upgrades--Former Model Home in Union Park. Designer finishes include custom accent walls, upgraded flooring, custom window treatments, and beautifully appointed bathrooms. The gourmet kitchen offers upgraded cabinetry, quartz counters, gas cooktop, custom hardware, and lighting. Versatile loft with two living areas and built-ins, plus a private ensuite fourth bedroom. Professionally landscaped backyard with extended veranda, travertine pavers, firepit, and gas BBQ line. Upgraded 3-car garage with insulation, tankless water heater, soft water loop, and dedicated mini-split. Enjoy Union Park's resort-style pool, splash pad, pickleball, parks, dog parks, playgrounds, and more. Truly model-home quality without the wait!
For sale
$860,000
26421 N 21ST Lane, Phoenix, AZ 85085
4beds
2,718sqft
Single Family Residence
Built in 2024
4,581 Square Feet Lot
$-- Zestimate®
$316/sqft
$240/mo HOA
What's special
Gas cooktopCustom window treatmentsTravertine paversExtended verandaProfessionally landscaped backyardGas bbq lineQuartz counters
- 10 days
- 299
- 16
Likely to sell faster than
Zillow last checked:
Listing updated:
Listed by:
Sherri Breece Sherri@AZRealAgent.com,
Realty ONE Group
Source: ARMLS,MLS#: 7090499
Facts & features
Interior
Bedrooms & bathrooms
- Bedrooms: 4
- Bathrooms: 4
- Full bathrooms: 3
- 1/2 bathrooms: 1
Heating
- Forced Air, Natural Gas
Cooling
- Central Air, Ceiling Fan(s)
Appliances
- Included: Refrigerator, Built-in Microwave, Dishwasher, Disposal, Electric Oven, Gas Cooktop, Built-In Electric Oven
Features
- Non-laminate Counter, Quartz Countertops, Double Vanity, Master Downstairs, 9+ Flat Ceilings, Kitchen Island, Pantry, Full Bth Master Bdrm
- Flooring: Carpet, Laminate
- Windows: Low Emissivity Windows, Double Pane Windows, ENERGY STAR Qualified Windows, Vinyl Frame
- Has basement: No
- Has fireplace: No
Interior area
- Total structure area: 2,718
- Total interior livable area: 2,718 sqft
Property
Parking
- Total spaces: 3
- Parking features: Off Street, Attached, Garage Door Opener, Side Vehicle Entry, Temp Controlled
- Attached garage spaces: 3
Features
- Stories: 2
- Patio & porch: Covered, Patio
- Exterior features: Private Yard
- Has spa: Yes
- Spa features: Heated
- Fencing: Back Yard,Block
Lot
- Size: 4,581 Square Feet
- Features: Borders Common Area, Desert Back, Desert Front, Gravel/Stone Back, Synthetic Grass Back
Details
- Parcel number: 21006002
Construction
Type & style
- Home type: SingleFamily
- Architectural style: Spanish
- Property subtype: Single Family Residence
Materials
- Stucco, Wood Frame
- Roof: Tile
Condition
- Year built: 2024
Details
- Builder name: Cachet
Utilities & green energy
- Sewer: Public Sewer
Community & HOA
Community
- Features: Pool, Pickleball, Community Spa Htd, Playground, Biking/Walking Path
- Subdivision: NORTERRA PUD PARCEL 22
HOA
- Has HOA: Yes
- Services included: Maintenance Grounds, Front Yard Maint
- HOA fee: $720 quarterly
- HOA name: Union Park Norterra
- HOA phone: 623-230-2318
Location
- Region: Phoenix
Financial & listing details
- Price per square foot: $316/sqft
- Tax assessed value: $602,800
- Annual tax amount: $3,401
- Date on market: 11/1/2026
- Cumulative days on market: 10 days
- Listing terms: VA Loan,Cash,Conventional,FHA
- Ownership: Fee Simple
- Road surface type: Asphalt
Estimated market value
Not available
Estimated sales range
Not available
Not available
Price history
| Date | Event | Price |
|---|---|---|
| 11/1/2026 | Listed for sale | $860,000-5.2%$316/sqft |
Source:  ARMLS #7090499 Report a problem | ||
| 7/21/2023 | Sold | $906,952$334/sqft |
Source: Public Record Report a problem | ||
Public tax history
| Year | Property taxes | Tax assessment |
|---|---|---|
| 2025 | $3,341 +447.5% | $60,280 +320.4% |
| 2024 | $610 +1.5% | $14,340 +157.8% |
| 2023 | $601 +489.3% | $5,562 +232.5% |
| 2022 | $102 | $1,673 |
Find assessor info on the county website
Monthly payment
Est. payment
Payment breakdown
Explore the cost of this home by adjusting the details. Changes won't be saved.Climate risks
Neighborhood: Deer Valley
Nearby schools
Schools provided by the listing agent
- Elementary: Union Park School
- Middle: Union Park School
- High: Barry Goldwater High School
- District: Deer Valley Unified District
Source: ARMLS. This data may not be complete. We recommend contacting the local school district to confirm school assignments for this home.
- $107,9005,511 sqft26425 N 21st Ln, Phoenix, AZ 85085Off Market
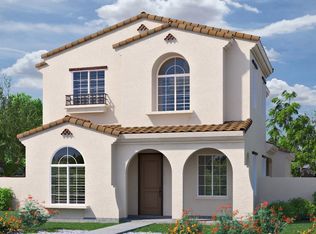
- from $789,3314 bd4 ba2.7k sqftVirtue Plan, Retreat Collection, Phoenix, AZ 85085New Construction
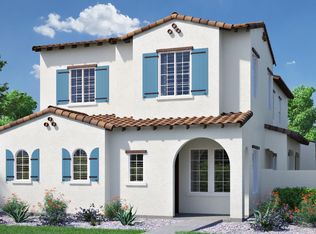
- from $835,0674 bd4 ba2.9k sqftGrace Plan, Retreat Collection, Phoenix, AZ 85085New Construction
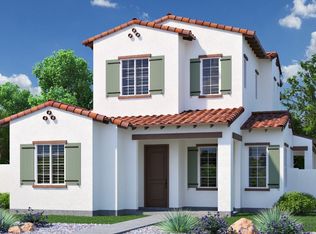
- from $806,2663 bd4 ba2.5k sqftHarmony Plan, Retreat Collection, Phoenix, AZ 85085New Construction
Similar homes
- from $789,3314 bd4 ba2.7k sqftVirtue Plan, Retreat Collection, Phoenix, AZ 85085New ConstructionCachet Homes
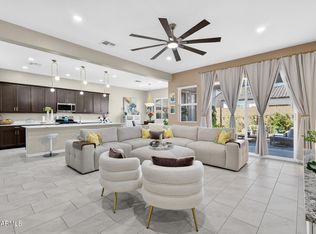
- $859,0004 bd3 ba2.6k sqft3178 W PEAK VIEW Road, Phoenix, AZ 85083For Sale
 MLS ID #7086194, Laurencio Landeros Jr, Award Realty. ARMLS
- $669,9004 bd3 ba2.4k sqft1724 W BONANZA Drive, Phoenix, AZ 85085For Sale
 MLS ID #7040500, Alex Abraham, Unique Legacy Realty. ARMLS
- $575,0003 bd3 ba2.3k sqft25308 N 19TH Lane, Phoenix, AZ 85085For Sale
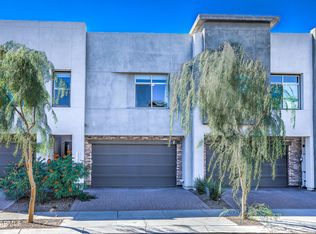 MLS ID #7099639, Kimberly Rasmussen, Fathom Realty Elite. ARMLS
