ABSOLUTE PERFECTION IN COBBLESTONE WOODS! Don't miss this gorgeous, sun-drenched 3BR/2BA top-floor corner unit townhome offering ultimate privacy and a modern open floor plan. The chef's kitchen steals the show with quartz countertops, stainless steel appliances, a large pantry, and rich wood laminate flooring. Dramatic soaring ceilings frame the inviting family room, which opens effortlessly to your brand-new private deck-ideal for entertaining! Unwind in the massive updated master suite featuring a private en-suite bath and ample closet spaces. Every detail has been thoughtfully cared for, with recent updates providing a piece of mind. Major updated items include a New Roof (2025), New Deck (2026), Furnace/AC (2022), Water Heater (2022), Bosch Dishwasher (2022), LG Refrigerator (2021), Panasonic Microwave (2025), and a built-in Reverse Osmosis & Water Softener System (2021). Minutes to the Metra, downtown Crystal Lake, Veteran Acres Park, and Sterne's Woods trails. Highly rated schools in the Prairie Ridge School, low maintenance living, and investors are welcome (rentals allowed). Welcome home to Cobblestone Woods. Note: The fall 2025 special assessment has been paid in full!
Contingent
$324,999
2643 Granite Ct #B, Crystal Lake, IL 60012
3beds
1,784sqft
:
Get pre-qualified$2,857/mo
Townhouse, Single Family Residence
Built in 2004
-- sqft lot
$322,100 Zestimate®
$182/sqft
$364/mo HOA
What's special
Dramatic soaring ceilingsLarge pantryAmple closet spacesPrivate en-suite bathModern open floor planInviting family roomQuartz countertops
- 55 days |
- 301 |
- 7 |
Zillow last checked:
Listing updated:
Listed by:
Nathaniel Lim 312-933-5798,
yourealty
Source: MRED as distributed by MLS GRID,MLS#: 12661777
Facts & features
Interior
Bedrooms & bathrooms
- Bedrooms: 3
- Bathrooms: 2
- Full bathrooms: 2
Rooms
- Room types: Balcony/Porch/Lanai, Foyer, Pantry, Walk In Closet
Primary bedroom
- Features: Flooring (Carpet), Bathroom (Full)
- Level: Main
- Area: 323 Square Feet
- Dimensions: 19X17
Bedroom 2
- Features: Flooring (Carpet)
- Level: Main
- Area: 168 Square Feet
- Dimensions: 14X12
Bedroom 3
- Features: Flooring (Carpet)
- Level: Main
- Area: 110 Square Feet
- Dimensions: 11X10
Balcony porch lanai
- Level: Main
- Area: 55 Square Feet
- Dimensions: 5X11
Dining room
- Features: Flooring (Wood Laminate)
- Level: Main
- Area: 80 Square Feet
- Dimensions: 10X8
Foyer
- Level: Lower
- Area: 112 Square Feet
- Dimensions: 14X8
Kitchen
- Features: Kitchen (Eating Area-Table Space), Flooring (Wood Laminate)
- Level: Main
- Area: 110 Square Feet
- Dimensions: 11X10
Laundry
- Level: Main
- Area: 30 Square Feet
- Dimensions: 6X5
Living room
- Features: Flooring (Wood Laminate)
- Level: Main
- Area: 520 Square Feet
- Dimensions: 26X20
Pantry
- Level: Main
- Area: 10 Square Feet
- Dimensions: 5X2
Walk in closet
- Level: Main
- Area: 25 Square Feet
- Dimensions: 5X5
Heating
- Natural Gas, Forced Air
Cooling
- Central Air
Appliances
- Included: Range, Dishwasher, Refrigerator, Washer, Dryer, Disposal, Stainless Steel Appliance(s), Range Hood
- Laundry: In Unit, Laundry Closet
Features
- Basement: None
Interior area
- Total structure area: 0
- Total interior livable area: 1,784 sqft
Property
Parking
- Total spaces: 2
- Parking features: Asphalt, Garage Door Opener, Yes, Garage Owned, Attached, Garage
- Attached garage spaces: 2
- Has uncovered spaces: Yes
Accessibility
- Accessibility features: No Disability Access
Details
- Parcel number: 1416431038
- Special conditions: None
Construction
Type & style
- Home type: Townhouse
- Property subtype: Townhouse, Single Family Residence
Materials
- Brick
Condition
- New construction: No
- Year built: 2004
Utilities & green energy
- Sewer: Public Sewer
- Water: Public
Community & HOA
Community
- Subdivision: Cobblestone Woods
HOA
- Has HOA: Yes
- Services included: Insurance, Exterior Maintenance, Lawn Care, Scavenger, Snow Removal
- HOA fee: $364 monthly
Location
- Region: Crystal Lake
Financial & listing details
- Price per square foot: $182/sqft
- Annual tax amount: $5,653
- Date on market: 5/31/2026
- Ownership: Condo
Estimated market value
$322,100
$306,000 - $338,000
$2,685/mo
Price history
| Date | Event | Price |
|---|---|---|
| 6/18/2025 | Sold | $287,000-2.4%$161/sqft |
Source:  MRED as distributed by MLS GRID #12352400 Report a problem MRED as distributed by MLS GRID #12352400 Report a problem | ||
| 5/7/2025 | Contingent | $294,000$165/sqft |
Source: MRED as distributed by MLS GRID #12352400 Report a problem | ||
| 5/1/2025 | Listed for sale | $294,000$165/sqft |
Source: MRED as distributed by MLS GRID #12352400 Report a problem | ||
Public tax history
Tax history is unavailable.
Monthly payment
Est. payment
Payment breakdown
Explore the cost of this home by adjusting the details. Changes won't be saved.Climate risks
Neighborhood: 60012
Nearby schools
GreatSchools rating
- 8/10North Elementary SchoolGrades: K-5Distance: 3.8 mi
- 7/10Hannah Beardsley Middle SchoolGrades: 6-8Distance: 3.5 mi
- 9/10Prairie Ridge High SchoolGrades: 9-12Distance: 1.6 mi
Schools provided by the listing agent
- Elementary: Hannah Beardsley Middle School
- Middle: Hannah Beardsley Middle School
- High: Prairie Ridge High School
- District: 47
Source: MRED as distributed by MLS GRID. This data may not be complete. We recommend contacting the local school district to confirm school assignments for this home.
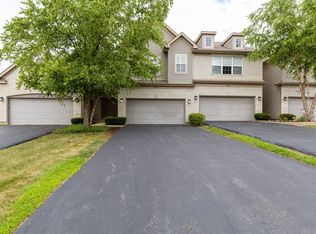
- $287,0003 bd2 ba1.7k sqft2643 Granite Ct, Prairie Grove, IL 60012Sold
- $297,1003 bd2 ba1.7k sqft2643 Granite Ct #0, Crystal Lake, IL 60012Off Market
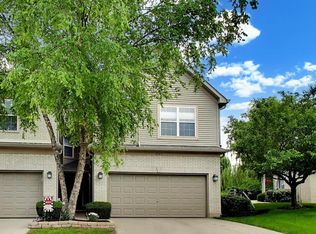
- $319,9003 bd3 ba1.5k sqft2647 Granite Ct, Crystal Lake, IL 60012For Sale
- $298,2002 bd1 ba1.2k sqft2641 Granite Ct, Prairie Grove, IL 60012Off Market
- $268,0002 bd4 ba1.4k sqft2645 Granite Ct, Prairie Grove, IL 60012Sold
- $290,1002 bd-- ba1.2k sqft2661 Granite Ct, Prairie Grove, IL 60012Off Market
- $284,6002 bd2 ba1.5k sqft2627 Cobblestone Dr, Prairie Grove, IL 60012Off Market
- $303,2003 bd2 ba1.7k sqft2663 Granite Ct, Prairie Grove, IL 60012Off Market
A local agent can set up tours, give advice and negotiate with sellers.
Similar homes
- $315,0003 bd2 ba1.8k sqft48 New Haven Dr #48, Cary, IL 60013Active
 MLS ID #12709451, Jenna Vecellio, Baird & Warner. MRED as distributed by MLS GRID
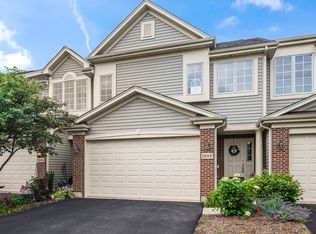
 - $359,9002 bd2 ba1.9k sqft1288 Westlake Dr, Cary, IL 60013Active
 MLS ID #12706838, Lisa Hofherr, Berkshire Hathaway HomeServices Starck Real Estate. MRED as distributed by MLS GRID
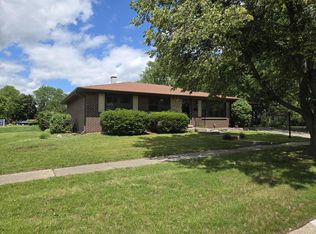
 - $359,9003 bd2 ba1.3k sqft668 Lee Dr, Crystal Lake, IL 60014Price Change
 MLS ID #12682907, Gary Lechner, Hometown Realty, Ltd.. MRED as distributed by MLS GRID
 - $358,9992 bd3 ba1.9k sqft(Undisclosed Address), Crystal Lake, IL 60014Active
 MLS ID #12680433, Patrick Kerin, RE/MAX Plaza. MRED as distributed by MLS GRID
 - $429,0004 bd3 ba2.1k sqft4913 Redbird Ln, Crystal Lake, IL 60012ActiveMLS ID #12638265, Paul Hespen, Berkshire Hathaway HomeServices Starck Real Estate. MRED as distributed by MLS GRID
- $315,9003 bd1 ba2k sqft360 Tee Ln, Carpentersville, IL 60110NewMLS ID #12714720, David Sengun, HomeSmart Connect LLC. MRED as distributed by MLS GRID
- $315,0004 bd2 ba1.6k sqft(Undisclosed Address), Wonder Lake, IL 60097ActiveMLS ID #12588461, Nicole Hodges, RE/MAX Plaza. MRED as distributed by MLS GRID
- $289,9003 bd1 ba925 sqft37 S Heather Dr, Crystal Lake, IL 60014ActiveMLS ID #12672429, Vince Romano, Keller Williams Success Realty. MRED as distributed by MLS GRID
- $309,9993 bd3 ba1.6k sqft9965 Wakefield Ln, Huntley, IL 60142Price ChangeMLS ID #12695605, Binal Sutaria, Morelli Realty. MRED as distributed by MLS GRID
- $339,9003 bd3 ba1.9k sqft42 W Tall Grass Ct, Round Lake Beach, IL 60073Re-activatedMLS ID #12684086, Beatrice Yunck, Berkshire Hathaway HS Metro Realty. MRED as distributed by MLS GRID
- $320,0003 bd2 ba1.3k sqft852 Carr St, Elgin, IL 60123NewMLS ID #12712951, Ronald Ewing, e-PRO,GRI,SFR, RE/MAX Horizon. MRED as distributed by MLS GRID
- $379,9003 bd3 ba1.6k sqft305 N Timothy Ln, McHenry, IL 60050ActiveMLS ID #12695986, Jay Nalley, Nalley Realty. MRED as distributed by MLS GRID
- $316,0002 bd2 ba1.2k sqft1111 Saint Andrews Ct, Algonquin, IL 60102For Sale By Owner
- $235,0002 bd2 ba1.2k sqft705 Morris Ct, Lakemoor, IL 60051NewMLS ID #12710769, Jenifer Dosch, ABR,E-PRO,GRI,MRP,PSA,SRS, Re/Max Advantage. MRED as distributed by MLS GRID
- $399,9003 bd3 ba1.8k sqft806 June Ter, Lake Zurich, IL 60047NewMLS ID #12712828, Galina Iklov, Realta Real Estate. MRED as distributed by MLS GRID
- $--2 bd2 ba1.2k sqft7712 Cedar Rd, Wonder Lake, IL 60097AuctionAuction.com 1
- $369,9004 bd2 ba1.6k sqft641 Clover Rd, Wauconda, IL 60084ActiveMLS ID #12684967, Yolonda Moenning, Keller Williams North Shore West. MRED as distributed by MLS GRID
- $419,0004 bd3 ba2k sqft967 Cardiff Dr, Crystal Lake, IL 60014Price ChangeMLS ID #12700872, Mark Berberick, CRB, RE/MAX Suburban. MRED as distributed by MLS GRID
- $319,9003 bd2 ba1.9k sqft9 Rocking Horse Ln Lot 2005, Grayslake, IL 60030For SaleMLS ID #11678091, Patrick Crocetta, Hometown America, a Manufactured Home Dealer. My State MLS
- $310,0003 bd1 ba1.5k sqft6408 Wayne St, Union, IL 60180ActiveMLS ID #12703597, Mireya Delgado, Universal Real Estate LLC. MRED as distributed by MLS GRID
