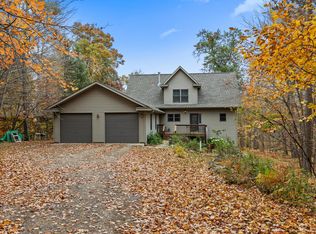
Welcome to this beautifully maintained 4-bedroom, 3-bathroom year-round home set on 15 private acres with stunning views overlooking Cole Lake — just 10 minutes from Crosby and the Cuyuna Country State Recreation Area. Step inside to discover an open floor plan with vaulted ceilings, gleaming hardwood floors, and abundant natural light throughout. The kitchen is a chef's delight, featuring stainless steel appliances, wood cabinets, and a large center island perfect for gathering. The spacious family room offers a walkout to the lower level, ideal for entertaining or relaxing with family. The primary suite is a true retreat, complete with a jetted tub, separate shower, and his-and-her sinks. All living facilities are conveniently located on the main level, with generously sized bedrooms throughout. Enjoy the outdoors from the large three-season porch, the nice deck, or simply take in the lake views from the comfort of home. The oversized 3-stall garage provides ample room for vehicles, toys, and storage. Recent updates include a new AC and furnace in 2025, ensuring comfort and efficiency year-round. Outdoor enthusiasts will love the close proximity to the Miller Black Bear Trail system for ATV adventures. This well-maintained property offers the perfect blend of lake views, privacy, and recreation — schedule your showing today!
Pending
$499,000
26433 Cole Lake Way, Crosby, MN 56441
4beds
2,607sqft
Single Family
Built in 2003
15 Acres Lot
$500,500 Zestimate®
$191/sqft
$-- HOA
What's special
- 66 days
- 73
- 0
Likely to sell faster than
Zillow last checked:
Listing updated:
Listed by:
Tyler Hendrickson 218-546-3162,
Coldwell Banker Crown Realtors,
Thomas Kirzeder 612-419-5297
Source: NorthstarMLS as distributed by MLS GRID,MLS#: 7128491
Facts & features
Interior
Bedrooms & bathrooms
- Bedrooms: 4
- Bathrooms: 3
- Full bathrooms: 3
Bedroom
- Level: Main
- Area: 120.96 Square Feet
- Dimensions: 12.6x9.6
Bedroom 2
- Level: Main
- Area: 202.8 Square Feet
- Dimensions: 15.6x13
Bedroom 3
- Level: Lower
- Area: 187.2 Square Feet
- Dimensions: 15.6x12
Bedroom 4
- Level: Lower
- Area: 243.6 Square Feet
- Dimensions: 21x11.6
Primary bathroom
- Level: Main
- Area: 74.2 Square Feet
- Dimensions: 10.6x7
Bathroom
- Level: Lower
- Area: 104 Square Feet
- Dimensions: 13x8
Bathroom
- Level: Main
- Area: 69.6 Square Feet
- Dimensions: 11.6x6
Deck
- Level: Main
- Area: 277.76 Square Feet
- Dimensions: 49.6x5.6
Dining room
- Level: Main
- Area: 140 Square Feet
- Dimensions: 14x10
Family room
- Level: Lower
- Area: 375.16 Square Feet
- Dimensions: 22.6x16.6
Foyer
- Level: Main
- Area: 39.2 Square Feet
- Dimensions: 7x5.6
Foyer
- Level: Main
- Area: 78.4 Square Feet
- Dimensions: 14x5.6
Kitchen
- Level: Main
- Area: 210 Square Feet
- Dimensions: 15x14
Laundry
- Level: Main
- Area: 44.8 Square Feet
- Dimensions: 8x5.6
Living room
- Level: Main
- Area: 265.2 Square Feet
- Dimensions: 17x15.6
Other
- Level: Main
- Area: 42 Square Feet
- Dimensions: 7x6
Other
- Level: Main
- Area: 44.8 Square Feet
- Dimensions: 8x5.6
Other
- Level: Main
- Area: 49 Square Feet
- Dimensions: 7x7
Screened porch
- Level: Main
- Area: 320 Square Feet
- Dimensions: 20x16
Utility room
- Level: Lower
- Area: 424 Square Feet
- Dimensions: 40x10.6
Walk in closet
- Level: Main
- Area: 48 Square Feet
- Dimensions: 8x6
Heating
- Forced Air
Cooling
- Central Air
Appliances
- Included: Air-To-Air Exchanger, Cooktop, Dishwasher, Double Oven, Dryer, Exhaust Fan, Humidifier, Microwave, Refrigerator, Stainless Steel Appliance(s), Wall Oven, Washer, Water Softener Owned
- Laundry: Laundry Room, Main Level
Features
- Basement: Daylight,Finished,Full,Walk-Out Access
- Has fireplace: No
Interior area
- Total structure area: 3,256
- Total interior livable area: 2,607 sqft
- Finished area above ground: 1,656
- Finished area below ground: 951
Video & virtual tour
Property
Parking
- Total spaces: 3
- Parking features: Attached, Gravel, Concrete
- Attached garage spaces: 3
- Details: Garage Dimensions (58x28)
Accessibility
- Accessibility features: None
Features
- Levels: One
- Stories: 1
- Patio & porch: Deck, Enclosed, Screened, Side Porch
- Has view: Yes
- View description: Lake, South
- Has water view: Yes
- Water view: Lake
- Waterfront features: Lake View, Waterfront Elevation(15-26)
Lot
- Size: 15 Acres
- Dimensions: 992 x 659
- Features: Tree Coverage - Heavy
Details
- Foundation area: 1656
- Parcel number: 95210514
- Zoning description: Residential-Single Family
- Other equipment: Fuel Tank - Rented
Construction
Type & style
- Home type: SingleFamily
- Property subtype: Single Family
Materials
- Frame
- Roof: Age Over 8 Years,Asphalt,Pitched
Condition
- New construction: No
- Year built: 2003
Utilities & green energy
- Electric: 200+ Amp Service
- Gas: Propane
- Sewer: Tank with Drainage Field
- Water: Well
Community & HOA
Community
- Subdivision: Alg S Line Of SD
HOA
- Has HOA: No
Location
- Region: Crosby
Financial & listing details
- Price per square foot: $191/sqft
- Tax assessed value: $498,400
- Annual tax amount: $2,312
- Date on market: 8/18/2026
- Cumulative days on market: 62 days
Estimated market value
$500,500
$475,000 - $526,000
$2,895/mo
Price history
| Date | Event | Price |
|---|---|---|
| 9/1/2026 | Pending sale | $499,000$191/sqft |
Source:  NorthstarMLS as distributed by MLS GRID #7128491 Report a problem NorthstarMLS as distributed by MLS GRID #7128491 Report a problem | ||
| 8/22/2026 | Listed for sale | $499,000$191/sqft |
Source: NorthstarMLS as distributed by MLS GRID #7128491 Report a problem | ||
Public tax history
| Year | Property taxes | Tax assessment |
|---|---|---|
| 2025 | $1,841 -6.4% | $496,706 +2.5% |
| 2024 | $1,967 +11.4% | $484,498 +2.6% |
| 2023 | $1,765 -7% | $472,100 +18.3% |
| 2022 | $1,897 +5.9% | $398,978 +25.5% |
| 2021 | $1,791 -5.3% | $317,882 +9.5% |
| 2020 | $1,891 +25.6% | $290,196 +16.3% |
| 2017 | $1,506 | $249,430 +5.8% |
| 2016 | $1,506 +0.9% | $235,700 +3.7% |
| 2015 | $1,492 +106.8% | $227,200 +0% |
| 2014 | $721 -38.7% | $227,100 +7.8% |
| 2012 | $1,178 +1.2% | $210,600 |
| 2011 | $1,164 +11.5% | $210,600 -15.8% |
| 2010 | $1,043 +5.1% | $250,000 |
| 2009 | $993 | $250,000 |
Find assessor info on the county website
Monthly payment
Est. payment
Payment breakdown
Explore the cost of this home by adjusting the details. Changes won't be saved.Climate risks
Neighborhood: 56441
Similar homes
- $499,9004 bd3 ba2.5k sqft8080 County Road 127, Brainerd, MN 56401For Sale

 MLS ID #7152228, Jeff Torfin, Positive Realty. NorthstarMLS as distributed by MLS GRID
 - $429,9004 bd2 ba2.2k sqft16046 Woodrow Rd, Brainerd, MN 56401For Sale
 MLS ID #7141118, Rodney Windjue, Northland Sotheby's International Realty. NorthstarMLS as distributed by MLS GRID
 - $550,0004 bd3 ba2.7k sqft7156 Wallins South Shore Dr, Pequot Lakes, MN 56472For Sale
 MLS ID #7157433, William Huffman, RE/MAX Results. NorthstarMLS as distributed by MLS GRID
 - $675,0005 bd3 ba3k sqft14281 County Road 116, Merrifield, MN 56465For Sale
 MLS ID #7156708, Matthew Pecarich, Kurilla Real Estate LTD. NorthstarMLS as distributed by MLS GRID
 - $450,0004 bd4 ba2.7k sqft8459 Dove St, Breezy Pt, MN 56472For SaleMLS ID #7160883, Megan Moreau, Kris Lindahl Real Estate. NorthstarMLS as distributed by MLS GRID
- $480,0003 bd2 ba2.4k sqft27499 W Twin Lake Dr, Pequot Lakes, MN 56472For SaleMLS ID #7150665, Jackie Karlson, Positive Realty. NorthstarMLS as distributed by MLS GRID
- $499,9003 bd4 ba2.6k sqft7778 Chickasaw Cir, Pequot Lakes, MN 56472For SaleMLS ID #7138316, Jim Christensen, Kurilla Real Estate LTD. NorthstarMLS as distributed by MLS GRID
- $495,0004 bd4 ba3.7k sqft415 Bluff Ave, Brainerd, MN 56401For SaleMLS ID #7119832, James Ruttger, Century 21 Brainerd Realty. NorthstarMLS as distributed by MLS GRID
- $459,0003 bd2 ba2.2k sqft4451 See Gull Cv, Brainerd, MN 56401For SaleMLS ID #7141907, Michael Swanson, NextHome Horizons. NorthstarMLS as distributed by MLS GRID
- $460,0004 bd3 ba3.7k sqft7778 County Road 1, Pine River, MN 56474For SaleMLS ID #6784301, Lidia Atkinson, Edina Realty, Inc.. NorthstarMLS as distributed by MLS GRID
- $449,9994 bd2 ba2.5k sqft10308 S Oaks Rd, Brainerd, MN 56401For SaleMLS ID #7145161, Tyler Johnson, LPT Realty, LLC.. NorthstarMLS as distributed by MLS GRID
- $579,9003 bd3 ba2.3k sqft6962 County Road 127, Brainerd, MN 56401For SaleMLS ID #7144033, Janene Imgrund, LPT Realty, LLC.. NorthstarMLS as distributed by MLS GRID
- $399,9003 bd2 ba2.6k sqft12124 County Road 118, Merrifield, MN 56465For SaleMLS ID #7119491, Jill Macnamara, RE/MAX Results - Nisswa. NorthstarMLS as distributed by MLS GRID
- $399,0003 bd4 ba2.1k sqft136 1st St, Ironton, MN 56455For SaleMLS ID #7155112, Tyler Hendrickson, Coldwell Banker Crown Realtors. NorthstarMLS as distributed by MLS GRID
- $535,0004 bd2 ba2.1k sqft6108 Bittersweet Ln, Nisswa, MN 56468For SaleMLS ID #7132982, Adam Kalenberg, Northland Sotheby's International Realty. NorthstarMLS as distributed by MLS GRID
- $627,5003 bd3 ba3k sqft26836 Ross Lake Rd, Aitkin, MN 56431For SaleMLS ID #7129142, Andrew Rosenquist, Elevate Realty LLC. NorthstarMLS as distributed by MLS GRID
- $439,9004 bd3 ba2.4k sqft7300 Ski Chalet Dr, Breezy Point, MN 56472For SaleMLS ID #7111958, Amy Legatt, RE/MAX Results. NorthstarMLS as distributed by MLS GRID
- $449,0003 bd2 ba2.6k sqft26138 Birch Ave, Nisswa, MN 56468For SaleMLS ID #7120078, Jodi Carley, Ashworth Real Estate. NorthstarMLS as distributed by MLS GRID
- $399,9003 bd3 ba2k sqft15184 Damsgaard Rd NE, Deerwood, MN 56444For SaleMLS ID #7127048, Chad Schwendeman, eXp Realty. NorthstarMLS as distributed by MLS GRID
