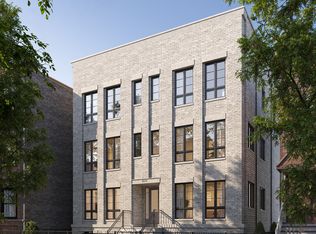
Discover refined city living in these new construction duplex residences by BAK HOME Development, ideally positioned on prestigious Lakewood Avenue in Lincoln Park. This intimate four-unit building is designed with a focus on timeless architecture, functionality, and elevated everyday living. Inside, the open-concept living and dining areas are enhanced by an expansive 12-foot window wall, flooding the home with natural light. The chef's kitchen blends beauty and purpose, featuring custom cabinetry, a generous island, and a Wolf and Sub-Zero appliance suite ideal for both daily cooking and entertaining. The primary suite provides a calm, private retreat with a spa-like bathroom, dual vanities, walk-in glass enclosed shower, and separate water closet. Each home includes two private outdoor spaces, offering the perfect balance between indoor comfort and outdoor enjoyment. Set on quiet, coveted Lakewood Avenue, these homes provide an exceptional lifestyle with close proximity to Lincoln Park's renowned restaurants, boutique shopping, and neighborhood conveniences - bringing together the best of design, comfort, and location.
Pending
$2,030,000
2644 N Lakewood Ave #2S, Chicago, IL 60614
4beds
--sqft
:
Get pre-qualified$15,144/mo
Condominium, Single Family Residence
Built in 2026
-- sqft lot
$-- Zestimate®
$--/sqft
$384/mo HOA
What's special
Quiet coveted lakewood avenueSpa-like bathroomTimeless architectureGenerous islandPrimary suiteTwo private outdoor spacesCustom cabinetry
- --
- on Zillow |
- 51
- views |
- 0
- saves |
Zillow last checked:
Listing updated:
Listed by:
Joe Freeman 773-638-9925,
Compass
Source: MRED as distributed by MLS GRID,MLS#: 12645500
Facts & features
Interior
Bedrooms & bathrooms
- Bedrooms: 4
- Bathrooms: 4
- Full bathrooms: 3
- 1/2 bathrooms: 1
Rooms
- Room types: Breakfast Room
Primary bedroom
- Features: Bathroom (Full)
- Level: Lower
- Area: 182 Square Feet
- Dimensions: 14X13
Bedroom 2
- Level: Lower
- Area: 110 Square Feet
- Dimensions: 11X10
Bedroom 3
- Level: Lower
- Area: 110 Square Feet
- Dimensions: 11X10
Bedroom 4
- Level: Lower
- Area: 154 Square Feet
- Dimensions: 14X11
Breakfast room
- Level: Main
- Area: 42 Square Feet
- Dimensions: 14X3
Dining room
- Level: Main
- Dimensions: COMBO
Family room
- Level: Main
- Area: 288 Square Feet
- Dimensions: 18X16
Kitchen
- Level: Main
- Area: 140 Square Feet
- Dimensions: 14X10
Laundry
- Level: Basement
- Area: 24 Square Feet
- Dimensions: 4X6
Living room
- Level: Main
- Area: 294 Square Feet
- Dimensions: 21X14
Heating
- Natural Gas
Cooling
- Central Air
Features
- Basement: Finished,Full
Interior area
- Total structure area: 0
Property
Parking
- Total spaces: 1
- Parking features: Garage Door Opener, Garage, Yes, Garage Owned, Detached
- Garage spaces: 1
- Has uncovered spaces: Yes
Accessibility
- Accessibility features: No Disability Access
Features
- Patio & porch: Roof Deck, Patio, Deck
Details
- Parcel number: 14293080410000
- Special conditions: List Broker Must Accompany
Construction
Type & style
- Home type: Condo
- Property subtype: Condominium, Single Family Residence
Materials
- Brick, Limestone
Condition
- New Construction
- New construction: Yes
- Year built: 2026
Utilities & green energy
- Sewer: Public Sewer
- Water: Lake Michigan
Community & HOA
HOA
- Has HOA: Yes
- Services included: Water, Insurance, Scavenger
- HOA fee: $384 monthly
Location
- Region: Chicago
Financial & listing details
- Annual tax amount: $38,302
- Date on market: 5/12/2026
- Ownership: Condo
Estimated market value
Not available
Estimated sales range
Not available
Not available
Price history
Price history is unavailable.
Public tax history
Tax history is unavailable.
Monthly payment
Est. payment
Payment breakdown
Explore the cost of this home by adjusting the details. Changes won't be saved.Climate risks
Neighborhood: Lincoln Park
Nearby schools
GreatSchools rating
- 10/10Prescott Elementary SchoolGrades: K-8Distance: 0.4 mi
- 7/10Lincoln Park High SchoolGrades: 9-12Distance: 1.1 mi
Schools provided by the listing agent
- Elementary: Prescott Elementary School
- Middle: Prescott Elementary School
- High: Lincoln Park High School
- District: 299
Source: MRED as distributed by MLS GRID. This data may not be complete. We recommend contacting the local school district to confirm school assignments for this home.
- $2,796,5004 bd3 ba5.8k sqft2644 N Lakewood Ave, Chicago, IL 60614Off Market
- $2,025,0004 bd4 ba-- sqft2644 N Lakewood Ave #2N, Chicago, IL 60614New Construction

- $548,47011 bd11 ba-- sqft2636 N Lakewood Ave #1S, Chicago, IL 60614Off Market
- $548,4702 bd2 ba1.7k sqft2636 N Lakewood Ave #1N, Chicago, IL 60614Off Market
- $758,0203 bd3 ba-- sqft2636 N Lakewood Ave #3, Chicago, IL 60614Off Market
- $1,390,0003 bd3 ba3.2k sqft2636 N Lakewood Ave #2, Chicago, IL 60614Sold
- $1,390,00011 bd11 ba13k sqft2636 N Lakewood Ave, Chicago, IL 60614Sold
- $1,475,0005 bd4 ba3.5k sqft1307 W Schubert Ave, Chicago, IL 60614Sold
A local agent can set up tours, give advice and negotiate with sellers.
A local lender can help you make sure your offer is ready when you are.
Similar homes
- $2,025,0004 bd4 ba-- sqft2644 N Lakewood Ave #2N, Chicago, IL 60614ActiveMLS ID #12664129, Joe Freeman, Compass. MRED as distributed by MLS GRID
- $2,000,0004 bd4 ba2.5k sqft1629 N Burling St #3, Chicago, IL 60614Active
 MLS ID #12696168, Ryan Preuett, Jameson Sotheby's Intl Realty. MRED as distributed by MLS GRID
 - $1,995,0004 bd4 ba-- sqft2679 N Orchard St #1N, Chicago, IL 60614Active
 MLS ID #12621252, Andrew Thurston, Meridian Real Estate Chicago LLC. MRED as distributed by MLS GRID
 - $2,000,0003 bd3 ba-- sqft1839 N Dayton St #101, Chicago, IL 60614Active
 MLS ID #12720444, Sabina Szura, Mark Allen Realty ERA Powered. MRED as distributed by MLS GRID
 - $2,150,0004 bd4 ba2.9k sqft2333 N Cambridge Ave #F, Chicago, IL 60614ActiveMLS ID #12723683, Jeffrey Lowe, Compass. MRED as distributed by MLS GRID
- $1,950,0003 bd3 ba-- sqft1935 N Mohawk St #3N, Chicago, IL 60614ActiveMLS ID #12722609, William Goldberg, Fulton Grace Realty. MRED as distributed by MLS GRID
- $1,975,0004 bd4 ba-- sqft1935 N Mohawk St #1S, Chicago, IL 60614ActiveMLS ID #12597724, William Goldberg, Fulton Grace Realty. MRED as distributed by MLS GRID
- $2,150,0003 bd4 ba-- sqft1942 N Orchard St #1N, Chicago, IL 60614ActiveMLS ID #12723739, Jeffrey Lowe, Compass. MRED as distributed by MLS GRID
- $2,800,0004 bd5 ba2.9k sqft2468 N Orchard St #3, Chicago, IL 60614ActiveMLS ID #12726602, Eugene Fu, @properties Christie's International Real Estate. MRED as distributed by MLS GRID
- $2,200,0003 bd2 ba-- sqft1839 N Dayton St #Penthouse 01, Chicago, IL 60614ActiveMLS ID #12722436, Sabina Szura, Mark Allen Realty ERA Powered. MRED as distributed by MLS GRID
- $2,100,0004 bd4 ba2.9k sqft2329 N Cambridge Ave #C, Chicago, IL 60614ActiveMLS ID #12573026, Jeffrey Lowe, Compass. MRED as distributed by MLS GRID
- $1,675,0003 bd3 ba2.3k sqft2333 N Cambridge Ave #B, Chicago, IL 60614ActiveMLS ID #12723623, Jeffrey Lowe, Compass. MRED as distributed by MLS GRID
- $2,200,0003 bd3 ba3.1k sqft401 N Aberdeen St Unit 4S, Chicago, IL 60642ActiveMLS ID #12719793, Jeffrey Lowe, Compass. MRED as distributed by MLS GRID
- $1,499,0004 bd4 ba-- sqft3726 N Ashland Ave #3, Chicago, IL 60613NewMLS ID #12727485, Benjamin Bass, ChiCity Real Estate. MRED as distributed by MLS GRID
- $2,100,0003 bd3 ba3.1k sqft401 N Aberdeen St Unit 4N, Chicago, IL 60642ActiveMLS ID #12680822, Jeffrey Lowe, Compass. MRED as distributed by MLS GRID
- $1,674,0004 bd4 ba-- sqft1646 N Orchard St #1N, Chicago, IL 60614ActiveMLS ID #12684856, Linda Levin, Jameson Sotheby's Intl Realty. MRED as distributed by MLS GRID
- $1,749,9006 bd6 ba4.2k sqft3051 N Leavitt St, Chicago, IL 60618ActiveMLS ID #12726911, Jordan Euson, Compass. MRED as distributed by MLS GRID
- $1,399,0003 bd2 ba-- sqft1839 N Dayton St #204, Chicago, IL 60614ActiveMLS ID #12722432, Sabina Szura, Mark Allen Realty ERA Powered. MRED as distributed by MLS GRID
- $2,000,0003 bd3 ba2.9k sqft200 N Dearborn St Unit 4700, Chicago, IL 60601ActiveMLS ID #12711621, Elias Masud, Compass. MRED as distributed by MLS GRID
- $1,999,9005 bd5 ba4.5k sqft1962 W Wilson Ave, Chicago, IL 60640ActiveMLS ID #12702183, Maria DelBoccio, @properties Christie's International Real Estate. MRED as distributed by MLS GRID
