NO HOA! Stunning, fully remodeled Santa Fe-inspired home on a premium hillside corner lot with breathtaking mountain views. Behind the private courtyard walls, you'll discover a true desert-modern retreat featuring 3 bedrooms, 2 beautifully renovated bathrooms, and a detached 2-car garage with gated RV parking plus additional driveway parking.
The light-filled open floor plan showcases designer finishes throughout, including luxury flooring, recessed lighting, custom cabinetry, quartz countertops, a spacious island, and a striking floor-to-ceiling stone accent wall in the chef's kitchen. The inviting living room features a cozy wood-burning fireplace, while the spa-inspired primary bath offers dual vanities and a luxurious walk-in shower. Step outside to enjoy the private front courtyard or entertain in the expansive backyard with a covered patio, mature landscaping, and endless possibilities. Every detail has been thoughtfully updated, making this exceptional move-in-ready home a rare find. A private pool is waiting for you to build to your liking. See artist's rendering of what a pool could look like.
Accepting backups
$599,900
2645 E VISTA Drive, Phoenix, AZ 85032
3beds
1,618sqft
:
Get pre-qualified$3,612/mo
Single Family Residence
Built in 1985
8,008 Square Feet Lot
$-- Zestimate®
$371/sqft
$-- HOA
What's special
Cozy wood-burning fireplaceLight-filled open floor planPrivate front courtyardPrivate courtyard wallsBreathtaking mountain viewsAdditional driveway parkingLuxury flooring
- 23 days |
- 883 |
- 65 |
Likely to sell faster than
Zillow last checked:
Listing updated:
Listed by:
Marty J Farnsworth 602-882-8769,
My Home Group Real Estate
Source: ARMLS,MLS#: 7048047
Facts & features
Interior
Bedrooms & bathrooms
- Bedrooms: 3
- Bathrooms: 2
- Full bathrooms: 2
Heating
- Electric, Ceiling
Cooling
- Central Air, Ceiling Fan(s)
Appliances
- Included: Dryer, Washer, Refrigerator, Built-in Microwave, Dishwasher, Electric Oven, Electric Cooktop
- Laundry: Inside
Features
- Quartz Countertops, High Speed Internet, Double Vanity, Breakfast Bar, No Interior Steps, Kitchen Island, 3/4 Bath Master Bdrm
- Flooring: Laminate, Tile
- Has basement: No
- Number of fireplaces: 1
- Fireplace features: Living Room
Interior area
- Total structure area: 1,618
- Total interior livable area: 1,618 sqft
Property
Parking
- Total spaces: 6
- Parking features: Detached Garage, RV Access/Parking, RV Gate, Side Vehicle Entry, Detached
- Garage spaces: 2
- Uncovered spaces: 4
Features
- Stories: 1
- Patio & porch: Covered
- Exterior features: Private Yard
- Spa features: None
- Fencing: Block,Wrought Iron,Wood
- Has view: Yes
- View description: Mountain(s)
Lot
- Size: 8,008 Square Feet
- Features: Hillside Lot, Corner Lot, Desert Front, Gravel/Stone Front, Gravel/Stone Back
Details
- Parcel number: 21453073
Construction
Type & style
- Home type: SingleFamily
- Architectural style: Territorial/Santa Fe
- Property subtype: Single Family Residence
Materials
- Stucco, Wood Frame, Painted
- Roof: Other,Reflective Coating
Condition
- Year built: 1985
Utilities & green energy
- Sewer: Public Sewer
- Water: City Water
Community & HOA
Community
- Subdivision: PAPAGO 77
HOA
- Has HOA: No
- Services included: No Fees
Location
- Region: Phoenix
Financial & listing details
- Price per square foot: $371/sqft
- Tax assessed value: $389,500
- Annual tax amount: $1,564
- Date on market: 7/3/2026
- Cumulative days on market: 23 days
- Listing terms: Cash,Conventional,FHA,VA Loan
- Ownership: Fee Simple
Estimated market value
Not available
Estimated sales range
Not available
Not available
Price history
| Date | Event | Price |
|---|---|---|
| 7/3/2026 | Listed for sale | $599,900+39.5%$371/sqft |
Source:  ARMLS #7048047 Report a problem ARMLS #7048047 Report a problem | ||
| 2/23/2023 | Sold | $430,000-10.4%$266/sqft |
Source: ARMLS #6462408 Report a problem | ||
| 2/16/2023 | Pending sale | $479,900$297/sqft |
Source: ARMLS #6462408 Report a problem | ||
| 1/4/2023 | Price change | $479,900-2%$297/sqft |
Source: ARMLS #6462408 Report a problem | ||
| 12/29/2022 | Price change | $489,9000%$303/sqft |
Source: ARMLS #6462408 Report a problem | ||
| 12/19/2022 | Price change | $490,000-3.9%$303/sqft |
Source: ARMLS #6462408 Report a problem | ||
| 12/1/2022 | Price change | $509,9000%$315/sqft |
Source: ARMLS #6462408 Report a problem | ||
| 11/8/2022 | Price change | $510,000-3.8%$315/sqft |
Source: ARMLS #6462408 Report a problem | ||
| 10/26/2022 | Price change | $530,000-1.9%$328/sqft |
Source: ARMLS #6462408 Report a problem | ||
| 10/13/2022 | Price change | $540,000-1.8%$334/sqft |
Source: ARMLS #6462408 Report a problem | ||
| 10/3/2022 | Price change | $550,000-1.8%$340/sqft |
Source: ARMLS #6462408 Report a problem | ||
| 9/11/2022 | Listed for sale | $560,000+33.3%$346/sqft |
Source: ARMLS #6462408 Report a problem | ||
| 4/29/2022 | Sold | $420,000$260/sqft |
Source: Public Record Report a problem | ||
| 5/21/2014 | Listing removed | $1,195$1/sqft |
Source: Peak Investment Properties #5117343 Report a problem | ||
| 5/17/2014 | Listed for rent | $1,195$1/sqft |
Source: Peak Investment Properties #5117343 Report a problem | ||
Public tax history
| Year | Property taxes | Tax assessment |
|---|---|---|
| 2025 | $1,531 +2.6% | $38,950 -2.7% |
| 2024 | $1,492 +2.3% | $40,050 +144.5% |
| 2023 | $1,459 -1.1% | $16,382 -38.9% |
| 2022 | $1,475 -12.9% | $26,800 +11.9% |
| 2021 | $1,694 -0.1% | $23,950 +6.9% |
| 2020 | $1,696 +3.4% | $22,410 +10% |
| 2019 | $1,640 | $20,380 +14.3% |
| 2018 | $1,640 +4.3% | $17,830 +3.8% |
| 2017 | $1,572 +9.8% | $17,170 +0.4% |
| 2016 | $1,432 +6.2% | $17,100 +7.1% |
| 2015 | $1,348 | $15,970 +43.9% |
| 2014 | -- | $11,100 +15.6% |
| 2013 | -- | $9,600 -20.5% |
| 2012 | -- | $12,080 -1.8% |
| 2011 | -- | $12,300 -18.9% |
| 2010 | -- | $15,160 -23.3% |
| 2009 | -- | $19,770 -11.9% |
| 2008 | -- | $22,450 +16.3% |
| 2007 | -- | $19,300 +41.4% |
| 2006 | -- | $13,650 |
| 2005 | -- | $13,650 +11% |
| 2004 | -- | $12,300 |
| 2003 | -- | $12,300 +28.1% |
| 2002 | -- | $9,600 |
Find assessor info on the county website
Monthly payment
Est. payment
Payment breakdown
Explore the cost of this home by adjusting the details. Changes won't be saved.Climate risks
Neighborhood: Paradise Valley
Nearby schools
GreatSchools rating
- 5/10Greenway Middle SchoolGrades: 5-8Distance: 0.5 mi
- 4/10North Canyon High SchoolGrades: 7-12Distance: 2.7 mi
- 4/10Palomino Intermediate SchoolGrades: PK-6Distance: 0.8 mi
Schools provided by the listing agent
- Elementary: Palomino Primary School
- Middle: Greenway Middle School
- High: North Canyon High School
- District: Paradise Valley Unified District
Source: ARMLS. This data may not be complete. We recommend contacting the local school district to confirm school assignments for this home.
- $434,600-- bd2 ba1.5k sqft2641 E Vista Dr, Phoenix, AZ 85032Off Market
- $447,2003 bd2 ba1.5k sqft2646 E Marilyn Rd, Phoenix, AZ 85032Off Market
- $549,5004 bd2 ba2.2k sqft2642 E Marilyn Rd, Phoenix, AZ 85032Off Market
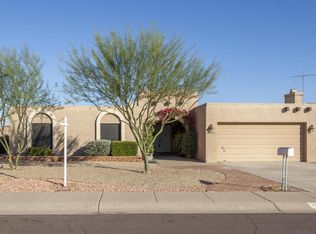
- $692,800-- bd2 ba2.5k sqft2704 E Vista Dr, Phoenix, AZ 85032Off Market
- $467,800-- bd2 ba1.8k sqft2637 E Vista Dr, Phoenix, AZ 85032Off Market
- $550,7003 bd2 ba1.9k sqft2646 E Vista Dr, Phoenix, AZ 85032Off Market
- $665,7004 bd3 ba2.6k sqft2701 E Hillery Dr #WOW, Phoenix, AZ 85032Off Market
- $768,7004 bd2 ba2.6k sqft2701 E Hillery Dr, Phoenix, AZ 85032Off Market
A local agent can set up tours, give advice and negotiate with sellers.
Similar homes
- $625,0003 bd2 ba2k sqft3028 E MARILYN Road, Phoenix, AZ 85032For Sale
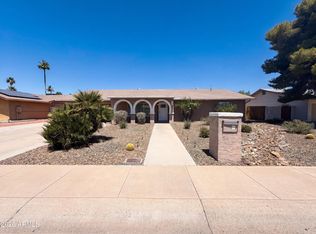 MLS ID #7031792, Tara Jones, Opendoor Brokerage, LLC. ARMLS
 - $595,0003 bd3 ba1.5k sqft4238 E EVERETT Drive, Phoenix, AZ 85032For Sale
 MLS ID #7049740, David Faraji, Realty ONE Group. ARMLS
 - $499,0003 bd2 ba1k sqft3737 E KAREN Drive, Phoenix, AZ 85032For Sale
 MLS ID #7035061, Aric Million, Gentry Real Estate. ARMLS
 - $479,0003 bd2 ba1.4k sqft3425 E LIBBY Street, Phoenix, AZ 85032For Sale
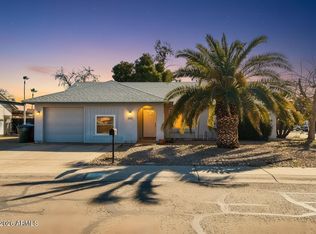 MLS ID #6977675, Danelle Morris, Citiea. ARMLS
 - $698,0004 bd4 ba2.1k sqft17659 N PARADISE PARK Drive, Phoenix, AZ 85032For SaleMLS ID #6942705, Natasha E. Parmar, HomeSmart. ARMLS
- $450,0003 bd2 ba1.3k sqft2213 E JANICE Way, Phoenix, AZ 85022For SaleMLS ID #6784929, Richard L Bemis, West USA Realty. ARMLS
- $599,9993 bd2 ba1.6k sqft1535 W Lawrence Road, Phoenix, AZ 85015For SaleMLS ID #7029482, Nicolas B Kane, Hometelier. ARMLS
- $625,0004 bd2 ba1.9k sqft11215 N 37TH Avenue, Phoenix, AZ 85029For SaleMLS ID #7053849, Noah Stinson, Engel & Volkers Gilbert. ARMLS
- $699,0004 bd2 ba1.9k sqft3531 E BECKER Lane, Phoenix, AZ 85028For SaleMLS ID #7046869, Diana Estrada-Ramirez, eXp Realty. ARMLS
- $759,9003 bd2 ba1.6k sqft2836 E YUCCA Street, Phoenix, AZ 85028For SaleMLS ID #7049340, Joseph R Mastrilli, Incyte Realty, LLC. ARMLS
- $690,0003 bd2 ba1.8k sqft1102 W Bethany Home Rd, Phoenix, AZ 85013For SaleLong Realty Company
- $650,0003 bd2 ba1.7k sqft237 W DENTON Lane, Phoenix, AZ 85013For SaleMLS ID #7052883, Stephanie Moser, Resident Realty. ARMLS
- $529,9005 bd3 ba2.1k sqft3523 W BROWN Street, Phoenix, AZ 85051For SaleMLS ID #7048955, Manal Antwan-Salem Beba, The Brokery. ARMLS
- $556,0004 bd3 ba2.2k sqft20219 N 33RD Place, Phoenix, AZ 85050For SaleMLS ID #6804534, LeKeisha Thompson, K & C Realty LLC. ARMLS
- $479,9003 bd2 ba1.8k sqft5215 W HEARN Road, Glendale, AZ 85306For SaleMLS ID #7057068, Grant Smith, Gentry Real Estate. ARMLS
- $470,0003 bd2 ba1.6k sqft10449 N 9TH Street, Phoenix, AZ 85020For SaleMLS ID #7010101, Mounty West, RE/MAX Fine Properties. ARMLS
- $645,9005 bd3 ba2k sqft2776 E Sequoia Drive, Phoenix, AZ 85050For SaleMLS ID #6981764, Pallavi Kovvuru, HomeSmart. ARMLS
- $558,0004 bd2 ba1.6k sqft2502 E EDGEMONT Avenue, Phoenix, AZ 85008For SaleMLS ID #7049463, Roderick D Ward, Trelora Realty. ARMLS
- $489,9003 bd2 ba2k sqft1826 W ORAIBI Drive, Phoenix, AZ 85027For SaleMLS ID #7030693, Mehran Parsai, Compass. ARMLS
- $475,0004 bd2 ba1.9k sqft10020 N 52ND Drive, Glendale, AZ 85302For SaleMLS ID #7058151, Kevin T Langan, eXp Realty. ARMLS
