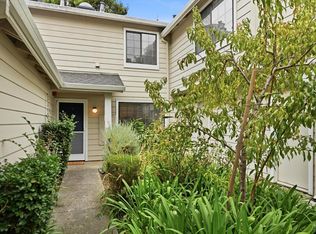
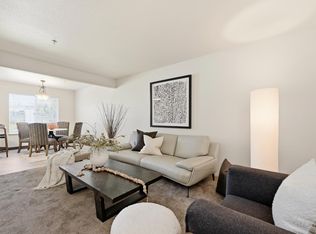
Welcome to this charming condominium ideally located just minutes from downtown Napa. The bright and inviting living room features a vaulted ceiling creating an open and airy atmosphere that flows seamlessly into the dining area. The open-concept kitchen is equipped with granite countertops, abundant upper and lower cabinetry, an electric range, dishwasher, and ample workspace for everyday living and entertaining. This home offers two comfortable bedrooms and a full bathroom with a tiled shower-over-tub combination. Enjoy the convenience of an attached single-car garage and unwind in your own private front courtyard patio. The well-maintained HOA community features mature landscaping and includes roof maintenance, exterior maintenance, and water in the monthly HOA dues of $432, providing added value and peace of mind. Combining comfort, value, convenience, and a desirable Napa location, this home is an excellent opportunity to enjoy all that Napa has to offer.
Active
$479,000
2646 Michelle Court, Napa, CA 94558
2beds
848sqft
Condominium
Built in 1982
-- sqft lot
$466,400 Zestimate®
$565/sqft
$432/mo HOA
What's special
Attached single-car garageMature landscapingPrivate front courtyard patioOpen-concept kitchenAmple workspaceOpen and airy atmosphereVaulted ceiling
- 52 days
- 381
- 14
Zillow last checked:
Listing updated:
Listed by:
KC Garrett DRE #01431179 707-477-6858,
Vanguard Properties 707-987-6393
Source: BAREIS,MLS#: 326060983 Originating MLS: Napa
Originating MLS: NapaFacts & features
Interior
Bedrooms & bathrooms
- Bedrooms: 2
- Bathrooms: 1
- Full bathrooms: 1
Rooms
- Room types: Dining Room, Kitchen, Living Room, Master Bathroom, Master Bedroom
Bedroom
- Level: Main
Primary bathroom
- Features: Tub w/Shower Over
Bathroom
- Level: Main
Dining room
- Features: Dining/Living Combo
- Level: Main
Kitchen
- Features: Granite Counters, Kitchen/Family Combo
- Level: Main
Living room
- Features: Cathedral/Vaulted
- Level: Main
Heating
- Wall Furnace
Cooling
- None
Appliances
- Included: Dishwasher, Free-Standing Electric Oven, Free-Standing Electric Range, Free-Standing Refrigerator
- Laundry: Hookups Only, In Garage
Features
- Cathedral Ceiling(s)
- Flooring: Simulated Wood
- Basement: None
- Has fireplace: No
- Common walls with other units/homes: End Unit
Interior area
- Total structure area: 848
- Total interior livable area: 848 sqft
Property
Parking
- Total spaces: 1
- Parking features: Garage Door Opener, Garage Faces Front, Level, Paved, Shared Driveway
- Garage spaces: 1
- Has uncovered spaces: Yes
Features
- Levels: One
- Stories: 1
- Patio & porch: Patio
- Exterior features: Uncovered Courtyard
- Fencing: Entry Gate,Fenced
- Has view: Yes
- View description: Hills
Lot
- Size: 1,350 Square Feet
- Features: Dead End, Landscaped, Landscape Front, Landscape Misc
Details
- Parcel number: 044340018000
- Special conditions: Standard
Construction
Type & style
- Home type: Condo
- Architectural style: Contemporary
- Property subtype: Condominium
- Attached to another structure: Yes
Materials
- Wood
- Foundation: Slab
- Roof: Composition
Condition
- Year built: 1982
Utilities & green energy
- Sewer: Public Sewer
- Water: Public
- Utilities for property: Electricity Connected, Internet Available, Public
Community & HOA
Community
- Security: Carbon Monoxide Detector(s), Double Strapped Water Heater, Fire Extinguisher, Smoke Detector(s)
HOA
- Has HOA: Yes
- Amenities included: Greenbelt
- Services included: Common Areas, Maintenance Structure, Maintenance Grounds, Roof
- HOA fee: $432 monthly
- HOA name: Pueblo Glen - Wyman Property Management
- HOA phone: 707-224-0400
Location
- Region: Napa
Financial & listing details
- Price per square foot: $565/sqft
- Tax assessed value: $488,580
- Annual tax amount: $6,175
- Date on market: 7/15/2026
- Electric utility on property: Yes
Estimated market value
$466,400
$443,000 - $490,000
$2,281/mo
Price history
| Date | Event | Price |
|---|---|---|
| 7/15/2026 | Listed for sale | $479,000$565/sqft |
Source:  BAREIS #326060983 Report a problem BAREIS #326060983 Report a problem | ||
| 8/7/2023 | Sold | $479,000$565/sqft |
Source: BAREIS #323045635 Report a problem | ||
| 8/6/2023 | Pending sale | $479,000$565/sqft |
Source: BAREIS #323045635 Report a problem | ||
| 7/15/2023 | Contingent | $479,000$565/sqft |
Source: BAREIS #323045635 Report a problem | ||
| 7/5/2023 | Listed for sale | $479,000+194.8%$565/sqft |
Source: BAREIS #323045635 Report a problem | ||
| 3/10/2021 | Sold | $162,500-56.1%$192/sqft |
Source: Public Record Report a problem | ||
| 4/19/2019 | Sold | $370,000$436/sqft |
Source: BAREIS #21903916 Report a problem | ||
| 3/20/2019 | Pending sale | $370,000$436/sqft |
Source: Davidson & Bennett Real Estate #21903916 Report a problem | ||
| 2/25/2019 | Listed for sale | $370,000+25.4%$436/sqft |
Source: Davidson & Bennett Real Estate #21903916 Report a problem | ||
| 9/4/2014 | Sold | $295,000-1.6%$348/sqft |
Source: BAREIS #21415245 Report a problem | ||
| 7/1/2014 | Listed for sale | $299,900+3.8%$354/sqft |
Source: Heritage Sothebys Intl #21415245 Report a problem | ||
| 3/27/2014 | Listing removed | $289,000$341/sqft |
Source: Heritage Sothebys Intl #21402090 Report a problem | ||
| 3/5/2014 | Listed for sale | $289,000$341/sqft |
Source: Heritage Sothebys Intl #21402090 Report a problem | ||
| 3/4/2014 | Pending sale | $289,000$341/sqft |
Source: Heritage Sothebys Intl #21402090 Report a problem | ||
| 2/22/2014 | Price change | $289,000-2%$341/sqft |
Source: Heritage Sotheby's International Realty #21402090 Report a problem | ||
| 2/4/2014 | Listed for sale | $295,000+59.5%$348/sqft |
Source: Heritage Sothebys Intl #21402090 Report a problem | ||
| 1/19/2001 | Sold | $185,000+60.9%$218/sqft |
Source: Public Record Report a problem | ||
| 5/14/1999 | Sold | $115,000+27.1%$136/sqft |
Source: Public Record Report a problem | ||
| 4/27/1995 | Sold | $90,500-21.5%$107/sqft |
Source: Public Record Report a problem | ||
| 1/17/1995 | Sold | $115,299$136/sqft |
Source: Public Record Report a problem | ||
Public tax history
| Year | Property taxes | Tax assessment |
|---|---|---|
| 2025 | $6,175 +2.9% | $488,580 +2% |
| 2024 | $6,002 +19.1% | $479,000 +20.7% |
| 2023 | $5,040 +0.9% | $396,711 +2% |
| 2022 | $4,997 +0.9% | $388,934 +2% |
| 2021 | $4,952 +0.3% | $381,309 +1% |
| 2020 | $4,940 +16.4% | $377,400 +18.7% |
| 2019 | $4,245 +1.7% | $317,827 +2% |
| 2018 | $4,176 +2.4% | $311,596 +2% |
| 2017 | $4,080 +2.8% | $305,487 +2% |
| 2016 | $3,967 +7.3% | $299,498 +1.5% |
| 2015 | $3,697 +34.1% | $295,000 +40.5% |
| 2014 | $2,758 +20.7% | $210,000 +25% |
| 2013 | $2,284 +5.1% | $168,000 +5% |
| 2012 | $2,173 -9.2% | $160,000 -11.1% |
| 2011 | $2,392 -12.8% | $180,000 -16.6% |
| 2010 | $2,744 -1.5% | $215,956 -0.2% |
| 2009 | $2,785 +3.3% | $216,468 +2% |
| 2008 | $2,696 +3.3% | $212,224 +2% |
| 2007 | $2,609 +6% | $208,064 +2% |
| 2006 | $2,461 | $203,985 +2% |
| 2005 | -- | $199,986 +2% |
| 2004 | -- | $196,066 +1.9% |
| 2003 | -- | $192,474 +2% |
| 2002 | -- | $188,700 +57.7% |
| 2001 | $1,522 | $119,646 +2% |
| 2000 | -- | $117,300 |
Find assessor info on the county website
Monthly payment
Est. payment
Payment breakdown
Explore the cost of this home by adjusting the details. Changes won't be saved.Climate risks
Neighborhood: Mcpherson


Similar homes
- $459,0002 bd3 ba1k sqft125 Golden Gate Circle, Napa, CA 94558For Sale
 MLS ID #326074540, Kelli Marchbanks, Coldwell Banker Brokers of the. BAREIS
 - $499,0002 bd2 ba1.1k sqft878 Professional Drive, Napa, CA 94558For Sale
 MLS ID #326045301, Shere R Davis, Coldwell Banker Brokers of the. BAREIS
 - $473,0002 bd2 ba970 sqft3482 Shelter Creek Drive, Napa, CA 94558For Sale
 MLS ID #326021009, Carmen Gray, Vintage Sotheby's Internationa. BAREIS
 - $519,0002 bd2 ba1.2k sqft786 William Court, Napa, CA 94558For Sale
 MLS ID #326026922, Carolyn D Roberts, Coldwell Banker Brokers of the. BAREIS
Local buyer's agents are ready to help
