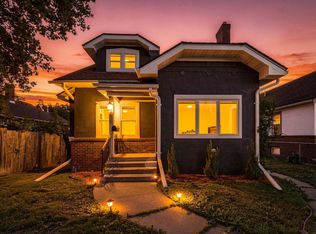
Classic Minneapolis character meets modern finishes in this 3-bedroom, 2-bath home offering bright living spaces and a flexible layout. Large windows, updated flooring, recessed lighting, and an electric fireplace welcome you inside. An arched doorway connects the living room to the dining area, while the kitchen features granite countertops, stainless steel appliances, a tile backsplash, ample cabinetry, and counter seating.
Two bedrooms are located on the main floor, including a generously sized primary bedroom, along with a full bathroom featuring a tiled tub surround. The finished lower level adds living space, a kitchenette, a bar area, and a second full bathroom. An upper-level bonus room provides space for a home office or hobbies, while the enclosed rear porch offers a sunny spot to relax.
Enjoy outdoor gatherings on the backyard patio, plus the convenience of a detached garage and additional parking off the alley.
Located near Theodore Wirth Parkway and Theodore Wirth Regional Park, with walking and biking trails and outdoor recreation nearby. Convenient access to Highway 100, I-94, and downtown Minneapolis completes the appeal.
Active
$280,000
2647 Queen Ave N, Minneapolis, MN 55411
3beds
2,156sqft
Single Family
Built in 1920
5,662 Square Feet Lot
$279,300 Zestimate®
$130/sqft
$-- HOA
What's special
- 4 days
- 211
- 21
Zillow last checked:
Listing updated:
Listed by:
Jose Hilario 952-465-2275,
Keller Williams Premier Realty Lake Minnetonka
Source: NorthstarMLS as distributed by MLS GRID,MLS#: 7170583
Facts & features
Interior
Bedrooms & bathrooms
- Bedrooms: 3
- Bathrooms: 2
- Full bathrooms: 2
Bedroom
- Level: Main
- Area: 192.71 Square Feet
- Dimensions: 10'5 x 18'6
Bedroom 2
- Level: Main
- Area: 142.86 Square Feet
- Dimensions: 11'7 x 12'4
Other
- Level: Lower
- Area: 54.25 Square Feet
- Dimensions: 5'2 x 10'6
Bonus room
- Level: Upper
- Area: 245.18 Square Feet
- Dimensions: 11'7 x 21'2
Dining room
- Level: Main
- Area: 130.57 Square Feet
- Dimensions: 13'2 x 9'11
Flex room
- Level: Lower
- Area: 65.63 Square Feet
- Dimensions: 8'9 x 7'6
Kitchen
- Level: Main
- Area: 140.44 Square Feet
- Dimensions: 10'8 x 13'2
Kitchen 2nd
- Level: Lower
- Area: 116.38 Square Feet
- Dimensions: 11'1 x 10'6
Living room
- Level: Main
- Area: 218.92 Square Feet
- Dimensions: 11'10 x 18'6
Recreation room
- Level: Lower
- Area: 257.15 Square Feet
- Dimensions: 13'5 x 19'2
Sun room
- Level: Main
- Area: 114.11 Square Feet
- Dimensions: 17'4 x 6'7
Utility room
- Level: Lower
- Area: 170.83 Square Feet
- Dimensions: 12'6 x 13'8
Heating
- Forced Air
Cooling
- Central Air
Features
- Basement: Full
- Number of fireplaces: 1
Interior area
- Total structure area: 3,021
- Total interior livable area: 2,156 sqft
- Finished area above ground: 1,369
- Finished area below ground: 787
Property
Parking
- Total spaces: 1
- Parking features: Detached Garage
- Garage spaces: 1
Accessibility
- Accessibility features: None
Features
- Levels: One
- Stories: 1
Lot
- Size: 5,662 Square Feet
- Dimensions: 43 x 128.3
Details
- Foundation area: 1158
- Parcel number: 0802924440126
- Zoning description: Residential-Single Family
Construction
Type & style
- Home type: SingleFamily
- Property subtype: Single Family
Condition
- New construction: No
- Year built: 1920
Utilities & green energy
- Gas: Natural Gas
- Sewer: City Sewer/Connected
- Water: City Water/Connected
Community & HOA
Community
- Subdivision: Nichols-Frissell Cos Penn Lawn Add
HOA
- Has HOA: No
Location
- Region: Minneapolis
Financial & listing details
- Price per square foot: $130/sqft
- Tax assessed value: $175,900
- Annual tax amount: $2,501
- Date on market: 11/16/2026
Estimated market value
$279,300
$265,000 - $293,000
$1,933/mo
Price history
| Date | Event | Price |
|---|---|---|
| 11/19/2026 | Listed for sale | $280,000+803.2%$130/sqft |
Source:  NorthstarMLS as distributed by MLS GRID #7170583 Report a problem | ||
| 7/27/2012 | Sold | $31,000-11.2%$14/sqft |
Source: NorthstarMLS as distributed by MLS GRID #4152595 Report a problem | ||
| 6/21/2012 | Price change | $34,900-8.2%$16/sqft |
Source: Homepath #4152595 Report a problem | ||
| 5/12/2012 | Price change | $38,000-66.3%$18/sqft |
Source: Homepath #4152595 Report a problem | ||
| 5/11/2012 | Listed for sale | -- |
Source: Homepath Report a problem | ||
| 9/9/2011 | Sold | $112,705+7.3%$52/sqft |
Source: Public Record Report a problem | ||
| 5/21/2001 | Sold | $105,000+425%$49/sqft |
Source: Public Record Report a problem | ||
| 11/20/2000 | Sold | $20,000$9/sqft |
Source: Public Record Report a problem | ||
Public tax history
| Year | Property taxes | Tax assessment |
|---|---|---|
| 2026 | $2,501 -8.7% | $175,900 -6.9% |
| 2025 | $2,739 +15.3% | $189,000 -10% |
| 2024 | $2,375 +8% | $210,000 +5% |
| 2023 | $2,199 +6% | $200,000 +7.5% |
| 2022 | $2,074 +27.6% | $186,000 +9.4% |
| 2021 | $1,625 +1.6% | $170,000 +18.5% |
| 2020 | $1,599 -1.6% | $143,500 +7.9% |
| 2019 | $1,625 +1.6% | $133,000 +22% |
| 2018 | $1,599 +42.5% | $109,000 +17.2% |
| 2017 | $1,122 +8% | $93,000 +14.8% |
| 2016 | $1,039 +19.2% | $81,000 +5.2% |
| 2015 | $872 +3.4% | $77,000 +10% |
| 2014 | $843 -33.8% | $70,000 -27.5% |
| 2013 | $1,274 -21.1% | $96,500 +3.8% |
| 2012 | $1,614 +1.5% | $93,000 -3.1% |
| 2011 | $1,590 -4.5% | $96,000 -16.5% |
| 2010 | $1,665 -10.7% | $115,000 -9.8% |
| 2009 | $1,865 +22.8% | $127,500 +17.9% |
| 2006 | $1,519 +9.5% | $108,100 +15% |
| 2005 | $1,387 +4.1% | $94,000 +15.5% |
| 2004 | $1,332 +46% | $81,400 +12% |
| 2002 | $912 -59.3% | $72,700 |
| 2001 | $2,240 | -- |
Find assessor info on the county website
Monthly payment
Est. payment
Payment breakdown
Explore the cost of this home by adjusting the details. Changes won't be saved.Climate risks
Neighborhood: Jordan


Similar homes
- $261,9994 bd2 ba2.5k sqft2810 Penn Ave N, Minneapolis, MN 55411For Sale
 MLS ID #7145489, Dillon Lee, Re/Max Advantage Plus. NorthstarMLS as distributed by MLS GRID
- $290,0004 bd2 ba1.8k sqft1634 Upton Ave N, Minneapolis, MN 55411For Sale
 MLS ID #7096989, The Huerkamp Home Group, Keller Williams Preferred Rlty. NorthstarMLS as distributed by MLS GRID
- $250,0003 bd2 ba1.3k sqft2946 Vincent Ave N, Minneapolis, MN 55411For Sale
 MLS ID #7163147, Sedrick Harris, Keller Williams Classic Rlty NW. NorthstarMLS as distributed by MLS GRID
- $225,0004 bd2 ba1.8k sqft3422 Emerson Ave N, Minneapolis, MN 55412For Sale
 MLS ID #7172393, Megan Moreau, Kris Lindahl Real Estate. NorthstarMLS as distributed by MLS GRID
- $283,0003 bd1 ba1.6k sqft4242 Thomas Ave N, Minneapolis, MN 55412For SaleMLS ID #7131886, Justin J. Schwartz, Ashworth Real Estate. NorthstarMLS as distributed by MLS GRID
- $254,9004 bd3 ba1.2k sqft3810 Thomas Ave N, Minneapolis, MN 55412For SaleMLS ID #7165971, Joe Mueller, RE/MAX Results. NorthstarMLS as distributed by MLS GRID
- $199,9004 bd2 ba1.3k sqft3014 Russell Ave N, Minneapolis, MN 55411For SaleMLS ID #7111564, Scott Swennes, RE/MAX Results. NorthstarMLS as distributed by MLS GRID
- $278,0003 bd2 ba1.6k sqft4928 Abbott Ave N, Brooklyn Center, MN 55429For SaleMLS ID #7136545, Kerby & Cristina Real Estate Experts, RE/MAX Results. NorthstarMLS as distributed by MLS GRID
- $244,9993 bd3 ba1.2k sqft2140 43rd Ave N, Minneapolis, MN 55412For SaleMLS ID #7169474, Jonathan Soto, RE/MAX Results. NorthstarMLS as distributed by MLS GRID
- $289,9002 bd1 ba1.1k sqft2953 Ewing Ave N, Robbinsdale, MN 55422For SaleMLS ID #7166914, Kari Cartier, Coldwell Banker Realty - Southwest Regional. NorthstarMLS as distributed by MLS GRID
- $292,0003 bd2 ba1.2k sqft4750 Aldrich Ave N, Minneapolis, MN 55430For SaleMLS ID #7100404, Kris Lindahl, Kris Lindahl Real Estate. NorthstarMLS as distributed by MLS GRID
- $235,0004 bd2 ba1.8k sqft3670 Robinwood Ter, Minnetonka, MN 55305For SaleMLS ID #7175031, Susan H Melbye, Edina Realty, Inc.. NorthstarMLS as distributed by MLS GRID
- $299,9004 bd3 ba1.6k sqft5217 Greatview Ave, Minneapolis, MN 55429For SaleMLS ID #7044589, Josh A Pomerleau, JPW Realty. NorthstarMLS as distributed by MLS GRID
- $339,0004 bd2 ba1.5k sqft5857 Maryland Ave N, Crystal, MN 55428For SaleMLS ID #7172466, Alexandru Negru, RE/MAX Results. NorthstarMLS as distributed by MLS GRID
- $225,0003 bd1 ba1.4k sqft3726 Fremont Ave N, Minneapolis, MN 55412For SaleMLS ID #7146435, Kent W LeFevre, Pathways Realty, LLC. NorthstarMLS as distributed by MLS GRID
- $299,9003 bd2 ba1.6k sqft254 Arion St E, West Saint Paul, MN 55118For SaleMLS ID #7173472, Jeremy R. Chubb, Leading Edge Realty. NorthstarMLS as distributed by MLS GRID
- $290,0003 bd2 ba1.2k sqft4933 6th St NE, Columbia Heights, MN 55421For SaleMLS ID #7145335, Viet Le, eXp Realty. NorthstarMLS as distributed by MLS GRID
- $349,9005 bd3 ba2.2k sqft4201 Russell Ave N, Minneapolis, MN 55412For SaleMLS ID #7167544, Ta Fang, Creative Results. NorthstarMLS as distributed by MLS GRID
- $275,0003 bd1 ba1.2k sqft4601 2 1/2 St NE, Fridley, MN 55421For SaleMLS ID #7023924, Kerby & Cristina Real Estate Experts, RE/MAX Results. NorthstarMLS as distributed by MLS GRID
- $320,0003 bd2 ba1.8k sqft3905 Cedar Ave S, Minneapolis, MN 55407For SaleMLS ID #7169616, Janette Liddle, Keller Williams Classic Realty. NorthstarMLS as distributed by MLS GRID
