
This renovated four-story end-unit townhome in Lincoln Park's highly sought after Embassy Club offers an incredible amount of space! You get 4 levels of living, with a roof deck, and fully enclosed front landscaped patio. The first level includes a flexible room that would be perfect for a home office, in-law bedroom, or den with custom built-in shelving, a powder room, plenty of closets, storage space, and an attached oversized 1-car garage with EV charger, and an additional exterior parking space. The second level features your light-filled living room with an inviting fully vented fireplace with custom wood mantel and built-in shelving, a spacious dining room, and a chef's kitchen with professional double-oven Viking stove, cabinet clad Sub-Zero refrigerator and an enormous center island with a 20-bottle wine chiller; an entertainer's dream! The third level is your luxurious main bedroom suite with custom walk-in closet and stone walk-in shower. There are two additional bedrooms and an additional well-appointed bathroom on this level. Last but not least, the fourth floor features an entertainment/media room and wet bar, with enough space for your second home office. This room overlooks a fabulous roof deck with newer Trex decking, grilling area, and a spiral staircase leading up to your roof. Low assessments! Unbeatable Lincoln Park location within close proximity to award-winning local schools including 10/10 Prescott Elementary, and 10/10 Alcott College Prep, as well as a wide selection of Lincoln Park's highly acclaimed restaurants, boutiques, parks, and entertainment, with easy access to Wrightwood Park, nearby transit, plus everyday conveniences including Whole Foods, Jewel-Osco, and Costco. Don't miss out - this one will not last!
Contingent
$1,249,000
2648 N Southport Ave, Chicago, IL 60614
4beds
2,640sqft
:
Get pre-qualified$9,315/mo
Townhouse, Single Family Residence
Built in 1991
-- sqft lot
$-- Zestimate®
$473/sqft
$235/mo HOA
What's special
Roof deckTwo additional bedroomsWell-appointed bathroomAdditional exterior parking spacePowder roomSpacious dining roomCabinet clad sub-zero refrigerator
- 26 days |
- 2,081 |
- 117 |
Likely to sell faster than
Zillow last checked:
Listing updated:
Listed by:
Alex French 312-493-8000,
@properties Christie's International Real Estate
Source: MRED as distributed by MLS GRID,MLS#: 12705729
Facts & features
Interior
Bedrooms & bathrooms
- Bedrooms: 4
- Bathrooms: 3
- Full bathrooms: 2
- 1/2 bathrooms: 1
Rooms
- Room types: Deck, Foyer
Primary bedroom
- Features: Flooring (Hardwood), Bathroom (Full)
- Level: Third
- Area: 156 Square Feet
- Dimensions: 12X13
Bedroom 2
- Features: Flooring (Carpet)
- Level: Third
- Area: 108 Square Feet
- Dimensions: 12X9
Bedroom 3
- Features: Flooring (Carpet)
- Level: Third
- Area: 100 Square Feet
- Dimensions: 10X10
Bedroom 4
- Level: Main
- Area: 176 Square Feet
- Dimensions: 11X16
Deck
- Level: Fourth
- Area: 190 Square Feet
- Dimensions: 19X10
Dining room
- Features: Flooring (Hardwood)
- Level: Second
- Area: 150 Square Feet
- Dimensions: 15X10
Family room
- Features: Flooring (Carpet)
- Level: Fourth
- Area: 494 Square Feet
- Dimensions: 26X19
Foyer
- Features: Flooring (Stone)
- Level: Main
- Area: 105 Square Feet
- Dimensions: 7X15
Kitchen
- Features: Kitchen (Eating Area-Breakfast Bar, Island, Pantry-Closet), Flooring (Hardwood)
- Level: Second
- Area: 156 Square Feet
- Dimensions: 12X13
Living room
- Features: Flooring (Hardwood)
- Level: Second
- Area: 180 Square Feet
- Dimensions: 15X12
Heating
- Natural Gas, Forced Air, Zoned
Cooling
- Central Air, Zoned
Appliances
- Included: Double Oven, Range, Microwave, Dishwasher, Refrigerator, Bar Fridge, Washer, Dryer, Disposal, Wine Refrigerator
- Laundry: Upper Level, In Unit
Features
- Wet Bar, 1st Floor Bedroom, Storage, Built-in Features, Walk-In Closet(s), Bookcases
- Flooring: Hardwood
- Windows: Screens, Skylight(s)
- Basement: None
- Number of fireplaces: 1
- Fireplace features: Living Room
- Common walls with other units/homes: End Unit
Interior area
- Total structure area: 0
- Total interior livable area: 2,640 sqft
Video & virtual tour
Property
Parking
- Total spaces: 2
- Parking features: Garage Door Opener, Yes, Garage Owned, Attached, Assigned, Owned, Garage
- Attached garage spaces: 1
- Has uncovered spaces: Yes
Accessibility
- Accessibility features: No Disability Access
Features
- Patio & porch: Roof Deck, Deck, Patio
- Fencing: Fenced
Details
- Parcel number: 14293022100000
- Special conditions: None
- Other equipment: Ceiling Fan(s)
Construction
Type & style
- Home type: Townhouse
- Property subtype: Townhouse, Single Family Residence
Materials
- Brick, Limestone
Condition
- New construction: No
- Year built: 1991
- Major remodel year: 2017
Details
- Builder model: END UNIT
Utilities & green energy
- Sewer: Public Sewer
- Water: Lake Michigan
Community & HOA
Community
- Subdivision: Embassy Club
HOA
- Has HOA: Yes
- Services included: Water, Insurance, Exterior Maintenance, Scavenger, Snow Removal
- HOA fee: $235 monthly
Location
- Region: Chicago
Financial & listing details
- Price per square foot: $473/sqft
- Tax assessed value: $870,000
- Annual tax amount: $16,817
- Date on market: 7/15/2026
- Ownership: Fee Simple w/ HO Assn.
Estimated market value
Not available
Estimated sales range
Not available
Not available
Price history
| Date | Event | Price |
|---|---|---|
| 6/3/2021 | Sold | $785,000$297/sqft |
Source: Public Record Report a problem | ||
| 3/5/2021 | Sold | $785,000-4.8%$297/sqft |
Source:  MRED as distributed by MLS GRID #10928021 Report a problem MRED as distributed by MLS GRID #10928021 Report a problem | ||
| 1/29/2021 | Contingent | $825,000$313/sqft |
Source: MRED as distributed by MLS GRID #10928021 Report a problem | ||
| 1/2/2021 | Listed for sale | $825,000$313/sqft |
Source: eXp Realty LLC #10928021 Report a problem | ||
| 12/30/2020 | Contingent | $825,000$313/sqft |
Source:  MRED as distributed by MLS GRID #10928021 Report a problem MRED as distributed by MLS GRID #10928021 Report a problem | ||
| 12/1/2020 | Pending sale | $825,000$313/sqft |
Source: eXp Realty LLC #10928021 Report a problem | ||
| 11/28/2020 | Price change | $825,000-1.2%$313/sqft |
Source: eXp Realty LLC #10928021 Report a problem | ||
| 11/7/2020 | Listed for sale | $835,000+12.1%$316/sqft |
Source: eXp Realty LLC #10928021 Report a problem | ||
| 10/1/2014 | Sold | $745,000-2.6%$282/sqft |
Source: Public Record Report a problem | ||
| 5/28/2014 | Price change | $765,000-4.3%$290/sqft |
Source: @properties #08606719 Report a problem | ||
| 5/7/2014 | Listed for sale | $799,000+22%$303/sqft |
Source: @properties #08606719 Report a problem | ||
| 5/9/2011 | Sold | $655,000-4.4%$248/sqft |
Source: Public Record Report a problem | ||
| 1/27/2011 | Listed for sale | $685,000-1.4%$259/sqft |
Source: NRT Chicago #07716846 Report a problem | ||
| 5/9/2006 | Sold | $695,000+13%$263/sqft |
Source: Public Record Report a problem | ||
| 9/12/2000 | Sold | $615,000$233/sqft |
Source: Public Record Report a problem | ||
Public tax history
| Year | Property taxes | Tax assessment |
|---|---|---|
| 2024 | $16,817 +10.7% | $87,000 +20.8% |
| 2023 | $15,191 +2.6% | $72,000 |
| 2022 | $14,809 +7.2% | $72,000 |
| 2021 | $13,809 -6% | $72,000 +4.3% |
| 2020 | $14,689 -2.6% | $69,040 -8% |
| 2019 | $15,077 +1.7% | $75,044 |
| 2018 | $14,824 -8.3% | $75,044 -0.1% |
| 2017 | $16,164 +7.5% | $75,089 |
| 2016 | $15,039 +9.3% | $75,089 |
| 2015 | $13,760 +27.9% | $75,089 +24% |
| 2014 | $10,757 -2.3% | $60,548 |
| 2013 | $11,012 +1.4% | $60,548 |
| 2012 | $10,865 +24% | $60,548 +12% |
| 2011 | $8,762 -0.4% | $54,073 |
| 2010 | $8,799 +4.4% | $54,073 |
| 2009 | $8,432 -15.4% | $54,073 -22.2% |
| 2008 | $9,972 +1% | $69,513 |
| 2007 | $9,873 -1.1% | $69,513 |
| 2006 | $9,979 +11.3% | $69,513 +11.8% |
| 2005 | $8,965 +1.8% | $62,188 |
| 2004 | $8,803 +2.9% | $62,188 |
| 2003 | $8,554 -3.6% | $62,188 +21.4% |
| 2002 | $8,876 +0.1% | $51,224 |
| 2001 | $8,870 +20.2% | $51,224 |
| 2000 | $7,377 +0% | $51,224 +33.4% |
| 1999 | $7,377 | $38,400 |
Find assessor info on the county website
Monthly payment
Est. payment
Payment breakdown
Explore the cost of this home by adjusting the details. Changes won't be saved.Climate risks
Neighborhood: Lincoln Park
Nearby schools
GreatSchools rating
- 10/10Prescott Elementary SchoolGrades: K-8Distance: 0.3 mi
- 7/10Lincoln Park High SchoolGrades: 9-12Distance: 1.2 mi
Schools provided by the listing agent
- Elementary: Prescott Elementary School
- Middle: Prescott Elementary School
- High: Lincoln Park High School
- District: 299
Source: MRED as distributed by MLS GRID. This data may not be complete. We recommend contacting the local school district to confirm school assignments for this home.
- $104.19 acres2648 N Southport Ave, Chicago, IL 60614Off Market
- $903,8002 bd2 ba2.1k sqft2646 N Southport Ave, Chicago, IL 60614Off Market
- $1,126,1003 bd3 ba2.7k sqft2660 N Southport Ave, Chicago, IL 60614Off Market
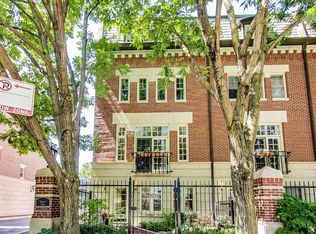
- $1,076,0003 bd3 ba2.1k sqft2642 N Southport Ave, Chicago, IL 60614Off Market

- $940,5002 bd3 ba1.6k sqft2662 N Southport Ave, Chicago, IL 60614Off Market
- $1,066,1003 bd2 ba2.5k sqft2640 N Southport Ave, Chicago, IL 60614Off Market
- $10174 sqft2640 N Southport Ave, Chicago, IL 60614Off Market
- $1,024,4003 bd3 ba2.1k sqft2650 N Southport Ave UNIT A, Chicago, IL 60614Off Market
A local agent can set up tours, give advice and negotiate with sellers.
A local lender can help you make sure your offer is ready when you are.
Similar homes
- $1,299,0003 bd3 ba3.1k sqft1412 W Diversey Pkwy #B, Chicago, IL 60614New
 MLS ID #12722400, Michelle Ward, Compass. MRED as distributed by MLS GRID
 - $985,0004 bd3 ba2.4k sqft(Undisclosed Address), Chicago, IL 60614Contingent
 MLS ID #12725280, Melissa Siegal, @properties Christie's International Real Estate. MRED as distributed by MLS GRID
 - $1,250,0004 bd4 ba2.8k sqft2041 N Whipple St, Chicago, IL 60647New
 MLS ID #12703823, Edward Watts, Jameson Sotheby's International Realty. MRED as distributed by MLS GRID
 - $889,9003 bd3 ba1.6k sqft2730 N Greenview Ave APT M, Chicago, IL 60614Active
 MLS ID #12707033, Raj Patel, REMAX Legends. MRED as distributed by MLS GRID
 - $1,500,0004 bd4 ba3.1k sqft2044 N Bissell St, Chicago, IL 60614NewMLS ID #12722078, Teresa Parry, Compass. MRED as distributed by MLS GRID
- $1,275,0003 bd4 ba2.1k sqft925 W Montana St #1E, Chicago, IL 60614ActiveMLS ID #12704705, Jacqueline Lotzof, Compass. MRED as distributed by MLS GRID
- $900,0003 bd3 ba1.8k sqft1926 N Larrabee St, Chicago, IL 60614ActiveMLS ID #12713966, Kirste Gaudet, @properties Christie's International Real Estate. MRED as distributed by MLS GRID
- $1,399,0004 bd3 ba1.9k sqft2773 N Hampden Ct #302, Chicago, IL 60614ContingentMLS ID #12703790, John Floros, Fulton Grace Realty. MRED as distributed by MLS GRID
- $--5 bd3 ba2.2k sqft2825 N Sacramento Ave, Chicago, IL 60618AuctionAuction.com 2
- $--3 bd3 ba2k sqft920 N Elizabeth St, Chicago, IL 60642AuctionAuction.com 2
- $1,325,0003 bd2 ba1.8k sqft1955 N Halsted St Unit 2, Chicago, IL 60614ActiveMLS ID #12687036, John Federici, Compass. MRED as distributed by MLS GRID
- $1,200,0003 bd3 ba3k sqft1310 N Ritchie Ct APT 10AD, Chicago, IL 60610ActiveMLS ID #12717753, Wade Marshall, Engel & Voelkers Chicago. MRED as distributed by MLS GRID
- $950,0003 bd3 ba2.5k sqft1823 N Halsted St #1, Chicago, IL 60614NewMLS ID #12726081, Lyn Wise, @properties Christie's International Real Estate. MRED as distributed by MLS GRID
- $1,499,0002 bd3 ba2.2k sqft2329 N Cambridge Ave #A, Chicago, IL 60614NewMLS ID #12725319, Jeffrey Lowe, Compass. MRED as distributed by MLS GRID
- $1,650,0003 bd4 ba2.7k sqft1958 N Bissell St, Chicago, IL 60614ActiveMLS ID #12705755, Kipp Blackburn, RE/MAX Premier Luxury Collection. MRED as distributed by MLS GRID
- $1,000,0003 bd2 ba1.9k sqft729 W Diversey Pkwy Unit 2, Chicago, IL 60614ActiveMLS ID #12712822, Mehdi Mova, Compass. MRED as distributed by MLS GRID
- $1,500,0004 bd4 ba2.5k sqft1629 N Burling St #1, Chicago, IL 60614ContingentMLS ID #12696200, Ryan Preuett, Jameson Sotheby's Intl Realty. MRED as distributed by MLS GRID
- $949,9003 bd3 ba2.4k sqft2009 N Hoyne Ave, Chicago, IL 60647ContingentMLS ID #12711165, Elena Theodoros, @properties Christie's International Real Estate. MRED as distributed by MLS GRID
- $1,675,0003 bd3 ba2.3k sqft2333 N Cambridge Ave #B, Chicago, IL 60614NewMLS ID #12723623, Jeffrey Lowe, Compass. MRED as distributed by MLS GRID
- $1,400,0004 bd4 ba2.9k sqft111 W Elm St, Chicago, IL 60610ActiveMLS ID #12705648, Jeremy Wallace, Volta Investments LLC. MRED as distributed by MLS GRID
