Luxury boutique elevator building on a tree-lined street in the heart of East Lincoln Park! This stunning 4-bedroom + den, 3 bath simplex offers nearly 2,000 square feet of thoughtfully designed living space. The spacious open-concept layout is flooded with natural light from floor-to-ceiling windows and features soaring 10-foot ceilings, wide-plank hardwood flooring, recessed lighting, a gas fireplace, and a private balcony off the living room. Designed for both everyday living and entertaining, the expansive living and dining areas flow seamlessly into the chef's kitchen, complete with custom Archiesto Italian cabinetry , quartz countertops and full-height backsplash, a waterfall island with breakfast bar, Sub-Zero built-in French door refrigerator, Wolf 36-inch gas range, built-in dishwasher, and a large pantry. Additional conveniences include an in-unit washer and dryer and abundant storage throughout. The oversized primary suite comfortably accommodates a king-size bed and features custom-built walk-in closets. The spa-inspired en suite bath offers a double vanity, soaking tub, and an oversized glass-enclosed shower with a built-in bench. Three additional generously sized bedrooms provide ample space for family, guests, or additional work-from-home needs. Over $100,000 in custom upgrades elevates this exceptional home, including Hunter Douglas motorized window treatments, custom-organized closets throughout, designer lighting, upgraded finishes & appliances, and a beautifully finished den. The home INCLUDES 2 PARKING SPACES, one equipped with an EV charger, along with a dedicated storage locker. Located within the highly sought-after Alcott Elementary School District. Enjoy an unbeatable East Lincoln Park location just steps from North Pond, Diversey Harbor, the Lincoln Park Conservatory, Peggy Notebaert Nature Museum, Lincoln Park Zoo, Theater on the Lake, lakefront trails, shopping, dining, and all the neighborhood conveniences that make this one of Chicago's most desirable communities. A rare opportunity to own a newer construction home offering luxury finishes, generous living space, and an exceptional location.
New
$1,399,000
2773 N Hampden Ct #302, Chicago, IL 60614
4beds
1,948sqft
:
Get pre-qualified$10,930/mo
Condominium, Single Family Residence
Built in 2019
-- sqft lot
$1,366,400 Zestimate®
$718/sqft
$577/mo HOA
What's special
Gas fireplaceTree-lined streetRecessed lightingDesigner lightingIn-unit washer and dryerBeautifully finished denLarge pantry
- 3 days |
- 822 |
- 57 |
Zillow last checked:
Listing updated:
Listed by:
John Floros johnf@chicagospropertyshop.com,
Fulton Grace Realty
Source: MRED as distributed by MLS GRID,MLS#: 12703790
Facts & features
Interior
Bedrooms & bathrooms
- Bedrooms: 4
- Bathrooms: 3
- Full bathrooms: 3
Rooms
- Room types: Terrace
Primary bedroom
- Features: Flooring (Hardwood), Bathroom (Full)
- Level: Main
- Area: 195 Square Feet
- Dimensions: 15X13
Bedroom 2
- Features: Flooring (Hardwood)
- Level: Main
- Area: 110 Square Feet
- Dimensions: 11X10
Bedroom 3
- Features: Flooring (Hardwood)
- Level: Main
- Area: 110 Square Feet
- Dimensions: 11X10
Bedroom 4
- Features: Flooring (Hardwood)
- Level: Main
- Area: 165 Square Feet
- Dimensions: 11X15
Dining room
- Features: Flooring (Hardwood)
- Level: Main
- Area: 144 Square Feet
- Dimensions: 18X8
Family room
- Features: Flooring (Hardwood)
Kitchen
- Features: Kitchen (Eating Area-Breakfast Bar, Island, Pantry-Closet), Flooring (Hardwood)
- Level: Main
- Area: 210 Square Feet
- Dimensions: 14X15
Laundry
- Features: Flooring (Porcelain Tile)
- Level: Main
- Area: 9 Square Feet
- Dimensions: 3X3
Living room
- Features: Flooring (Hardwood)
- Level: Main
- Area: 176 Square Feet
- Dimensions: 16X11
Other
- Level: Main
- Area: 84 Square Feet
- Dimensions: 14X6
Heating
- Natural Gas
Cooling
- Central Air
Appliances
- Included: Microwave, Dishwasher, High End Refrigerator, Freezer, Cooktop, Oven, Range Hood
- Laundry: Main Level
Features
- Wet Bar, Elevator, 1st Floor Bedroom, 1st Floor Full Bath, Built-in Features, Walk-In Closet(s)
- Flooring: Hardwood
- Basement: None
Interior area
- Total structure area: 0
- Total interior livable area: 1,948 sqft
Video & virtual tour
Property
Parking
- Total spaces: 2
- Parking features: Garage Door Opener, Heated Garage, Yes, Garage Owned, Attached, Garage
- Attached garage spaces: 2
- Has uncovered spaces: Yes
Accessibility
- Accessibility features: No Disability Access
Details
- Parcel number: 14283090381008
- Special conditions: None
Construction
Type & style
- Home type: Condo
- Property subtype: Condominium, Single Family Residence
Materials
- Brick
Condition
- New construction: No
- Year built: 2019
Utilities & green energy
- Sewer: Public Sewer
- Water: Lake Michigan
Community & HOA
HOA
- Has HOA: Yes
- Amenities included: Elevator in Residence
- Services included: Water, Parking, Insurance, Security, Exterior Maintenance, Lawn Care, Scavenger, Snow Removal
- HOA fee: $577 monthly
Location
- Region: Chicago
Financial & listing details
- Price per square foot: $718/sqft
- Tax assessed value: $1,071,980
- Annual tax amount: $20,981
- Date on market: 7/21/2026
- Ownership: Condo
Estimated market value
$1,366,400
$1.30M - $1.43M
$4,009/mo
Price history
| Date | Event | Price |
|---|---|---|
| 7/21/2026 | Listed for sale | $1,399,000+41.9%$718/sqft |
Source:  MRED as distributed by MLS GRID #12703790 Report a problem MRED as distributed by MLS GRID #12703790 Report a problem | ||
| 10/15/2019 | Sold | $985,944$506/sqft |
Source: MRED as distributed by MLS GRID #09851497 Report a problem | ||
Public tax history
| Year | Property taxes | Tax assessment |
|---|---|---|
| 2024 | -- | $107,198 +30.7% |
| 2023 | $16,574 +2.9% | $81,999 |
| 2022 | $16,112 +2% | $81,999 |
| 2021 | $15,790 -30.5% | $81,999 -16.9% |
| 2020 | $22,729 | $98,675 |
Find assessor info on the county website
Monthly payment
Est. payment
Payment breakdown
Explore the cost of this home by adjusting the details. Changes won't be saved.Climate risks
Neighborhood: Lincoln Park
Nearby schools
GreatSchools rating
- 10/10Alcott College PrepGrades: PK-8Distance: 0.3 mi
- 7/10Lincoln Park High SchoolGrades: 9-12Distance: 1 mi
Schools provided by the listing agent
- Elementary: Alcott Elementary School
- Middle: Alcott Elementary School
- High: Lincoln Park High School
- District: 299
Source: MRED as distributed by MLS GRID. This data may not be complete. We recommend contacting the local school district to confirm school assignments for this home.
- $412,5006,875 Square Feet2773 N Hampden Ct #201, Chicago, IL 60614Off Market
- $1,004,200-- bd-- ba-- sqft2773 N Hampden Ct #505, Chicago, IL 60614Off Market
- $1,700,000-- bd-- ba-- sqft2773 N Hampden Ct #PENTHOUSE 06, Chicago, IL 60614Sold
- $1,475,0004 bd3 ba2.3k sqft2773 N Hampden Ct #401, Chicago, IL 60614Sold
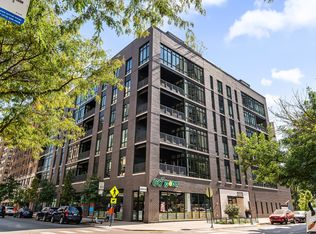
- $1,450,0004 bd4 ba2.1k sqft2773 N Hampden Ct #306, Chicago, IL 60614Sold
- $492,900-- bd-- ba-- sqft2773 N Hampden Ct UNIT 204, Chicago, IL 60614Off Market
- $492,900-- bd-- ba-- sqft2773 N Hampden Ct #402, Chicago, IL 60614Off Market
- $492,900-- bd-- ba-- sqft2773 N Hampden Ct #405, Chicago, IL 60614Off Market
- $492,900-- bd-- ba-- sqft2773 N Hampden Ct #406, Chicago, IL 60614Off Market
A local agent can set up tours, give advice and negotiate with sellers.
A local lender can help you make sure your offer is ready when you are.
Similar homes
- $1,000,0003 bd2 ba1.9k sqft729 W Diversey Pkwy #2, Chicago, IL 60614New
 MLS ID #12712822, Mehdi Mova, Compass. MRED as distributed by MLS GRID
 - $1,500,0004 bd4 ba2.5k sqft1629 N Burling St #1, Chicago, IL 60614New
 MLS ID #12696200, Ryan Preuett, Jameson Sotheby's Intl Realty. MRED as distributed by MLS GRID
 - $1,275,0003 bd4 ba2.1k sqft925 W Montana St #1E, Chicago, IL 60614Active
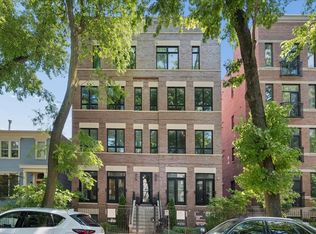 MLS ID #12704705, Jacqueline Lotzof, Compass. MRED as distributed by MLS GRID
 - $750,0003 bd2 ba1.6k sqft1010 W Diversey Pkwy APT 3, Chicago, IL 60614New
 MLS ID #12714229, Reve' Kendall, Redfin Corporation. MRED as distributed by MLS GRID
 - $1,350,0003 bd2 ba1.8k sqft1955 N Halsted St Unit 2, Chicago, IL 60614ActiveMLS ID #12687036, John Federici, Compass. MRED as distributed by MLS GRID
- $1,150,0003 bd2 ba2.1k sqft2800 N Lincoln Ave Unit 4N, Chicago, IL 60657NewMLS ID #12712857, Bari Mill, Coldwell Banker Realty. MRED as distributed by MLS GRID
- $895,0003 bd2 ba2k sqft958 W Willow St APT 4, Chicago, IL 60614NewMLS ID #12714207, Daniel Close, Redfin Corporation. MRED as distributed by MLS GRID
- $1,395,0004 bd4 ba2.9k sqft3820 N Damen Ave #1, Chicago, IL 60618NewMLS ID #12709948, Gordon Munden, Baird & Warner. MRED as distributed by MLS GRID
- $1,650,0003 bd4 ba2.7k sqft1958 N Bissell St, Chicago, IL 60614NewMLS ID #12705755, Kipp Blackburn, RE/MAX Premier Luxury Collection. MRED as distributed by MLS GRID
- $2,000,0004 bd4 ba2.5k sqft1629 N Burling St #3, Chicago, IL 60614NewMLS ID #12696168, Ryan Preuett, Jameson Sotheby's Intl Realty. MRED as distributed by MLS GRID
- $1,450,0004 bd4 ba2.3k sqft2334 N Oakley Ave, Chicago, IL 60647NewMLS ID #12709969, Matt Laricy, Americorp, Ltd. MRED as distributed by MLS GRID
- $875,0003 bd3 ba2k sqft3507 N Reta Ave APT 1, Chicago, IL 60657NewMLS ID #12711368, Amanda McMillan, @properties Christie's International Real Estate. MRED as distributed by MLS GRID
- $855,0003 bd3 ba2k sqft626 W Buckingham Pl APT 1E, Chicago, IL 60657NewMLS ID #12705214, Yakov Dvora, Berkshire Hathaway HomeServices Chicago. MRED as distributed by MLS GRID
- $949,9004 bd3 ba2.4k sqft744 W Belmont Ave APT 2F, Chicago, IL 60657ActiveMLS ID #12709241, Edward Wood, Compass. MRED as distributed by MLS GRID
- $800,0003 bd3 ba2.2k sqft1123 W Grace St APT 1E, Chicago, IL 60613NewMLS ID #12700599, Nancy Huetteman, Redfin Corporation. MRED as distributed by MLS GRID
- $750,0002 bd2 ba1.6k sqft508 W Melrose St APT 4D, Chicago, IL 60657NewMLS ID #12710314, Joseph Wilcox, The Wilcox Company. MRED as distributed by MLS GRID
- $799,9003 bd3 ba2.2k sqft3800 N Lake Shore Dr #3D, Chicago, IL 60613NewMLS ID #12704375, Evelyn Fred, Baird & Warner. MRED as distributed by MLS GRID
- $775,0003 bd3 ba1.8k sqft1453 W Irving Park Rd APT 305, Chicago, IL 60613NewMLS ID #12712954, Michael Shenfeld, Jameson Sotheby's Intl Realty. MRED as distributed by MLS GRID
- $949,0003 bd4 ba2.1k sqft505 W Elm St #3, Chicago, IL 60610NewMLS ID #12711444, Michelle Browne, @properties Christie's International Real Estate. MRED as distributed by MLS GRID
- $710,0003 bd3 ba2k sqft1410 N State Pkwy APT 7A, Chicago, IL 60610NewMLS ID #12684428, Sarah Taich, Engel & Voelkers Chicago. MRED as distributed by MLS GRID
