WELCOME to our well-maintained, all-brick 3-bedroom, 2-full-bath home offering the perfect blend of classic solid construction and endless update possibilities to fit your lifestyle. Inside, you'll find cozy, one-level living with abundant natural light flowing through newer windows. Option to expose hardwood flooring under existing carpets.
All three bedrooms are one-level living on the main floor, offering great versatility for a home office, gym, or playroom. Step outside to create your private outdoor retreat: a charming covered back patio overlooking a large, beautifully manicured, terraced backyard—ideal for relaxing or entertaining.
The lower level is a true bonus, featuring a spacious finished game room, a second full bath, and a direct "from the garage" workshop area. With a newer roof, furnace, and A/C, the big-ticket items are already taken care of plus the added security of an included Buyer's Guard Home Warranty. All located in a desirable, walkable community close to local shopping, dining, and major transit routes. This gem is a real "Must See" and won't be on the market long.
Under contract
$169,000
265 Bost Dr, West Mifflin, PA 15122
3beds
900sqft
:
Get pre-qualified$1,198/mo
Single Family Residence
Built in 1953
0.28 Acres Lot
$169,600 Zestimate®
$188/sqft
$-- HOA
What's special
Cozy one-level livingNewer roofSpacious finished game roomCharming covered back patio
- 24 days |
- 825 |
- 64 |
Zillow last checked:
Listing updated:
Listed by:
Eileen Maleski 412-833-7700,
BERKSHIRE HATHAWAY THE PREFERRED REALTY 412-833-7700
Source: WPMLS,MLS#: 1764722 Originating MLS: West Penn Multi-List
Originating MLS: West Penn Multi-ListFacts & features
Interior
Bedrooms & bathrooms
- Bedrooms: 3
- Bathrooms: 2
- Full bathrooms: 2
Primary bedroom
- Level: Main
- Dimensions: 11x10
Bedroom 2
- Level: Main
- Dimensions: 10x9
Bedroom 3
- Level: Main
- Dimensions: 11x8
Bonus room
- Level: Lower
- Dimensions: 11x9
Dining room
- Level: Main
- Dimensions: 11x8
Game room
- Level: Lower
- Dimensions: 18x15
Kitchen
- Level: Main
- Dimensions: 13x10
Laundry
- Level: Lower
- Dimensions: 16x12
Living room
- Level: Main
- Dimensions: 14x12
Heating
- Gas
Cooling
- Central Air
Appliances
- Included: Some Gas Appliances, Dryer, Dishwasher, Disposal, Microwave, Refrigerator, Stove, Washer
Features
- Pantry, Window Treatments
- Flooring: Hardwood, Vinyl, Carpet
- Windows: Multi Pane, Screens, Window Treatments
- Basement: Finished,Walk-Out Access
Interior area
- Total structure area: 900
- Total interior livable area: 900 sqft
Video & virtual tour
Property
Parking
- Total spaces: 1
- Parking features: Built In, Garage Door Opener
- Has attached garage: Yes
Features
- Levels: One
- Stories: 1
- Pool features: None
Lot
- Size: 0.28 Acres
- Dimensions: 0.2803
Details
- Parcel number: 0311N00169000000
Construction
Type & style
- Home type: SingleFamily
- Architectural style: Contemporary,Ranch
- Property subtype: Single Family Residence
Materials
- Brick
- Roof: Asphalt
Condition
- Resale
- Year built: 1953
Details
- Warranty included: Yes
Utilities & green energy
- Sewer: Public Sewer
- Water: Public
Community & HOA
Community
- Features: Public Transportation
Location
- Region: West Mifflin
Financial & listing details
- Price per square foot: $188/sqft
- Tax assessed value: $77,700
- Annual tax amount: $3,399
- Date on market: 7/14/2026
Estimated market value
$169,600
$161,000 - $178,000
$1,648/mo
Price history
| Date | Event | Price |
|---|---|---|
| 8/7/2026 | Pending sale | $169,000$188/sqft |
Source:  WPMLS #1764722 Report a problem WPMLS #1764722 Report a problem | ||
| 7/20/2026 | Contingent | $169,000$188/sqft |
Source: WPMLS #1764722 Report a problem | ||
| 7/14/2026 | Listed for sale | $169,000$188/sqft |
Source: WPMLS #1764722 Report a problem | ||
Public tax history
| Year | Property taxes | Tax assessment |
|---|---|---|
| 2025 | $2,478 +5.3% | $59,700 |
| 2024 | $2,353 +733.2% | $59,700 |
| 2023 | $282 | $59,700 |
| 2022 | $282 +42.9% | $59,700 |
| 2021 | $198 +2% | $59,700 |
| 2020 | $194 -2% | $59,700 |
| 2019 | $198 -91.1% | $59,700 |
| 2018 | $2,215 0% | $59,700 |
| 2017 | $2,215 +684.6% | $59,700 |
| 2016 | $282 -87.1% | $59,700 |
| 2015 | $2,196 +1092.2% | $59,700 |
| 2014 | $184 | $59,700 -4.8% |
| 2013 | -- | $62,700 +11.8% |
| 2012 | -- | $56,100 |
| 2011 | -- | $56,100 |
| 2010 | -- | $56,100 |
| 2009 | -- | $56,100 |
| 2008 | -- | $56,100 |
| 2007 | -- | $56,100 |
| 2006 | -- | $56,100 |
| 2005 | -- | $56,100 |
| 2004 | -- | $56,100 -21.1% |
| 2003 | -- | $71,100 |
| 2002 | -- | $71,100 |
Find assessor info on the county website
Monthly payment
Est. payment
Payment breakdown
Explore the cost of this home by adjusting the details. Changes won't be saved.Climate risks
Neighborhood: 15122
Nearby schools
GreatSchools rating
- 6/10Clara Barton El SchoolGrades: K-3Distance: 0.7 mi
- 4/10West Mifflin Area Middle SchoolGrades: 4-8Distance: 3.9 mi
- 2/10West Mifflin Area High SchoolGrades: 9-12Distance: 3.9 mi
Schools provided by the listing agent
- District: West Mifflin Area
Source: WPMLS. This data may not be complete. We recommend contacting the local school district to confirm school assignments for this home.
- $110,0003 bd1 ba900 sqft261 Bost Dr, West Mifflin, PA 15122Sold

- $190,5003 bd2 ba900 sqft269 Bost Dr, West Mifflin, PA 15122Off Market
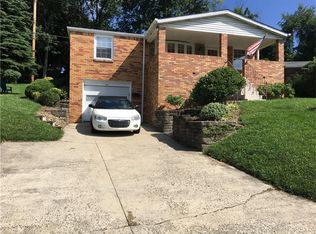
- $212,6003 bd3 ba1.2k sqft257 Bost Dr, West Mifflin, PA 15122Off Market
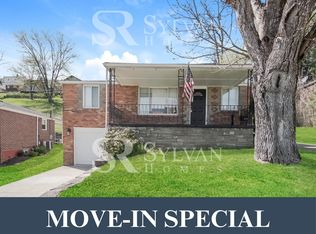
- $186,2004 bd2 ba1.3k sqft275 Bost Dr, West Mifflin, PA 15122Off Market
- $122,0002 bd1 ba750 sqft2614 Old Elizabeth Rd, West Mifflin, PA 15122Off Market
- $171,4003 bd1 ba1.1k sqft207 Woodhill Rd, West Mifflin, PA 15122Off Market
- $225,0004 bd2 ba2.1k sqft2620 Old Elizabeth Rd, West Mifflin, PA 15122Sold
- $144,3003 bd1 ba900 sqft264 Bost Dr, West Mifflin, PA 15122Off Market
A local agent can set up tours, give advice and negotiate with sellers.
A local lender can help you make sure your offer is ready when you are.
Similar homes
- $199,9003 bd2 ba925 sqft218 Skyport Rd, West Mifflin, PA 15122For Sale
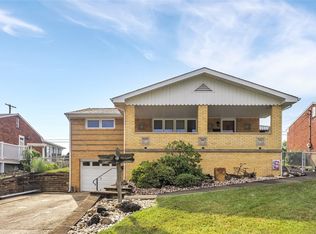 MLS ID #1766071, Rich Vargo. WPMLS
 - $169,0002 bd1 ba875 sqft813 Alberta Dr, West Mifflin, PA 15122For Sale
 MLS ID #1743980, Jennifer Faure. WPMLS
 - $185,0002 bd2 ba1k sqft128 8th Ave, West Mifflin, PA 15122For Sale
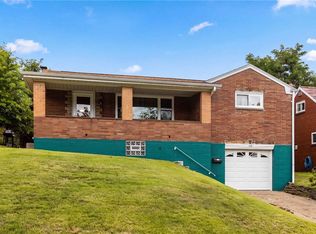 MLS ID #1766413, Kathleen Lancaster. WPMLS
 - $160,0003 bd2 ba1k sqft3477 York St, Homestead, PA 15120For Sale
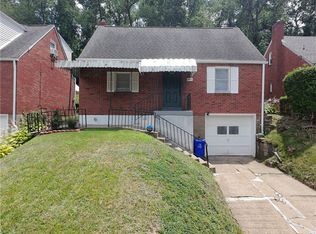 MLS ID #1763867, Matthew Zawicki. WPMLS
 - $205,0003 bd2 ba988 sqft4628 Bowes Ave, West Mifflin, PA 15122For SaleMLS ID #1757343, Libby Krepps. WPMLS
- $184,9003 bd2 ba1.2k sqft1505 Rutherford Ave, Pittsburgh, PA 15216For SaleMLS ID #1767971, Crystal Packard. WPMLS
- $199,9003 bd2 ba950 sqft319 Saratoga Dr, Pittsburgh, PA 15236For SaleMLS ID #1760739, John Geisler. WPMLS
- $199,0003 bd1 ba1.1k sqft4756 Woodhill Dr, Homestead, PA 15120For SaleMLS ID #1767475, Timothy Phillips. WPMLS
- $189,9003 bd1 ba1k sqft3601 Brandis Ave, South Park, PA 15129For SaleMLS ID #1768126, Mikel Lynn Pihakis. WPMLS
- $155,0003 bd1 ba1.1k sqft217 Lime St, Pittsburgh, PA 15220For SaleMLS ID #1767994, Tracy Artman. WPMLS
- $164,9002 bd2 ba1.1k sqft665 Mayville Ave, Pittsburgh, PA 15226For SaleMLS ID #1767481, Heather Orstein. WPMLS
- $159,9003 bd1 ba1.1k sqft4350 Homestead Duquesne Rd, Homestead, PA 15120For SaleMLS ID #1754505, Maria Germansky. WPMLS
- $179,9002 bd2 ba1.3k sqft230 Arnold Dr, McKeesport, PA 15132For SaleMLS ID #1767532, Robert Rodkey. WPMLS
- $179,0002 bd2 ba1.1k sqft200 Beisner Ave, Pittsburgh, PA 15227For SaleMLS ID #1761204, Jaclyn Hobbs. WPMLS
- $182,0002 bd1 ba819 sqft5163 Baptist Rd, Pittsburgh, PA 15236For SaleMLS ID #1761882, Scott LaRocca. WPMLS
- $150,0002 bd1 ba1k sqft7916 Orlan Pl, Verona, PA 15147For SaleMLS ID #1767986, Pete Pavlik. WPMLS
- $225,0003 bd2 ba1k sqft5968 Irishtown Rd, Bethel Park, PA 15102For SaleMLS ID #1768588, Sandra Gavala. WPMLS
- $240,0003 bd2 ba970 sqft1315 Robbins St, Pittsburgh, PA 15236For SaleMLS ID #1766724, Scott Harding. WPMLS
- $174,9004 bd2 ba1.1k sqft577 Route 30, Imperial, PA 15126For SaleMLS ID #1766909, Jessica Alexy. WPMLS
- $215,0003 bd2 ba952 sqft1035 Sanda Dr, Pittsburgh, PA 15227For SaleMLS ID #1763368, Brooke Bromley. WPMLS
