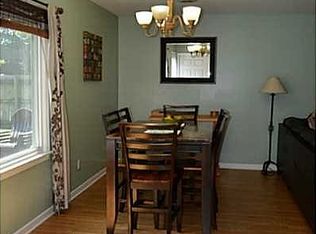
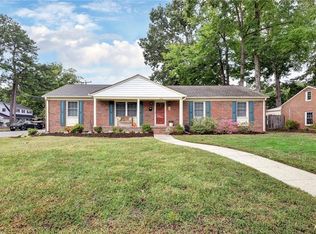
Welcome home. 3 good sized bedrooms, plus finished attic for play room/ exercise/office- create your own space. Half converted garage has been used as an extra TV room, while still keeping space for lawnmower etc in the garage section. New roof put on in January 2005, and gutter guards. Primary bedroom is spacious and features a walk-in closet with organizational system. Another bedroom has 2 closets, and all bedrooms have ceiling fans. Generous family room with gas fireplace, keeps it cozy. Eat-in kitchen, dining room and sunroom offer plenty of room for entertaining friends and family. Or move outside on to the multi-level deck.
For sale
$350,000
265 Curtis Tignor Rd, Newport News, VA 23608
3beds
1,800sqft
Single Family Residence
Built in 1981
9,583 Square Feet Lot
$350,100 Zestimate®
$194/sqft
$-- HOA
What's special
Gutter guardsEat-in kitchenMulti-level deckDining roomPrimary bedroom is spacious
- 9 days
- 342
- 40
Zillow last checked:
Listing updated:
Listed by:
Kitty Holzbach,
Mission Realty Group LLC 757-788-2400
Source: REIN Inc.,MLS#: 10657579
Facts & features
Interior
Bedrooms & bathrooms
- Bedrooms: 3
- Bathrooms: 2
- Full bathrooms: 1
- 1/2 bathrooms: 1
Rooms
- Room types: Breakfast Area, PBR with Bath, Spare Room, Sun Room
Heating
- Natural Gas
Cooling
- Central Air, Heat Pump, Wall/Window Unit(s)
Appliances
- Included: Dishwasher, Disposal, Dryer, Microwave, Refrigerator, Washer, Gas Water Heater
- Laundry: Dryer Hookup, Washer Hookup
Features
- Ceiling Fan(s), Entrance Foyer, Pantry
- Flooring: Carpet, Ceramic Tile, Laminate/LVP
- Doors: Storm Door(s)
- Number of fireplaces: 1
- Fireplace features: Electric, Fireplace Gas-natural
Interior area
- Total interior livable area: 1,800 sqft
Property
Parking
- Parking features: Off Street, Driveway, Converted Gar
- Has uncovered spaces: Yes
Accessibility
- Accessibility features: Handheld Showerhead
Features
- Stories: 2
- Patio & porch: Deck
- Pool features: None
- Fencing: Back Yard,Chain Link,Fenced
- Waterfront features: Not Waterfront
- Frontage length: 80
Lot
- Size: 9,583 Square Feet
Details
- Parcel number: 086000442
- Zoning: R3
Construction
Type & style
- Home type: SingleFamily
- Architectural style: Colonial
- Property subtype: Single Family Residence
Materials
- Brick, Vinyl Siding
- Foundation: Slab
- Roof: Asphalt Shingle
Condition
- New construction: No
- Year built: 1981
Utilities & green energy
- Sewer: City/County
- Utilities for property: Water Not Available, Cable Hookup
Community & HOA
Community
- Subdivision: Beechwood
HOA
- Has HOA: No
Location
- Region: Newport News
Financial & listing details
- Price per square foot: $194/sqft
- Tax assessed value: $258,700
- Annual tax amount: $3,200
- Date on market: 10/13/2026
Estimated market value
$350,100
$333,000 - $368,000
$2,066/mo
Price history
Price history is unavailable.
Public tax history
| Year | Property taxes | Tax assessment |
|---|---|---|
| 2026 | $3,200 +11.1% | $258,700 +6% |
| 2025 | $2,879 +5.9% | $244,000 +5.9% |
| 2024 | $2,719 +11.2% | $230,400 +8.3% |
| 2022 | $2,445 +8.7% | $212,700 +12.9% |
| 2021 | $2,250 +2.5% | $188,400 +9% |
| 2020 | $2,195 +5.2% | $172,800 +5.4% |
| 2018 | $2,088 | $163,900 +2.6% |
| 2017 | $2,088 +3.6% | $159,700 +2.6% |
| 2016 | $2,014 -0.7% | $155,700 |
| 2015 | $2,029 | $155,700 |
| 2014 | $2,029 +6.7% | $155,700 |
| 2013 | $1,901 | $155,700 -9.9% |
| 2012 | $1,901 -8% | $172,800 -8% |
| 2011 | $2,067 -2.4% | $187,900 -2.4% |
| 2010 | $2,118 -6.6% | $192,500 -6.6% |
| 2009 | $2,267 | $206,100 |
| 2008 | $2,267 +3.1% | $206,100 +3% |
| 2007 | $2,200 +9% | $200,000 +18.9% |
| 2006 | $2,018 +19.7% | $168,200 +23.7% |
| 2005 | $1,686 +16.4% | $136,000 +19.2% |
| 2004 | $1,449 +6.8% | $114,100 +6.8% |
| 2003 | $1,356 +4.4% | $106,800 +4.4% |
| 2002 | $1,299 +5.6% | $102,300 +3.1% |
| 2001 | $1,230 +2.3% | $99,200 +2.3% |
| 2000 | $1,203 | $97,000 |
Find assessor info on the county website
Monthly payment
Est. payment
Payment breakdown
Explore the cost of this home by adjusting the details. Changes won't be saved.Climate risks
Neighborhood: Denbigh-Warwick
Nearby schools
Schools provided by the listing agent
- Elementary: Stoney Run Elementary
- Middle: Mary Passage Middle
- High: Denbigh
Source: REIN Inc.. This data may not be complete. We recommend contacting the local school district to confirm school assignments for this home.
- $263,5003 bd2 ba1.3k sqft269 Curtis Tignor Rd, Newport News, VA 23608Off Market
- $300,2003 bd2 ba1.3k sqft263 Curtis Tignor Rd, Newport News, VA 23608Off Market
- $372,4004 bd3 ba1.7k sqft998 Colleen Dr, Newport News, VA 23608Off Market
- $320,3003 bd2 ba1.4k sqft273 Curtis Tignor Rd, Newport News, VA 23608Off Market
Similar homes
- $305,0003 bd2 ba1.5k sqft885 Lucas Creek Rd, Newport News, VA 23608For Sale
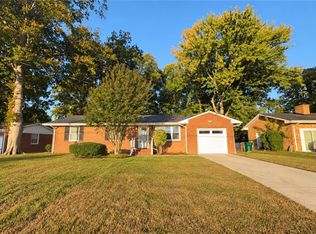 MLS ID #10658423, Verria Hairston. REIN Inc.
- $340,0003 bd3 ba1.6k sqft349 Circuit Ln, Newport News, VA 23608For Sale
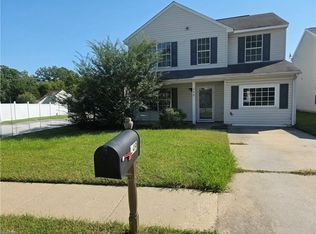 MLS ID #10658668, Tanisha Facey. REIN Inc.
- $335,0003 bd3 ba1.7k sqft101 Richneck Rd, Newport News, VA 23608For Sale
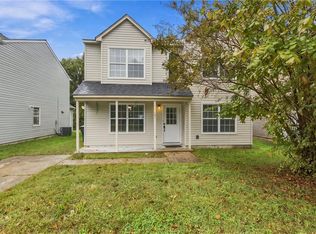 MLS ID #10658396, Alphradezsa Church. REIN Inc.
- $365,0003 bd2 ba1.6k sqft901 Elder Rd, Newport News, VA 23608For Sale
 MLS ID #10657627, Toby Jordan. REIN Inc.
