This remodeled 5 bed, 3.5 bath home - plus a bonus room - is a stunner! You'll love the refinished original hardwoods, top of the line finishes, and exceptional craftsmanship throughout. The stunning kitchen is the heart of the home, featuring stainless steel appliances, walk in pantry, quartz countertops, and an island. The dining area creates an ideal setting for both everyday living and entertaining. The spacious master suite has an ensuite bath with his and her vanities, tile shower, soaking tub, and walk in closet! The additional bedrooms provide ample space for family, guests, or home office. In the daylight basement, there's basically a second house.
Under contract
$529,900
265 Hidden Oaks Dr, Oxford, AL 36203
5beds
4,499sqft
:
Get pre-qualified$3,055/mo
Single Family Residence
Built in ----
0.52 Acres Lot
$-- Zestimate®
$118/sqft
$-- HOA
What's special
Daylight basementExceptional craftsmanship throughoutSoaking tubRefinished original hardwoodsSpacious master suiteWalk in closetQuartz countertops
- 14 days |
- 792 |
- 34 |
Zillow last checked:
Listing updated:
Listed by:
Taylor McAllister 256-419-3983,
Keller Williams Realty Group
Source: ValleyMLS,MLS#: 21923132
Facts & features
Interior
Bedrooms & bathrooms
- Bedrooms: 5
- Bathrooms: 4
- Full bathrooms: 3
- 1/2 bathrooms: 1
Rooms
- Room types: Master Bedroom, Living Room, Dining Room, Kitchen, Bonus Room, Bedroom, Laundry, Library, Bath:Full, Bath:Half
Primary bedroom
- Features: Vaulted Ceiling(s), Wood Floor
- Level: First
Bedroom
- Level: First
- Area: 1
- Dimensions: 1 x 1
Bathroom 1
- Level: First
Bathroom 2
- Level: First
Bathroom 3
- Level: First
Dining room
- Level: First
Kitchen
- Features: Kitchen Island, Pantry, Wood Floor
- Level: First
Living room
- Features: Ceiling Fan(s), Fireplace, Wood Floor
- Level: First
- Area: 1
- Dimensions: 1 x 1
Bonus room
- Level: Basement
Laundry room
- Level: First
Library
- Level: Basement
Heating
- Central 1
Cooling
- Central 1
Features
- Basement: Basement
- Number of fireplaces: 2
- Fireplace features: Two
Interior area
- Total interior livable area: 4,499 sqft
Property
Parking
- Total spaces: 2
- Parking features: Carport, Driveway-Concrete
- Carport spaces: 2
Lot
- Size: 0.52 Acres
Details
- Parcel number: 2108334001001012
Construction
Type & style
- Home type: SingleFamily
- Architectural style: Ranch
- Property subtype: Single Family Residence
Condition
- New construction: No
Utilities & green energy
- Sewer: Septic Tank
Community & HOA
Community
- Subdivision: Hidden Oaks
HOA
- Has HOA: No
Location
- Region: Oxford
Financial & listing details
- Price per square foot: $118/sqft
- Tax assessed value: $348,980
- Annual tax amount: $1,406
- Date on market: 7/9/2026
Estimated market value
Not available
Estimated sales range
Not available
Not available
Price history
| Date | Event | Price |
|---|---|---|
| 7/13/2026 | Contingent | $529,900$118/sqft |
Source:  GALMLS #21458456 Report a problem GALMLS #21458456 Report a problem | ||
| 7/9/2026 | Listed for sale | $529,900+35.9%$118/sqft |
Source: GALMLS #21458456 Report a problem | ||
| 10/23/2024 | Listing removed | $389,900-2.5%$87/sqft |
Source: GALMLS #21398899 Report a problem | ||
| 10/1/2024 | Listed for sale | $399,900-3.6%$89/sqft |
Source: GALMLS #21398899 Report a problem | ||
| 9/17/2024 | Listing removed | $415,000$92/sqft |
Source:  Exit Realty #21376170 Report a problem Exit Realty #21376170 Report a problem | ||
| 2/11/2024 | Pending sale | $415,000$92/sqft |
Source: GALMLS #21376170 Report a problem | ||
| 2/4/2024 | Listed for sale | $415,000+22.4%$92/sqft |
Source: GALMLS #21376170 Report a problem | ||
| 9/11/2020 | Listing removed | $339,000$75/sqft |
Source: Century 21 Harris McKay #894763 Report a problem | ||
| 10/20/2019 | Price change | $339,000-2.9%$75/sqft |
Source: CENTURY 21 Harris-McKay Realty #858240 Report a problem | ||
| 8/5/2019 | Listed for sale | $349,000$78/sqft |
Source: Century 21 Harris McKay #858240 Report a problem | ||
Public tax history
| Year | Property taxes | Tax assessment |
|---|---|---|
| 2025 | $1,406 0% | $34,900 -8.4% |
| 2024 | $1,406 | $38,080 +1.7% |
| 2023 | -- | $37,460 +1.5% |
| 2022 | -- | $36,900 +12.8% |
| 2021 | -- | $32,720 |
| 2020 | -- | $32,720 +11.7% |
| 2019 | $1,392 +29% | $29,300 |
| 2018 | $1,079 +4% | $29,300 -2.5% |
| 2017 | $1,037 -5.3% | $30,060 -1.4% |
| 2016 | $1,096 | $30,500 -7.6% |
| 2013 | $1,096 | $33,000 |
| 2010 | -- | $33,000 |
Find assessor info on the county website
Monthly payment
Est. payment
Payment breakdown
Explore the cost of this home by adjusting the details. Changes won't be saved.Climate risks
Neighborhood: 36203
Nearby schools
GreatSchools rating
- 7/10De Armanville Elementary SchoolGrades: PK-4Distance: 3.8 mi
- 7/10Oxford Middle SchoolGrades: 7-8Distance: 4.5 mi
- NAOxford Area Voc SchoolGrades: 9-12Distance: 2.3 mi
Schools provided by the listing agent
- Elementary: Oxford
- Middle: Oxford
- High: Oxford
Source: ValleyMLS. This data may not be complete. We recommend contacting the local school district to confirm school assignments for this home.
- $483,9005 bd5 ba4.8k sqft235 Hidden Oaks Dr, Oxford, AL 36203Off Market
- $500,2004 bd5 ba3.5k sqft297 Hidden Oaks Dr, Oxford, AL 36203Off Market

- $379,7004 bd4 ba2.3k sqft146 Bentbrook Cir, Oxford, AL 36203Off Market
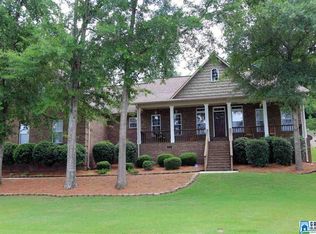
- $404,200-- bd2 ba2.9k sqft170 Bentbrook Cir, Oxford, AL 36203Off Market
- $401,6004 bd2 ba2.6k sqft260 Hidden Oaks Dr, Oxford, AL 36203Off Market
- $1,5002,570 Square FeetHidden Oaks Dr, Oxford, AL 36203Off Market
- $444,1004 bd4 ba3.6k sqft284 Hidden Oaks Dr, Oxford, AL 36203Off Market
- $22,0000.52 Acres196 Bentbrook Cir, Oxford, AL 36203Sold
A local agent can set up tours, give advice and negotiate with sellers.
Similar homes
- $539,0004 bd4 ba3.3k sqftAt&t, Sparklight Services, Oxford, AL 36203For Sale

 MLS ID #21458068, Mandi Li, Foothills Realty LLC. GALMLS
 - $590,0004 bd4 ba3.5k sqftSparklight, Oxford, AL 36203For Sale
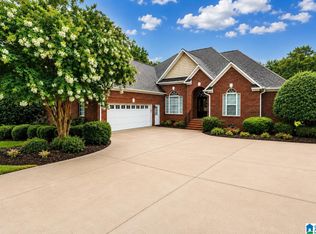 MLS ID #21458667, Sylvia Bentley, ERA King Real Estate. GALMLS
 - $539,0005 bd4 ba3.3k sqft80 Willow Cove Rd, Oxford, AL 36203For Sale
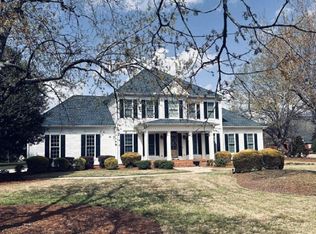 MLS ID #21447184, Cliff Glansen, FlatFee.com. GALMLS
 - $533,0007 bd4 ba4.6k sqft920 Hillyer High Rd, Anniston, AL 36207For Sale
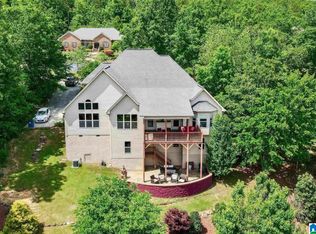 MLS ID #21452241, Morgan Walters, Your Home Sold Guaranteed Real. GALMLS
 - $469,9005 bd4 ba3.5k sqft837 York Imperial Trl, Oxford, AL 36203For SaleMLS ID #21455040, Teresa Harris, Prime Properties Real Estate, LLC. GALMLS
- $460,0004 bd3 ba2.9k sqftSparklight, Oxford, AL 36203For SaleMLS ID #21443160, Jessie D Kirby, Jessie D Realty. GALMLS
- $550,0006 bd4 ba3.8k sqft284 Jones Rd, Anniston, AL 36207For SaleMLS ID #21457209, David Spurling, ARC Realty Vestavia. GALMLS
- $630,0005 bd4 ba4.4k sqftAt & T Fiber, Oxford, AL 36203For SaleMLS ID #21424241, Mandi Li, Foothills Realty LLC. GALMLS
- $549,5007 bd5 ba5.1k sqft589 York Imperial Trl, Oxford, AL 36203For SaleMLS ID #21419599, Anna King, ERA King Real Estate. GALMLS
- $524,9004 bd5 ba4.9k sqftAt&t, Sparklight, Anniston, AL 36207For SaleMLS ID #21427159, Ed Kelley, Harris McKay Realty. GALMLS
- $499,5004 bd5 ba5.5k sqft2327 Ridgeview Rd, Anniston, AL 36207For SaleMLS ID #21458682, Anna King, ERA King Real Estate. GALMLS
- $379,9004 bd3 ba2.7k sqft5234 Red Oak Dr, Oxford, AL 36203For SaleMLS ID #21449495, Christi Lloyd, Prime Properties Real Estate, LLC. GALMLS
- $525,0006 bd4 ba5.6k sqftCable, At&t, Anniston, AL 36207For SaleMLS ID #21434428, Stephen Sizemore, KW Realty Group. GALMLS
- $719,9004 bd4 ba4.1k sqft299 Marsh Ln, Oxford, AL 36203For SaleMLS ID #21456057, Mina Farmer, Gold Star Gallery Homes, Inc. GALMLS
- $374,9005 bd4 ba3.6k sqft1005 Greensboro Dr, Oxford, AL 36203For SaleMLS ID #21447414, Teresa Harris, Prime Properties Real Estate, LLC. GALMLS
- $450,0004 bd3 ba2.7k sqft2 Woodside Pl, Anniston, AL 36207For SaleMLS ID #21450241, Jeremy Cromer, Kelly Right Real Estate of Ala. GALMLS
- $422,5005 bd4 ba3.5k sqft605 Crestview Rd, Anniston, AL 36207For SaleMLS ID #21452204, Angie Williamson, KW Realty Group. GALMLS
- $345,0004 bd3 ba2.9k sqft1200 Stillwater Rd, Anniston, AL 36207For SaleMLS ID #21460026, Ruth Covington, KW Realty Group. GALMLS
- $574,0004 bd4 ba3.4k sqftSparklight Fiber, Anniston, AL 36207For SaleMLS ID #21454333, Brittany Cavender, SmallTown Real Estate, LLC. GALMLS
- $450,0004 bd6 ba4.3k sqft3 Diana Hills Rd, Anniston, AL 36207For SaleMLS ID #21451898, Randy Laney, KW Realty Group. GALMLS
