Beautiful custom less than 3 years old 4 bed 2 manufactured home with a 30x35 metal shop situated on a prime beautiful 7 acres! Not too many properties come along like this! Pull down the long driveway through the gate and into your beautiful home! This place is nice and secluded, with Woods all around you in every direction, yet only approximately 2 miles from I-20! Inside is a beautifully designed floor plan! As soon as you step into the front door, conveniently placed to the right of you is a nice little built-in table here you can put phone, keys, etc. Step on into the living room room that is large, yet cozy! And also has a fireplace on the back wall for those cold winter nights ahead! Step around into the huge kitchen! If you love to cook, you are going to love this kitchen! Theres an island bar in the middle and tons of cabinet and countertop space that wrap around! One of the other unique things about this is the large open window area where you can cook, and also talk to friends or family in the living room. Step into the large primary suite and dream walk-in closet! This closet could be a small bedroom… Large bathroom with double sinks and a large soaking tub with a nice tiled in shower! On the other side of the house is three large bedrooms with walk in closets and a huge metal bathroom! Step out back around your property and as they say, let the world go by…! With nothing behind you but open Yard and Woods you’re gonna love this peace and seclusion! Head on over to your big metal shop with a rollup door that has water and electric already! Also this home has a 10 year structural warranty and a 7 year appliance warranty that transferrs to the new owner! Don’t miss this opportunity set your appointment and come check this place out!
Pending
$309,900
265 John Price Rd, West Monroe, LA 71292
4beds
2,280sqft
Manufactured Home, Residential
Built in ----
-- sqft lot
$-- Zestimate®
$136/sqft
$-- HOA
What's special
- 18 days
- 429
- 29
Zillow last checked:
Listing updated:
Listed by:
Ryan Hawthorne,
French Realty, LLC
Source: NELAR,MLS#: 221162
Facts & features
Interior
Bedrooms & bathrooms
- Bedrooms: 4
- Bathrooms: 2
- Full bathrooms: 2
- Main level bathrooms: 2
- Main level bedrooms: 4
Primary bedroom
- Description: Floor: V
- Level: First
- Area: 168
Bedroom
- Description: Floor: V
- Level: First
- Area: 132
Bedroom 1
- Description: Floor: V
- Level: First
- Area: 132
Bedroom 2
- Description: Floor: V
- Level: First
- Area: 110
Kitchen
- Description: Floor: V
- Level: First
- Area: 144
Heating
- Central
Cooling
- Central Air
Appliances
- Included: Dishwasher, Refrigerator, Microwave, Range Hood, Electric Range, Electric Water Heater
- Laundry: Washer/Dryer Connect
Features
- Ceiling Fan(s), Walk-In Closet(s)
- Windows: Double Pane Windows, All Stay
- Number of fireplaces: 1
- Fireplace features: One, Family Room
Interior area
- Total structure area: 2,280
- Total interior livable area: 2,280 sqft
Property
Parking
- Parking features: Gravel
- Has uncovered spaces: Yes
Features
- Levels: One
- Stories: 1
- Patio & porch: None
- Fencing: None
- Waterfront features: None
Lot
- Features: Irregular Lot
Details
- Additional structures: Shed(s)
- Parcel number: 138708
Construction
Type & style
- Home type: MobileManufactured
- Property subtype: Manufactured Home, Residential
Materials
- Vinyl Siding
- Foundation: Other
- Roof: Metal
Utilities & green energy
- Electric: Electric Company: Entergy
- Gas: None, Gas Company: None
- Sewer: Septic Tank
- Water: Other, Electric Company: Cheniere Drew
- Utilities for property: Natural Gas Not Available
Community & HOA
Community
- Subdivision: Other
HOA
- Has HOA: No
- Amenities included: None
- Services included: None
Location
- Region: West Monroe
Financial & listing details
- Price per square foot: $136/sqft
- Tax assessed value: $162,330
- Annual tax amount: $788
- Date on market: 10/3/2026
- Body type: Double Wide
Estimated market value
Not available
Estimated sales range
Not available
Not available
Price history
| Date | Event | Price |
|---|---|---|
| 10/11/2026 | Pending sale | $309,900$136/sqft |
Source:  NELAR #221162 Report a problem | ||
| 10/4/2026 | Listed for sale | $309,9000%$136/sqft |
Source: NELAR #221162 Report a problem | ||
| 9/30/2026 | Listing removed | -- |
Source: Owner Report a problem | ||
| 8/31/2026 | Listed for sale | $310,000$136/sqft |
Source: Owner Report a problem | ||
Public tax history
| Year | Property taxes | Tax assessment |
|---|---|---|
| 2025 | $788 +4146.4% | $16,233 +8098.5% |
| 2024 | $19 | $198 |
Find assessor info on the county website
Monthly payment
Climate risks
Neighborhood: 71292

Similar homes
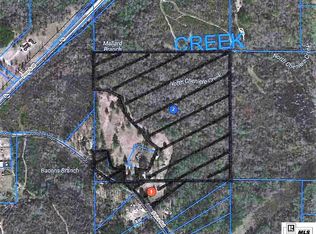
- $350,0004 bd2 ba1.8k sqft269 Cheniere Station Rd, West Monroe, LA 71292For Sale
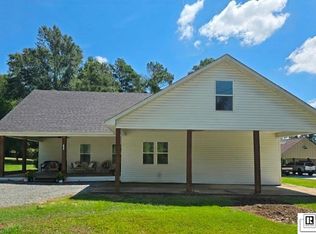
 MLS ID #220710, Donna Minter, Vanguard Realty. NELAR
- $234,9003 bd2 ba2.2k sqft1531 Puckett Lake Rd, West Monroe, LA 71292For Sale
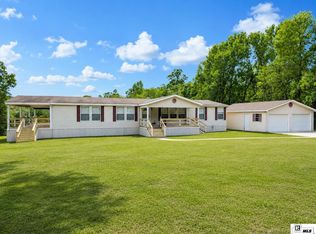 MLS ID #220807, Shelly Witherington, Vanguard Realty. NELAR
- $330,0004 bd3 ba2.6k sqft322 Jimmy Graham Loop, West Monroe, LA 71292For Sale
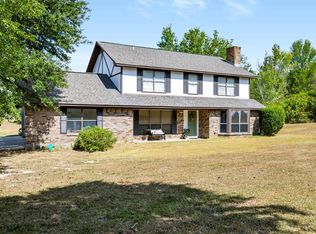 MLS ID #221218, Harrison Lilly, Harrison Lilly. NELAR
- $316,5004 bd2 ba2.1k sqft1005 Dean Chapel Rd, West Monroe, LA 71291For Sale
 MLS ID #219579, Mark Ouchley, Coldwell Banker Group One Realty. NELAR
- $285,0003 bd2 ba1.8k sqft915 New Chapel Hill Rd, Calhoun, LA 71225For SaleMLS ID #219351, Judy Moore, Keller Williams Parishwide Partners. NELAR
- $299,0003 bd2 ba1.7k sqft481 Pine Hills Dr, Calhoun, LA 71225For SaleMLS ID #220169, Aaron Hoyle, Vanguard Realty. NELAR
- $450,0004 bd4 ba2.3k sqft279 Jimmy Lee Ln, West Monroe, LA 71292For SaleMLS ID #219736, Harrison Lilly, Harrison Lilly. NELAR
- $319,9003 bd3 ba2.4k sqft105 Lasalle Cir, West Monroe, LA 71291For SaleMLS ID #220353, Angela Juneau, Coldwell Banker Group One Realty. NELAR
- $450,0004 bd3 ba3k sqft117 Steed Rd, Calhoun, LA 71225For SaleMLS ID #221249, Connie Crowell, Keller Williams Parishwide Partners. NELAR
- $335,0003 bd3 ba2.7k sqft202 River Oaks Dr, West Monroe, LA 71291For SaleMLS ID #220763, Aaron Hoyle, Vanguard Realty. NELAR
- $335,0004 bd2 ba2.2k sqft102 Pine Lake Rd, Calhoun, LA 71225For SaleMLS ID #220671, Jimmie Grant, Coldwell Banker Group One Realty. NELAR
- $220,0003 bd2 ba2k sqft1039 Tidwell Rd, West Monroe, LA 71292For SaleMLS ID #217547, Jimmie Grant, Coldwell Banker Group One Realty. NELAR
- $235,0003 bd2 ba1.6k sqft213 Alta Mira Dr, West Monroe, LA 71291For SaleMLS ID #221275, Harrison Lilly, Harrison Lilly. NELAR
- $370,0003 bd3 ba2k sqft2120 Philpot Rd, West Monroe, LA 71292For SaleMLS ID #219990, Debbie Pilcher, Re/Max Premier Realty. NELAR
- $280,0003 bd2 ba1.8k sqft106 Mohawk Cir, West Monroe, LA 71291For SaleMLS ID #218499, Danielle Cagle, BetterHomes&GardensVeranda. NELAR
- $330,0004 bd2 ba2.3k sqft100 Pine Lake Rd, Calhoun, LA 71225For SaleMLS ID #220036, Harrison Lilly, Harrison Lilly. NELAR
- $287,5004 bd2 ba1.5k sqft115 Piney Cv, West Monroe, LA 71291New ConstructionMLS ID #220937, Dawn Bailey, Coldwell Banker Group One Realty. NELAR
- $325,0005 bd3 ba2.8k sqft210 Dauphine Dr, West Monroe, LA 71291For SaleMLS ID #220357, Jackie Guillot, Vanguard Realty. NELAR
- $262,0004 bd3 ba2.1k sqft112 Mallard Ave, West Monroe, LA 71291For SaleMLS ID #220975, Mark Mason, French Realty, LLC. NELAR
- $188,5004 bd2 ba2k sqft112 Bill Dr, West Monroe, LA 71292For SaleMLS ID #219344, Ryan Hawthorne, French Realty, LLC. NELAR
