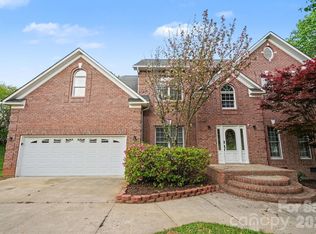
Beautifully maintained 2-story home in desirable Pleasant Oaks featuring a charming covered front porch and eye-catching brick and stone exterior. Inside, you’ll find a bright, open floor plan with rich vinyl plank floors, neutral tones, and abundant natural light throughout. The main level offers a dedicated office/flex space, formal dining area, and a spacious living room with fireplace that flows seamlessly into the kitchen—ideal for everyday living and entertaining.
The kitchen features granite countertops, stainless steel appliances, a large island, and ample cabinet space. Upstairs, enjoy a versatile loft, generously sized secondary bedrooms, and a convenient laundry room. The expansive primary suite is a true retreat with tray ceiling, sitting area, and a spa-like bath complete with dual vanities, soaking tub, separate shower, and an oversized walk-in closet.
Situated on a private, tree-lined lot, the backyard offers great space to relax or entertain. Conveniently located near shopping, dining, and major highways, this move-in ready home combines space, comfort, and functionality.
Active
Price cut: $10K (7/7)
$490,000
265 Meadow Oaks Dr SE, Concord, NC 28025
4beds
3,091sqft
:
Get pre-qualified$2,970/mo
Single Family Residence
Built in 2017
0.23 Acres Lot
$486,000 Zestimate®
$159/sqft
$34/mo HOA
What's special
Abundant natural light throughoutVersatile loftCharming covered front porchTray ceilingNeutral tonesSeparate showerAmple cabinet space
- 101 days |
- 740 |
- 39 |
Zillow last checked:
Listing updated:
Listed by:
Luke Blackwelder 704-870-1715,
EXP Realty LLC Ballantyne,
Andy Griesinger,
EXP Realty LLC Ballantyne
Source: Canopy MLS as distributed by MLS GRID,MLS#: 4371825
Facts & features
Interior
Bedrooms & bathrooms
- Bedrooms: 4
- Bathrooms: 3
- Full bathrooms: 2
- 1/2 bathrooms: 1
Primary bedroom
- Level: Upper
Bedroom s
- Level: Upper
Bedroom s
- Level: Upper
Bedroom s
- Level: Upper
Bathroom half
- Level: Main
Bathroom full
- Level: Upper
Bathroom full
- Level: Upper
Breakfast
- Level: Main
Dining area
- Level: Main
Kitchen
- Level: Main
Laundry
- Level: Upper
Living room
- Level: Main
Other
- Level: Main
Office
- Level: Main
Heating
- Floor Furnace
Cooling
- Ceiling Fan(s), Central Air
Appliances
- Included: Dishwasher, Disposal, Double Oven, Electric Range, Exhaust Fan, Gas Water Heater, Microwave, Plumbed For Ice Maker
- Laundry: Electric Dryer Hookup, Inside, Laundry Room, Upper Level
Features
- Built-in Features, Soaking Tub, Kitchen Island, Open Floorplan, Storage, Walk-In Closet(s), Walk-In Pantry
- Flooring: Carpet, Tile, Vinyl
- Has basement: No
- Attic: Pull Down Stairs
- Fireplace features: Gas Log, Living Room
Interior area
- Total structure area: 3,091
- Total interior livable area: 3,091 sqft
- Finished area above ground: 3,091
- Finished area below ground: 0
Property
Parking
- Total spaces: 2
- Parking features: Driveway, Attached Garage, Garage Faces Front, Garage on Main Level
- Attached garage spaces: 2
- Has uncovered spaces: Yes
Accessibility
- Accessibility features: Two or More Access Exits
Features
- Levels: Two
- Stories: 2
- Patio & porch: Covered, Deck, Front Porch
Lot
- Size: 0.23 Acres
- Features: Cleared, Level, Private, Wooded
Details
- Parcel number: 56402879280000
- Zoning: RM-1
- Special conditions: Standard
Construction
Type & style
- Home type: SingleFamily
- Property subtype: Single Family Residence
Materials
- Brick Partial, Hardboard Siding, Stone
- Foundation: Slab
Condition
- New construction: No
- Year built: 2017
Utilities & green energy
- Sewer: Public Sewer
- Water: City
- Utilities for property: Electricity Connected
Community & HOA
Community
- Features: Playground, Sidewalks
- Security: Security System
- Subdivision: Pleasant Oaks
HOA
- Has HOA: Yes
- HOA fee: $34 monthly
- HOA name: William Douglas Management
- HOA phone: 704-347-8900
Location
- Region: Concord
Financial & listing details
- Price per square foot: $159/sqft
- Tax assessed value: $475,460
- Annual tax amount: $4,736
- Date on market: 4/23/2026
- Cumulative days on market: 101 days
- Listing terms: Cash,Conventional,FHA,VA Loan
- Electric utility on property: Yes
- Road surface type: Concrete, Paved
Estimated market value
$486,000
$462,000 - $510,000
$2,787/mo
Price history
| Date | Event | Price |
|---|---|---|
| 7/7/2026 | Price change | $490,000-2%$159/sqft |
Source:  Canopy MLS as distributed by MLS GRID #4371825 Report a problem Canopy MLS as distributed by MLS GRID #4371825 Report a problem | ||
| 6/12/2026 | Price change | $500,000-2.9%$162/sqft |
Source: Canopy MLS as distributed by MLS GRID #4371825 Report a problem | ||
| 5/18/2026 | Price change | $515,000-2.8%$167/sqft |
Source: Canopy MLS as distributed by MLS GRID #4371825 Report a problem | ||
| 4/23/2026 | Listed for sale | $530,000+46.4%$171/sqft |
Source: Canopy MLS as distributed by MLS GRID #4371825 Report a problem | ||
| 2/1/2021 | Sold | $362,000-2%$117/sqft |
Source: Canopy MLS as distributed by MLS GRID #3688652 Report a problem | ||
| 1/6/2021 | Contingent | $369,500$120/sqft |
Source: Canopy MLS as distributed by MLS GRID #3688652 Report a problem | ||
| 12/20/2020 | Pending sale | $369,500$120/sqft |
Source: Lantern Realty & Development LLC #3688652 Report a problem | ||
| 12/16/2020 | Price change | $369,500-2.6%$120/sqft |
Source: Lantern Realty & Development LLC #3688652 Report a problem | ||
| 12/14/2020 | Price change | $379,500-1.4%$123/sqft |
Source: Lantern Realty & Development LLC #3688652 Report a problem | ||
| 12/10/2020 | Price change | $385,000-2.5%$125/sqft |
Source: Lantern Realty & Development LLC #3688652 Report a problem | ||
| 12/8/2020 | Listed for sale | $395,000+25.4%$128/sqft |
Source: Lantern Realty & Development LLC #3688652 Report a problem | ||
| 11/19/2019 | Sold | $315,000-3.1%$102/sqft |
Source: Canopy MLS as distributed by MLS GRID #3555802 Report a problem | ||
| 10/24/2019 | Pending sale | $325,000$105/sqft |
Source: Berkshire Hathaway HomeServices Carolinas Realty #3555802 Report a problem | ||
| 10/2/2019 | Price change | $325,000+3.2%$105/sqft |
Source: Berkshire Hathaway HomeServices Carolinas Realty #3555802 Report a problem | ||
| 6/25/2019 | Price change | $314,999-1.6%$102/sqft |
Source: Allen Tate Concord #3499748 Report a problem | ||
| 4/24/2019 | Listed for sale | $320,000+10.3%$104/sqft |
Source: Allen Tate Concord #3499748 Report a problem | ||
| 1/31/2018 | Sold | $290,000$94/sqft |
Source: Public Record Report a problem | ||
Public tax history
| Year | Property taxes | Tax assessment |
|---|---|---|
| 2025 | $4,736 | $475,460 |
| 2024 | $4,736 +19% | $475,460 +45.8% |
| 2023 | $3,978 +2.2% | $326,100 +2.2% |
| 2022 | $3,894 | $319,200 |
| 2021 | $3,894 +16.6% | $319,200 +16.6% |
| 2019 | $3,340 | $273,800 |
| 2018 | -- | $273,800 +501.8% |
| 2017 | -- | $45,500 -9% |
| 2016 | $319 | $50,000 |
| 2015 | $319 -46% | $50,000 |
| 2014 | $590 | $50,000 |
| 2013 | -- | $50,000 |
| 2012 | -- | $50,000 -37.5% |
| 2011 | -- | $80,000 |
| 2010 | -- | $80,000 |
| 2009 | -- | $80,000 |
Find assessor info on the county website
Monthly payment
Est. payment
Payment breakdown
Explore the cost of this home by adjusting the details. Changes won't be saved.Climate risks
Neighborhood: 28025
Nearby schools
GreatSchools rating
- 7/10W M Irvin ElementaryGrades: PK-5Distance: 1.1 mi
- 5/10Mount Pleasant MiddleGrades: 6-8Distance: 3 mi
- 5/10Mount Pleasant HighGrades: 9-12Distance: 3 mi
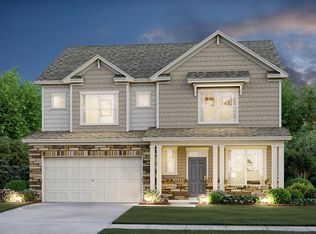
- $453,9003 bd2 ba2.4k sqft269 Meadow Oaks Dr SE, Concord, NC 28025Off Market
- $468,500-- bd-- ba-- sqft268 Meadow Oaks Dr, Concord, NC 28025Off Market
- $494,3005 bd4 ba2.7k sqft261 Meadow Oaks Dr SE, Concord, NC 28025Off Market
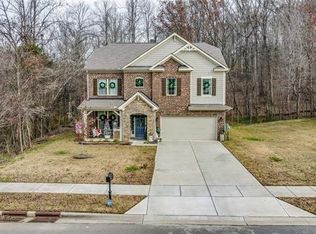
- $493,2004 bd3 ba3k sqft265 Meadow Oaks Dr #1, Concord, NC 28025Off Market
- $556,8005 bd3 ba2.9k sqft294 Meadow Oaks Dr Se, Concord, NC 28025Off Market
- $422,3004 bd3 ba2.3k sqft273 Meadow Oaks Dr SE, Concord, NC 28025Off Market
- $516,8004 bd3 ba2.8k sqft266 Meadow Oaks Dr SE, Concord, NC 28025Off Market
- $9,500-- bd-- ba-- sqft259 Meadow Oaks Dr SE, Concord, NC 28025Off Market
A local agent can set up tours, give advice and negotiate with sellers.
Similar homes
- $475,0003 bd3 ba2.5k sqft46 Marsh Ave NW, Concord, NC 28025For Sale

 MLS ID #4409053, Stephen Surina, COMPASS. Canopy MLS as distributed by MLS GRID
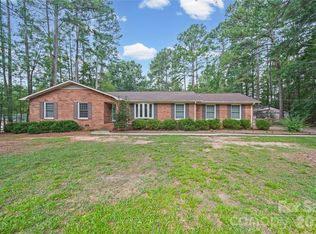
 - $448,4143 bd3 ba2.1k sqft2141 Moonstone Dr, Concord, NC 28025For Sale
 MLS ID #4410143, Noelle Donovan Baranuk, Howard Hanna Allen Tate Concord. Canopy MLS as distributed by MLS GRID
 - $510,0004 bd3 ba3k sqft1034 Arrowhead Dr SE, Concord, NC 28025For Sale
 MLS ID #4394849, Susan Starnes, Lantern Realty & Development LLC. Canopy MLS as distributed by MLS GRID
 - $509,9004 bd3 ba3.1k sqft125 Pointer Ct SE, Concord, NC 28025For Sale
 MLS ID #4363725, Robert Salmons, Entera Realty LLC. Canopy MLS as distributed by MLS GRID
 - $450,0004 bd4 ba2.7k sqft1729 Red Bird Cir, Concord, NC 28025For SaleMLS ID #4396402, Sherika Dyer, Keller Williams Ballantyne Area. Canopy MLS as distributed by MLS GRID
- $539,0004 bd3 ba3k sqft1086 Arrowhead Dr SE, Concord, NC 28025For SaleMLS ID #4397947, Karie Arem, Worth Clark Realty. Canopy MLS as distributed by MLS GRID
- $560,0004 bd4 ba2.7k sqft420 Brook Ave SE, Concord, NC 28025For SaleMLS ID #4390196, Wendy Osborne, Keller Williams South Park. Canopy MLS as distributed by MLS GRID
- $475,0004 bd3 ba2.8k sqft4785 Cold Springs Rd S, Concord, NC 28025For SaleMLS ID #4391497, Erica Strong, Mark Spain Real Estate. Canopy MLS as distributed by MLS GRID
- $499,9003 bd4 ba2.4k sqft112 Freeze Ave NW, Concord, NC 28025For SaleMLS ID #4403975, James Nieman, Oaktree Real Estate. Canopy MLS as distributed by MLS GRID
- $425,0004 bd3 ba2.6k sqft1660 Songwood Rd, Concord, NC 28025For SaleMLS ID #4341469, Travis Rabon, Premier Real Estate Team Inc.. Canopy MLS as distributed by MLS GRID
- $550,0004 bd2 ba2.4k sqft75 Cabarrus Ave W, Concord, NC 28025For SaleMLS ID #4406575, Sarah Coltrane, Three Realty Group, LLC. Canopy MLS as distributed by MLS GRID
- $429,4473 bd3 ba2.4k sqft473 Woodend Dr SE, Concord, NC 28025For SaleMLS ID #4389844, Christina Wright, Branch Wealth Partners, LLC. Canopy MLS as distributed by MLS GRID
- $545,0003 bd3 ba3.3k sqft688 Grandview Dr NE, Concord, NC 28025For SaleMLS ID #4405819, Leigh Brown, One Community Real Estate. Canopy MLS as distributed by MLS GRID
- $425,0004 bd3 ba2.8k sqft3990 Long Leaf Ct, Concord, NC 28025For SaleMLS ID #4406364, Lauren Little, Keller Williams Ballantyne Area. Canopy MLS as distributed by MLS GRID
- $555,0003 bd3 ba2.8k sqft570 Crestside Dr SE, Concord, NC 28025For SaleMLS ID #4362866, Grayson Haff, Lantern Realty & Development LLC. Canopy MLS as distributed by MLS GRID
- $519,9003 bd3 ba2.2k sqft1800 Lake Lynn Rd, Concord, NC 28025For SaleMLS ID #4316180, Wendy Measimer, RE/MAX Leading Edge. Canopy MLS as distributed by MLS GRID
- $620,0004 bd3 ba2.4k sqft173 Hillcrest Ave SE, Concord, NC 28025For SaleMLS ID #4404613, John Bolos, Keller Williams South Park. Canopy MLS as distributed by MLS GRID
- $710,0004 bd3 ba2.7k sqft815 Burrage Rd NE, Concord, NC 28025For SaleMLS ID #4407856, Bobby Sisk, Nestlewood Realty, LLC. Canopy MLS as distributed by MLS GRID
- $479,0003 bd2 ba2.1k sqft719 Forest St NW, Concord, NC 28025For SaleMLS ID #4398368, Casey Barber, Lantern Realty & Development, LLC. Canopy MLS as distributed by MLS GRID
- $499,9005 bd4 ba3.2k sqft111 Marshdale Ave SW, Concord, NC 28025New ConstructionMLS ID #4344379, Kelly Smith, NorthGroup Real Estate LLC. Canopy MLS as distributed by MLS GRID
