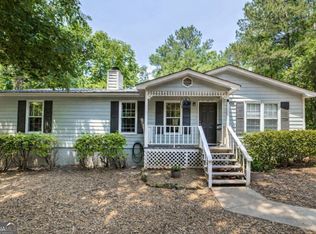
YES! YOUR SERENE SLICE OF HEAVEN IS HERE * NEWLY UPDATED * OUR WELCOMING ROCKING-CHAIR FRONT PORCH INVITES YOU TO START YOUR MORNINGS WITH COFFEE, UNWIND WITH EVENING SUNSETS, AND ENJOY THE TRANQUILITY OF YOUR PRIVATE SURROUNDINGS * INSIDE, THE WARM STONE FIREPLACE CREATES A COZY FOCAL POINT IN THE SPACIOUS LIVING AREA, PERFECT FOR RELAXING EVENINGS AT HOME* THE THOUGHTFULLY DESIGNED KITCHEN FEATURES GRANITE COUNTERTOPS, CEILING-HEIGHT CABINETRY, AND A GENEROUS PANTRY * THE OPEN-CONCEPT FLOOR PLAN FLOWS EFFORTLESSLY, MAKING ENTERTAINING BOTH EASY AND ENJOYABLE * THE MASTER SUITE SERVES AS A TRUE SANCTUARY, OFFERING AMPLE SPACE TO RELAX AND RECHARGE * THE LUXURIOUS ENSUITE BATH FEATURES A BEAUTIFUL DOUBLE VANITY, SOAKING GARDEN TUB, AND GENEROUS WALK-IN CLOSETS * WELL-APPOINTED SECONDARY BEDROOMS AND BATHROOMS PROVIDE PLENTY OF SPACE FOR FAMILY AND GUESTS * ENJOY THE BEST OF QUIET LIVING WITHOUT SACRIFICING CONVENIENCE * EASY HIGHWAY ACCESS * LOCATED JUST MINUTES FROM SHOPPING, DINING, AND ENTERTAINMENT IN NEWNAN, PEACHTREE CITY, AND FAYETTEVILLE, WITH PARKS, WALKING TRAILS, AND OUTDOOR RECREATION NEARBY * TRULY A PLACE YOU'LL LOVE TO CALL HOME * VISIT TODAY FOR A PRIVATE TOUR!
Active under contract
$309,900
265 Peachtree Ln, Newnan, GA 30265
3beds
1,470sqft
:
Get pre-qualified$1,998/mo
Single Family Residence, Residential
Built in 1988
0.99 Acres Lot
$309,700 Zestimate®
$211/sqft
$-- HOA
What's special
- 47 days |
- 1,014 |
- 87 |
Likely to sell faster than
Zillow last checked:
Listing updated:
Listed by:
Penny Brown,
Orchard Brokerage LLC 678-933-8326
Source: FMLS GA,MLS#: 7785100
Facts & features
Interior
Bedrooms & bathrooms
- Bedrooms: 3
- Bathrooms: 2
- Full bathrooms: 2
- Main level bathrooms: 2
- Main level bedrooms: 3
Rooms
- Room types: Other
Primary bedroom
- Features: Master on Main
- Level: Master on Main
Bedroom
- Features: Master on Main
Primary bathroom
- Features: Double Vanity, Tub/Shower Combo
Dining room
- Features: Open Concept
Kitchen
- Features: Eat-in Kitchen, Pantry
Heating
- Central
Cooling
- Ceiling Fan(s), Central Air
Appliances
- Included: Dishwasher, Dryer, Gas Range, Microwave, Refrigerator, Washer
- Laundry: Laundry Room
Features
- Double Vanity, Walk-In Closet(s), Other
- Flooring: Tile, Other
- Windows: None
- Basement: None
- Number of fireplaces: 1
- Fireplace features: Living Room
- Common walls with other units/homes: No Common Walls
Interior area
- Total structure area: 1,470
- Total interior livable area: 1,470 sqft
Video & virtual tour
Property
Parking
- Total spaces: 2
- Parking features: Attached, Driveway, Garage, Garage Faces Side
- Attached garage spaces: 2
- Has uncovered spaces: Yes
Accessibility
- Accessibility features: None
Features
- Levels: One
- Stories: 1
- Patio & porch: Front Porch, Patio
- Exterior features: Other
- Pool features: None
- Spa features: None
- Fencing: None
- Has view: Yes
- View description: Neighborhood
- Waterfront features: None
- Body of water: None
Lot
- Size: 0.99 Acres
- Dimensions: 169x245x242x176
- Features: Back Yard
Details
- Additional structures: None
- Parcel number: 120 6074 018
- Other equipment: None
- Horse amenities: None
Construction
Type & style
- Home type: SingleFamily
- Architectural style: Ranch,Traditional
- Property subtype: Single Family Residence, Residential
Materials
- Other
- Foundation: None
- Roof: Asbestos Shingle
Condition
- Resale
- New construction: No
- Year built: 1988
Utilities & green energy
- Electric: 220 Volts in Garage
- Sewer: Septic Tank
- Water: Well
- Utilities for property: Electricity Available, Natural Gas Available
Green energy
- Energy efficient items: None
- Energy generation: None
Community & HOA
Community
- Features: None
- Security: Security Lights
- Subdivision: Peachtree Plantation Un Iii
HOA
- Has HOA: No
Location
- Region: Newnan
Financial & listing details
- Price per square foot: $211/sqft
- Tax assessed value: $239,635
- Annual tax amount: $2,150
- Date on market: 6/9/2026
- Cumulative days on market: 41 days
- Listing terms: Cash,Conventional,FHA,VA Loan
- Electric utility on property: Yes
- Road surface type: Asphalt, Paved
Estimated market value
$309,700
$294,000 - $325,000
$2,009/mo
Price history
| Date | Event | Price |
|---|---|---|
| 6/28/2026 | Pending sale | $309,900$211/sqft |
Source:  GAMLS #10782319 Report a problem GAMLS #10782319 Report a problem | ||
| 6/26/2026 | Listed for sale | $309,900$211/sqft |
Source: GAMLS #10782319 Report a problem | ||
| 6/22/2026 | Pending sale | $309,900$211/sqft |
Source: GAMLS #10782319 Report a problem | ||
| 6/10/2026 | Listed for sale | $309,900+14.8%$211/sqft |
Source:  FMLS GA #7785100 Report a problem FMLS GA #7785100 Report a problem | ||
| 11/17/2021 | Sold | $270,000+3.9%$184/sqft |
Source: Public Record Report a problem | ||
| 10/21/2021 | Pending sale | $259,900$177/sqft |
Source: GAMLS #9065821 Report a problem | ||
| 10/13/2021 | Listed for sale | $259,900+72.1%$177/sqft |
Source: GAMLS #9065821 Report a problem | ||
| 1/13/2017 | Sold | $151,000$103/sqft |
Source: Public Record Report a problem | ||
| 12/7/2016 | Pending sale | $151,000$103/sqft |
Source: CRYE-LEIKE, REALTORS #8106373 Report a problem | ||
| 12/7/2016 | Listed for sale | $151,000$103/sqft |
Source: CRYE-LEIKE, REALTORS #8106373 Report a problem | ||
Public tax history
| Year | Property taxes | Tax assessment |
|---|---|---|
| 2025 | $2,150 -1.4% | $95,854 -2.7% |
| 2024 | $2,180 -18.4% | $98,504 -12.9% |
| 2023 | $2,671 +28.9% | $113,136 +35.6% |
| 2022 | $2,073 +6.5% | $83,407 +13.6% |
| 2021 | $1,946 +2.5% | $73,437 +2.5% |
| 2020 | $1,899 +33.9% | $71,643 +48.1% |
| 2019 | $1,418 +0% | $48,367 |
| 2018 | $1,418 +36.2% | $48,367 +19% |
| 2017 | $1,041 -1% | $40,659 |
| 2016 | $1,052 +1% | $40,659 |
| 2015 | $1,041 -7.2% | $40,659 |
| 2014 | $1,122 | $40,659 |
| 2013 | -- | -- |
| 2012 | -- | -- |
| 2011 | -- | -- |
| 2010 | -- | -- |
| 2009 | -- | -- |
| 2008 | -- | -- |
| 2007 | -- | -- |
| 2006 | -- | -- |
| 2005 | -- | -- |
| 2004 | -- | -- |
| 2003 | -- | -- |
| 2002 | -- | -- |
| 2001 | $816 | -- |
| 2000 | -- | -- |
Find assessor info on the county website
Monthly payment
Est. payment
Payment breakdown
Explore the cost of this home by adjusting the details. Changes won't be saved.Climate risks
Neighborhood: 30265
Nearby schools
GreatSchools rating
- 10/10Arbor Springs Elementary SchoolGrades: PK-5Distance: 2.4 mi
- 9/10Blake Bass Middle SchoolGrades: 6-8Distance: 2.1 mi
- 7/10Northgate High SchoolGrades: 9-12Distance: 2.1 mi
Schools provided by the listing agent
- Elementary: Arbor Springs
- Middle: Blake Bass
- High: Northgate
Source: FMLS GA. This data may not be complete. We recommend contacting the local school district to confirm school assignments for this home.
- $340,6003 bd2 ba1.6k sqft275 Peachtree Ln, Newnan, GA 30265Off Market
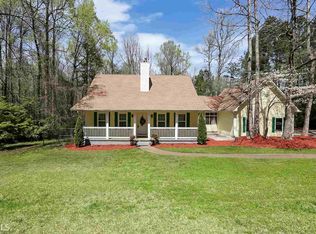
- $315,0003 bd2 ba1.1k sqft260 Peachtree Ln, Newnan, GA 30265Sold

- $304,8003 bd2 ba1.4k sqft220 Peachtree Ln, Newnan, GA 30265Off Market
- $279,6003 bd2 ba1.3k sqft230 Peachtree Ln, Newnan, GA 30265Off Market
- $320,9003 bd2 ba1.8k sqft270 Peachtree Ln, Newnan, GA 30265Off Market
- $343,0003 bd2 ba2.2k sqft205 Peachtree Ln, Newnan, GA 30265Off Market
- $305,0003 bd2 ba1.9k sqft280 Peachtree Ln, Newnan, GA 30265Off Market
- $279,8003 bd2 ba1.2k sqft240 Peachtree Ln, Newnan, GA 30265Off Market
A local agent can set up tours, give advice and negotiate with sellers.
Similar homes
- $319,9003 bd2 ba1.4k sqft160 Vineyards Dr, Newnan, GA 30265Active
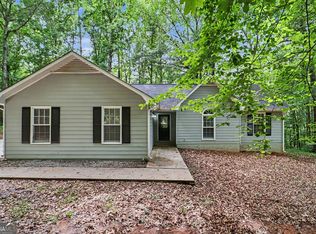
 MLS ID #10791686, Robert E Salmons Jr., Entera Realty. GAMLS
 - $340,0003 bd2 ba1.4k sqft35 Paces Landing Ln, Newnan, GA 30263Active
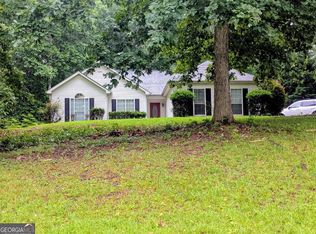 MLS ID #10786417, Cecilia Taylor, Atlanta Taylored Properties, Inc.. GAMLS
 - $329,0003 bd2 ba1.3k sqft34 Dogwood Ln, Newnan, GA 30263Active
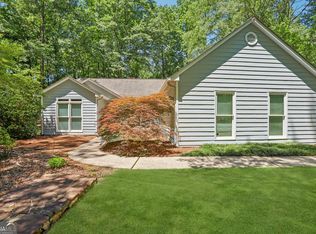 MLS ID #10799593, Dexter Putnam, Dwelli. GAMLS
 - $277,4003 bd2 ba1.2k sqft1201 Sid Hunter Rd, Senoia, GA 30276Active
 MLS ID #10812641, Nichole Peterman, Keller Williams Realty Atl. Partners. GAMLS
 - $309,9003 bd2 ba1.9k sqft14 Bittersweet Ln, Newnan, GA 30263ActiveMLS ID #10770993, Edward Harper, Bush Real Estate Group. GAMLS
- $299,0003 bd2 ba1.3k sqft38 Red Oak Dr, Newnan, GA 30263ActiveMLS ID #10803497, Sharlene Graham, HomeSmart. GAMLS
- $319,9003 bd2 ba1.2k sqft80 Cherub Ln, Sharpsburg, GA 30277ActiveMLS ID #10738618, Brian Boykin, Southern Classic Realtors. GAMLS
- $319,0003 bd2 ba1.9k sqft130 Rock House Rd, Senoia, GA 30276ActiveMLS ID #10810453, Kelly Tynes, Southern Real Estate Properties. GAMLS
- $375,0003 bd2 ba1.6k sqft5 Queens Ct, Sharpsburg, GA 30277ActiveMLS ID #10783985, Tom W Barron, Lindsey's Inc., Realtors. GAMLS
- $359,9993 bd2 ba1.9k sqft125 Harvest Trce, Sharpsburg, GA 30277For Sale
 MLS ID #7785392, MARK SPAIN, Mark Spain Real Estate. FMLS GA
 - $389,9003 bd2 ba1.6k sqft74 Medallion Park, Newnan, GA 30265ActiveMLS ID #10800942, Jacqueline Campbell, REMAX Concierge. GAMLS
- $279,9953 bd2 ba1.2k sqft130 Gales Way, Newnan, GA 30263ActiveMLS ID #10794904, Luis Velazquez, Galyan Group Realty, LLC. GAMLS
- $349,0003 bd2 ba2k sqft150 Brooks Dr, Fayetteville, GA 30290ActiveMLS ID #10760982, The Glennie Group Inc, Keller Williams Realty Atl. Partners. GAMLS
- $299,9003 bd2 ba1.5k sqft195 Pinewood Dr, Senoia, GA 30276ActiveMLS ID #10801023, Susan Winter, Full House Realty. GAMLS
- $324,9003 bd2 ba1.6k sqft130 Watertown Way, Fayetteville, GA 30215ActiveMLS ID #10800421, Stephen P Walker, BHHS Georgia Properties. GAMLS
- $300,0003 bd3 ba1.7k sqft155 Bear Run Ct, Chattahoochee Hills, GA 30268For SaleMLS ID #7739712, The Glennie Group, Keller Williams Realty Atl Partners. FMLS GA
- $325,9903 bd2 ba2k sqft171 Wynnmeade Pkwy, Peachtree City, GA 30269Active Under ContractMLS ID #10780538, Jenny Chicas, Southern Classic Realtors. GAMLS
- $304,9003 bd2 ba1.3k sqft125 Pinewood Dr, Senoia, GA 30276ActiveMLS ID #10796891, Shannon Cain, Pathway Homes and Properties. GAMLS
- $339,9003 bd3 ba1.8k sqft165 Fox Hunt Ct, Fayetteville, GA 30214ActiveMLS ID #10796557, Dave Edmondson, Keller Williams Realty Atl. Partners. GAMLS
- $300,0003 bd1 ba1.6k sqft3944 Fairburn Rd, Douglasville, GA 30135ActiveMLS ID #10763398, Stephanie George, Keller Williams Realty. GAMLS
