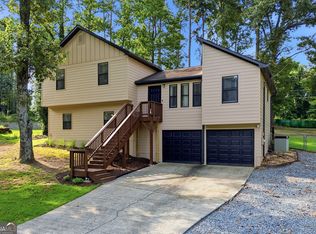
Discover this beautifully reimagined California Contemporary-inspired split-level in the heart of Kennesaw, where modern design, exceptional curb appeal, and outstanding condition come together in an excellent location. Nestled on a spacious, private lot surrounded by mature trees, this move-in-ready home has undergone extensive renovations since 2022. Nearly every major structural, mechanical, and cosmetic component has been thoughtfully updated-from the roof, windows, siding, and insulation to the kitchen, bathrooms, plumbing, HVAC, flooring, and more. A significant amount of investment has gone into making this home truly move-in ready. Enjoy the convenience of being just minutes from I-575, shopping, dining, and Downtown Woodstock. Take advantage of no HOA with optional neighborhood pool membership for only $450 per year, and access to Lake Latimer. The home is nestled close to many conveniences including Noonday Park and shopping centers. Homes offering this level of renovation, location, and excellent value rarely come onto the market. Schedule your private tour today and experience firsthand everything this exceptional Kennesaw home has to offer.
Active under contract
$340,000
265 Watkins Glen Dr, Kennesaw, GA 30144
3beds
1,764sqft
:
Get pre-qualified$2,193/mo
Single Family Residence
Built in 1979
1,481 Square Feet Lot
$336,000 Zestimate®
$193/sqft
$-- HOA
What's special
- 10 days |
- 308 |
- 42 |
Zillow last checked:
Listing updated:
Listed by:
The Hom Co 4045645320,
Keller Williams Realty PeachtreeRoad,
Parker Sharp 404-539-7473,
Keller Williams Realty PeachtreeRoad
Source: GAMLS,MLS#: 10812568
Facts & features
Interior
Bedrooms & bathrooms
- Bedrooms: 3
- Bathrooms: 3
- Full bathrooms: 3
Rooms
- Room types: Foyer, Other
Heating
- Central
Cooling
- Attic Fan, Central Air
Appliances
- Included: Dishwasher, Dryer, Washer
- Laundry: In Basement
Features
- In-Law Floorplan, Roommate Plan, Walk-In Closet(s)
- Flooring: Hardwood
- Windows: Double Pane Windows
- Basement: Daylight,Exterior Entry
- Number of fireplaces: 1
- Fireplace features: Factory Built
- Common walls with other units/homes: No Common Walls
Interior area
- Total structure area: 1,764
- Total interior livable area: 1,764 sqft
- Finished area above ground: 1,764
- Finished area below ground: 0
Property
Parking
- Total spaces: 2
- Parking features: Attached, Basement
- Has attached garage: Yes
Features
- Levels: Two
- Stories: 2
- Patio & porch: Deck
- Exterior features: Garden
- Body of water: None
Lot
- Size: 1,481 Square Feet
- Features: Level
Details
- Additional structures: Shed(s)
- Parcel number: 16008000430
Construction
Type & style
- Home type: SingleFamily
- Architectural style: Brick Front,Contemporary
- Property subtype: Single Family Residence
Materials
- Brick, Concrete
- Foundation: Slab
- Roof: Other
Condition
- Resale
- New construction: No
- Year built: 1979
Utilities & green energy
- Sewer: Public Sewer
- Water: Public
- Utilities for property: Electricity Available, Water Available
Community & HOA
Community
- Features: None
- Security: Carbon Monoxide Detector(s), Smoke Detector(s)
- Subdivision: KINGS CROSSING
HOA
- Has HOA: No
- Services included: None
Location
- Region: Kennesaw
Financial & listing details
- Price per square foot: $193/sqft
- Tax assessed value: $282,410
- Annual tax amount: $2,848
- Date on market: 7/29/2026
- Cumulative days on market: 10 days
- Listing agreement: Exclusive Right To Sell
- Listing terms: 1031 Exchange,Cash,Conventional,FHA,USDA Loan,VA Loan
- Electric utility on property: Yes
Estimated market value
$336,000
$319,000 - $353,000
$2,371/mo
Price history
| Date | Event | Price |
|---|---|---|
| 7/29/2026 | Listed for sale | $340,000+33.3%$193/sqft |
Source:  GAMLS #10812568 Report a problem GAMLS #10812568 Report a problem | ||
| 6/25/2021 | Sold | $255,000+30.8%$145/sqft |
Source: Public Record Report a problem | ||
| 10/13/2019 | Listing removed | $2,000$1/sqft |
Source: ERA Sunrise Realty #6618306 Report a problem | ||
| 9/16/2019 | Listed for rent | $2,000+25%$1/sqft |
Source: ERA Sunrise Realty #6618306 Report a problem | ||
| 12/29/2017 | Sold | $195,000+0.1%$111/sqft |
Source: Public Record Report a problem | ||
| 5/2/2017 | Listing removed | $194,900$110/sqft |
Source: ERA Sunrise Realty #5812728 Report a problem | ||
| 3/15/2017 | Listing removed | $1,600$1/sqft |
Source: ERA Sunrise Realty #5812705 Report a problem | ||
| 3/7/2017 | Listed for rent | $1,600+14.7%$1/sqft |
Source: ERA Sunrise Realty #5812705 Report a problem | ||
| 3/2/2017 | Listed for sale | $194,900$110/sqft |
Source: ERA Sunrise Realty #5812728 Report a problem | ||
| 1/20/2017 | Listing removed | $194,900$110/sqft |
Source: ERA SUNRISE REALTY #5741504 Report a problem | ||
| 1/9/2017 | Price change | $194,900+3.7%$110/sqft |
Source: ERA SUNRISE REALTY #5741504 Report a problem | ||
| 12/15/2016 | Price change | $187,900+2.7%$107/sqft |
Source: ERA SUNRISE REALTY #5741504 Report a problem | ||
| 11/19/2016 | Price change | $182,900+5.8%$104/sqft |
Source: ERA SUNRISE REALTY #5741504 Report a problem | ||
| 10/7/2016 | Listing removed | $1,395-12.8%$1/sqft |
Source: ERA SUNRISE REALTY #5710423 Report a problem | ||
| 9/22/2016 | Price change | $172,900-1.1%$98/sqft |
Source: ERA SUNRISE REALTY #5741504 Report a problem | ||
| 9/16/2016 | Listed for sale | $174,900+20.7%$99/sqft |
Source: ERA SUNRISE REALTY #5741504 Report a problem | ||
| 7/26/2015 | Listing removed | $1,600$1/sqft |
Source: ERA SUNRISE REALTY #5567521 Report a problem | ||
| 7/12/2015 | Listed for rent | $1,600$1/sqft |
Source: ERA SUNRISE REALTY #5567521 Report a problem | ||
| 8/3/2011 | Listing removed | $144,900$82/sqft |
Source: Keller Williams - Atlanta - Woodstock #4243345 Report a problem | ||
| 7/1/2011 | Listed for sale | $144,900+11.6%$82/sqft |
Source: Keller Williams Realty Platinum Partners #4243345 Report a problem | ||
| 11/5/2008 | Sold | $129,800+2063.3%$74/sqft |
Source: Public Record Report a problem | ||
| 3/24/1995 | Sold | $6,000$3/sqft |
Source: Public Record Report a problem | ||
Public tax history
| Year | Property taxes | Tax assessment |
|---|---|---|
| 2024 | $2,851 +25% | $112,964 +1.1% |
| 2023 | $2,281 -8.9% | $111,732 +16.2% |
| 2022 | $2,504 +3.8% | $96,184 +21.1% |
| 2021 | $2,411 +6.6% | $79,448 +6.6% |
| 2020 | $2,262 +34% | $74,540 +13.6% |
| 2019 | $1,688 | $65,588 |
| 2018 | $1,688 | $65,588 +5.5% |
| 2017 | $1,688 +60.8% | $62,168 +70.3% |
| 2016 | $1,050 -2.4% | $36,508 |
| 2015 | $1,076 -0.8% | $36,508 |
| 2014 | $1,085 -0.8% | $36,508 |
| 2013 | $1,094 -0.8% | $36,508 |
| 2012 | $1,103 -22.9% | $36,508 -22.8% |
| 2011 | $1,430 +5.3% | $47,264 |
| 2010 | $1,359 -20% | $47,264 -20% |
| 2009 | $1,699 +3.8% | $59,112 +7.5% |
| 2006 | $1,637 -0.4% | $55,012 |
| 2005 | $1,643 | $55,012 |
| 2004 | $1,643 | $55,012 |
| 2003 | $1,643 | $55,012 |
| 2002 | $1,643 +20.3% | $55,012 +20.9% |
| 2001 | $1,366 +3% | $45,496 |
| 2000 | $1,326 | $45,496 |
Find assessor info on the county website
Monthly payment
Est. payment
Payment breakdown
Explore the cost of this home by adjusting the details. Changes won't be saved.Climate risks
Neighborhood: 30144
Nearby schools
GreatSchools rating
- 6/10Blackwell Elementary SchoolGrades: PK-5Distance: 2.3 mi
- 8/10Mccleskey Middle SchoolGrades: 6-8Distance: 2.6 mi
- 7/10Kell High SchoolGrades: 9-12Distance: 1.8 mi
Schools provided by the listing agent
- Elementary: Blackwell
- Middle: Mccleskey
- High: Kell
Source: GAMLS. This data may not be complete. We recommend contacting the local school district to confirm school assignments for this home.
- $340,0003 bd3 ba1.7k sqft265 Watkins Glen Dr NE, Kennesaw, GA 30144Pending

- $332,1003 bd2 ba1.4k sqft249 Rocky Top Ct NE, Kennesaw, GA 30144Off Market
- $376,0003 bd2 ba1.3k sqft262 Rustic Ridge Dr NE, Kennesaw, GA 30144Off Market
- $326,2003 bd2 ba1.4k sqft276 Watkins Glen Dr, Kennesaw, GA 30144Off Market
- $180,000-- bd-- ba-- sqftWatkins Glen Dr, Kennesaw, GA 30144Off Market
- $351,9004 bd2 ba1.4k sqft268 Rustic Ridge Dr NE, Kennesaw, GA 30144Off Market
- $348,0003 bd2 ba1.4k sqft239 Rocky Top Ct NE, Kennesaw, GA 30144Off Market
- $324,1003 bd2 ba1.4k sqft286 Watkins Glen Dr, Marietta, GA 30144Off Market
A local agent can set up tours, give advice and negotiate with sellers.
Similar homes
- $330,0003 bd2 ba1.1k sqft48 Trina Ave NE, Kennesaw, GA 30144For Sale

 MLS ID #7812806, Gregory Haff, EXP Realty, LLC.. FMLS GA
 - $389,9003 bd3 ba1.6k sqft4424 Twin Creek Dr NE, Kennesaw, GA 30144Active

 MLS ID #10819472, Candis Lowery, Bolst, Inc.. GAMLS
 - $360,0003 bd3 ba2k sqft4032 Maxanne Dr NW, Kennesaw, GA 30144Active
 MLS ID #10816776, Will Sanches, Keller Williams Realty Consultants. GAMLS
 - $349,9003 bd3 ba1.7k sqft506 Pentworth Ct NW, Kennesaw, GA 30144Active Under Contract
 MLS ID #10817237, Theresa L Ceresini, Keller Williams North GA Partners. GAMLS
 - $365,0003 bd2 ba1.9k sqft4929 Shallow Ridge Rd NE, Kennesaw, GA 30144ActiveMLS ID #10805780, Path & Post Team, Path & Post. GAMLS
- $349,0004 bd2 ba1.3k sqft780 Gettysburg Trl NE, Kennesaw, GA 30144ActiveMLS ID #10779431, Jose Javier Vega, Virtual Properties Realty.Net. GAMLS
- $359,9004 bd2 ba2.3k sqft4290 Alison Jane Dr NE, Kennesaw, GA 30144Active Under ContractMLS ID #10811572, Matthew Share, Maximum One Grt. Atl. REALTORS. GAMLS
- $325,0003 bd2 ba1.4k sqft194 Parkwood Dr NE, Kennesaw, GA 30144For Sale By Owner
- $395,0003 bd3 ba2k sqft3825 Ethridge Pl NW, Kennesaw, GA 30144ActiveMLS ID #10820240, Coty Melvin, Keller Williams Northwest. GAMLS
- $357,0003 bd2 ba1.4k sqft85 Hartley Woods Dr NE, Kennesaw, GA 30144ActiveMLS ID #10795384, Mark Spain, Mark Spain Real Estate. GAMLS
- $315,0005 bd3 ba2.3k sqft4749 Shallow Ridge Rd NE, Kennesaw, GA 30144ActiveMLS ID #10726764, Greg Kurzner, Resideum Real Estate. GAMLS
- $439,9005 bd3 ba2k sqft4610 Kings Crossing Dr NE, Kennesaw, GA 30144ActiveMLS ID #10810355, Robert M Perry, Fathom Realty GA, LLC. GAMLS
- $--3 bd2 ba1.3k sqft1030 Summer Pl NW, Acworth, GA 30102AuctionAuction.com 2
- $399,7004 bd3 ba2k sqft3755 Station Dr NW, Kennesaw, GA 30144For SaleMLS ID #7809434, BARBARA WILLIAMS, HomeSmart. FMLS GA
- $425,0003 bd3 ba2.1k sqft317 New Foal Ln NE, Kennesaw, GA 30144Active Under ContractMLS ID #10777952, Chris Van Zant, Keller Williams Realty Atlanta North. GAMLS
- $397,9994 bd3 ba2.5k sqft279 Heck Rd NE, Kennesaw, GA 30144ActiveMLS ID #10784204, Lawrence Jackson, Atlanta Communities. GAMLS
- $390,0003 bd3 ba1.8k sqft4821 Olde Mill Dr, Marietta, GA 30066ActiveMLS ID #10820879, Jill Heineck, Keller Williams Realty PeachtreeRoad. GAMLS
- $399,0004 bd3 ba1.5k sqft605 Dover St NE, Marietta, GA 30066ActiveMLS ID #10812679, Joshua Hammond, One Home Advisors. GAMLS
- $359,0003 bd2 ba2k sqft326 Princess Ave, Woodstock, GA 30189ActiveMLS ID #10813762, Michael B Sales, Real Broker, LLC. GAMLS
- $380,0003 bd3 ba1.7k sqft4251 Joshua Way NW, Kennesaw, GA 30144ActiveMLS ID #10723972, Ben Thurman, VPM Realty Partners. GAMLS
