Welcome to this beautiful custom designed single-level home offering 2,058 sq ft, 3 bedrooms, 2 bathrooms, and a spacious 3-car garage. The custom kitchen features beautiful custom cabinetry, quartz countertops, a full quartz backsplash, stainless steel appliances including wall oven, and a corner pantry. The living room impresses with a coffered ceiling accented by beams and a gas fireplace with full tile surround. Easy to maintain LVP throughout the entire home. Retreat to the primary suite featuring a stylish barn door, large custom-tiled walk-in shower, soaker tub, and generous walk-in closet with convenient walk-through access to the laundry room. Step outside to a private, fully fenced backyard with a covered patio and full landscaping—perfect for relaxing or entertaining. Located in the Highland subdivision with fantastic amenities including a community pool, basketball courts, and tennis courts.
Pending
$569,378
2651 Soulen Dr, Emmett, ID 83617
3beds
2baths
2,058sqft
:
Get pre-qualified$3,358/mo
Single Family Residence
Built in 2026
7,405 Square Feet Lot
$444,400 Zestimate®
$277/sqft
$83/mo HOA
What's special
- 1 day |
- 0 |
- 0 |
Zillow last checked:
Listing updated:
Listed by:
Cara Johansen Cell:208-695-5918,
Real Broker LLC
Source: IMLS,MLS#: 98997053
Facts & features
Interior
Bedrooms & bathrooms
- Bedrooms: 3
- Bathrooms: 2
- Main level bathrooms: 2
- Main level bedrooms: 3
Primary bedroom
- Level: Main
Bedroom 2
- Level: Main
Bedroom 3
- Level: Main
Heating
- Forced Air
Cooling
- Central Air
Appliances
- Included: Gas Water Heater, Tankless Water Heater, Dishwasher, Disposal, Oven/Range Freestanding
Features
- Bath-Master, Bed-Master Main Level, Split Bedroom, Great Room, Walk-In Closet(s), Pantry, Kitchen Island, Quartz Counters, Number of Baths Main Level: 2
- Flooring: Tile
- Has basement: No
- Has fireplace: Yes
- Fireplace features: Gas
Interior area
- Total structure area: 2,058
- Total interior livable area: 2,058 sqft
- Finished area above ground: 2,058
- Finished area below ground: 0
Property
Parking
- Total spaces: 3
- Parking features: Garage
- Garage spaces: 3
Features
- Levels: One
- Pool features: Community
- Fencing: Full,Vinyl
Lot
- Size: 7,405 Square Feet
- Features: Standard Lot 6000-9999 SF, Full Sprinkler System, Irrigation Sprinkler System
Details
- Parcel number: not yet assigned
Construction
Type & style
- Home type: SingleFamily
- Property subtype: Single Family Residence
Materials
- Frame
- Foundation: Crawl Space
Condition
- New Construction
- New construction: Yes
- Year built: 2026
Details
- Builder name: Rywest Homes
Utilities & green energy
- Water: Public
Community & HOA
Community
- Subdivision: Highland
HOA
- Has HOA: Yes
- HOA fee: $1,000 annually
Location
- Region: Emmett
Financial & listing details
- Price per square foot: $277/sqft
- Tax assessed value: $121,064
- Annual tax amount: $851
- Date on market: 8/11/2026
- Listing terms: Cash,Conventional,FHA,VA Loan
- Ownership: Fee Simple
- Road surface type: Paved
Estimated market value
$444,400
$400,000 - $489,000
$2,227/mo
Price history
Price history is unavailable.
Public tax history
| Year | Property taxes | Tax assessment |
|---|---|---|
| 2025 | $851 | $121,064 -18% |
| 2024 | -- | $147,571 |
Find assessor info on the county website
Monthly payment
Est. payment
Payment breakdown
Explore the cost of this home by adjusting the details. Changes won't be saved.Climate risks
Neighborhood: 83617
Nearby schools
GreatSchools rating
- 5/10Kenneth Carberry Intermediate SchoolGrades: K-5Distance: 0.7 mi
- NAEmmett Middle SchoolGrades: 6-8Distance: 1.9 mi
- 4/10Emmett High SchoolGrades: 9-12Distance: 2.4 mi
Schools provided by the listing agent
- Elementary: Carberry
- Middle: Emmett
- High: Emmett
- District: Emmett Independent District #221
Source: IMLS. This data may not be complete. We recommend contacting the local school district to confirm school assignments for this home.
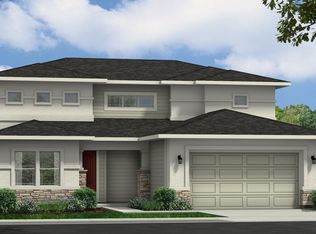
- $--4 bd4 ba2.7k sqft2635 Soulen Dr, Emmett, ID 83617Sold
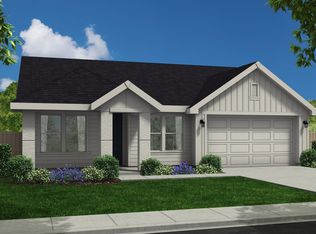
- $--3 bd2 ba1.8k sqft2639 Soulen Dr, Emmett, ID 83617Sold
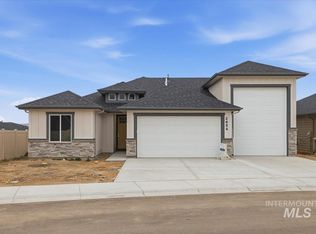
- $--3 bd2 ba1.7k sqft2654 Soulen Dr, Emmett, ID 83617Sold
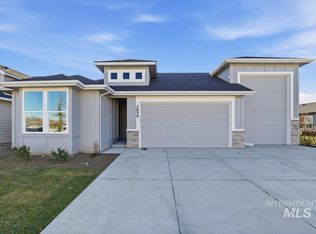
- $--3 bd2 ba1.6k sqft2659 Soulen Dr, Emmett, ID 83617Sold
- $--3 bd2 ba1.6k sqft2658 Soulen Dr, Emmett, ID 83617Sold
- $--3 bd2 ba1.7k sqft1640 Naylor Ave, Emmett, ID 83617Sold
- $564,5003 bd2 ba1.8k sqft2662 Soulen Dr, Emmett, ID 83617Pending
- $--3 bd2 ba1.8k sqft2663 Soulen Dr, Emmett, ID 83617Sold
A local agent can set up tours, give advice and negotiate with sellers.
A local lender can help you make sure your offer is ready when you are.
Similar homes
- $525,0003 bd2 ba1.7k sqft1699 Syringa Dr, Emmett, ID 83617Active
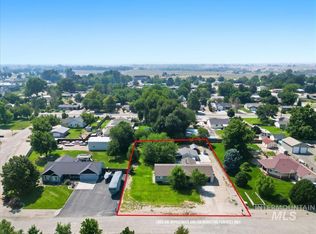 MLS ID #98996895, Brett Jenkins, Homes of Idaho. IMLS
 - $595,0004 bd3 ba2.7k sqft1811 Panama Ave, Emmett, ID 83617Active
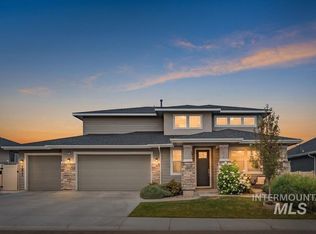 MLS ID #98995536, Jo Snead, Keller Williams Realty Boise. IMLS
 - $546,9005 bd3 ba2.3k sqft1741 Panama Ave, Emmett, ID 83617Active
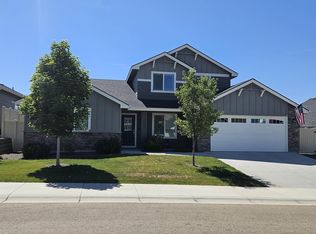 MLS ID #98991195, Frank Shoemaker, Atova. IMLS
 - $600,0003 bd2 ba2k sqft1470 Castle Way, Emmett, ID 83617Active
 MLS ID #98994623, Austin Colton, Homes of Idaho. IMLS
 - $579,0004 bd3 ba2.2k sqft2502 Duchess Trl, Emmett, ID 83617ActiveMLS ID #98990322, Sierra Stubbs, Keller Williams Realty Boise. IMLS
- $564,9004 bd4 ba2.5k sqft191 S Fuji Ave, Emmett, ID 83617ActiveMLS ID #98987584, Jennifer Neumann, Aspire Realty Group. IMLS
- $575,0004 bd2 ba2.4k sqft421 E 2nd St, Emmett, ID 83617ActiveMLS ID #98995061, Kit Fitzgerald, Equity Northwest Real Estate. IMLS
- from $510,0003 bd2 ba1.8k sqftThe Jessie: Build On Your Lot Plan, Build On Your Lot, Emmett, ID 83617New ConstructionRenegade Homes Inc.
- $--3 bd2 ba1.4k sqft840 Independence Ln, Emmett, ID 83617AuctionAuction.com 2
- $599,9904 bd3 ba2.8k sqft2590 McIntosh Ct, Emmett, ID 83617ActiveMLS ID #98992115, Darcie Dille, Keller Williams Realty Boise. IMLS
- from $550,0003 bd3 ba2.2k sqftThe Edge Wood Plan, Legacy Heights, Emmett, ID 83617New ConstructionValencia Homes
- $625,0002 bd2 ba1.7k sqft2246 E Locust St, Emmett, ID 83617Back on MarketMLS ID #98994386, Nikki Cameron-jones, Silvercreek Realty Group. IMLS
- $499,0003 bd2 ba1.6k sqft1098 Homestead Dr, Emmett, ID 83617ActiveMLS ID #98995858, David Mullins, Hunter of Homes, LLC. IMLS
- $482,0004 bd3 ba1.6k sqft1117 Palace Ave, Emmett, ID 83617ActiveMLS ID #98991359, Julie Cendejas, Keller Williams Realty Boise. IMLS
- $589,0003 bd2 ba1.9k sqft2736 Soulen Dr, Emmett, ID 83607ActiveMLS ID #98989626, Cara Johansen, Real Broker LLC. IMLS
- from $550,0004 bd3 ba2.3k sqftRustic Western Plan, Legacy Heights, Emmett, ID 83617New ConstructionValencia Homes
- from $550,0003 bd3 ba1.9k sqftIron Wood Plan, Legacy Heights, Emmett, ID 83617New ConstructionValencia Homes
- $387,4993 bd2 ba1.4k sqft1725 Rapid Rd, Emmett, ID 83617New ConstructionAgile Homes
- from $551,9444 bd3 ba2.5k sqftCraigmont Plan, Agile Homes at Dagger Falls, Emmett, ID 83617New ConstructionAgile Homes
- $650,0003 bd3 ba1.8k sqft2505 N Plaza Rd, Emmett, ID 83617For Sale By Owner
