Modern Tudor elegance meets timeless European Cottage architecture in this exceptional Custom Structures masterpiece on 1 private acre with breathtaking mountain and pastoral views. Thoughtfully designed for luxurious everyday living, this home features a main-level primary suite, elegant library/den, expansive upstairs bonus room, and a carriage house suite above the detached garage complete with a full kitchen, living area, bedroom, and bath, ideal for multigenerational living or guests. Three gas fireplaces create warmth and character throughout, while the expansive bluestone side porch, covered bluestone pergola patio, and oversized bluestone entertaining patio create exceptional outdoor living spaces. Designer finishes, custom millwork, curated selections, and impeccable craftsmanship are showcased throughout. Two laundry rooms, one on each level, complete this extraordinary home. Interior Design by Southern Charm Inc.
New construction
$1,199,900
2652 Fancy Farm Rd, Bedford, VA 24523
4beds
3,366sqft
Single Family Residence
Built in 2026
1 Acres Lot
$748,900 Zestimate®
$356/sqft
$-- HOA
What's special
Modern tudor eleganceThree gas fireplacesImpeccable craftsmanshipMain-level primary suiteTimeless european cottage architectureDesigner finishesCovered bluestone pergola patio
- 65 days
- 350
- 10
Zillow last checked:
Listing updated:
Listed by:
Betsy A Ferguson 434-941-8699 betsy@lynchburgsfinest.com,
Lynchburg's Finest Team LLC 434-439-4211
Source: LMLS,MLS#: 368255 Originating MLS: Lynchburg Board of Realtors
Originating MLS: Lynchburg Board of RealtorsFacts & features
Interior
Bedrooms & bathrooms
- Bedrooms: 4
- Bathrooms: 4
- Full bathrooms: 3
- 1/2 bathrooms: 1
Primary bedroom
- Level: First
- Area: 266
- Dimensions: 19 x 14
Bedroom
- Dimensions: 0 x 0
Bedroom 2
- Level: Second
- Area: 169
- Dimensions: 13 x 13
Bedroom 3
- Level: Second
- Area: 154
- Dimensions: 14 x 11
Bedroom 4
- Level: Second
- Area: 154
- Dimensions: 14 x 11
Bedroom 5
- Area: 0
- Dimensions: 0 x 0
Dining room
- Level: First
- Area: 100
- Dimensions: 10 x 10
Family room
- Area: 0
- Dimensions: 0 x 0
Great room
- Area: 0
- Dimensions: 0 x 0
Kitchen
- Level: First
- Area: 143
- Dimensions: 13 x 11
Living room
- Level: First
- Area: 416
- Dimensions: 26 x 16
Office
- Area: 0
- Dimensions: 0 x 0
Heating
- Heat Pump, Two-Zone
Cooling
- Heat Pump, Two-Zone
Appliances
- Included: Dishwasher, Gas Range, Gas Water Heater
- Laundry: Laundry Room, Main Level
Features
- Apartment, Drywall, Free-Standing Tub, Main Level Bedroom, Main Level Den, Primary Bed w/Bath, Pantry, Separate Dining Room, Tile Bath(s), Walk-In Closet(s)
- Flooring: Ceramic Tile, Vinyl Plank
- Basement: Slab
- Attic: Access
- Number of fireplaces: 2
- Fireplace features: 2 Fireplaces, Den, Living Room
Interior area
- Total structure area: 3,366
- Total interior livable area: 3,366 sqft
- Finished area above ground: 3,366
- Finished area below ground: 0
Property
Parking
- Total spaces: 2
- Parking features: Off Street, Concrete Drive, 2 Car Detached Garage
- Garage spaces: 2
- Has uncovered spaces: Yes
Features
- Levels: Two
- Patio & porch: Patio, Side Porch
- Has view: Yes
- View description: Mountain(s)
Lot
- Size: 1 Acres
- Features: Landscaped
Details
- Parcel number: 90514706
Construction
Type & style
- Home type: SingleFamily
- Architectural style: Tudor
- Property subtype: Single Family Residence
Materials
- Stone
- Roof: Shingle
Condition
- New construction: Yes
- Year built: 2026
Utilities & green energy
- Sewer: Septic Tank
- Water: Well
- Utilities for property: Cable Connections
Community & HOA
Location
- Region: Bedford
Financial & listing details
- Price per square foot: $356/sqft
- Annual tax amount: $3,990
- Date on market: 7/27/2026
- Cumulative days on market: 66 days
Estimated market value
$748,900
$674,000 - $839,000
$3,485/mo
Price history
| Date | Event | Price |
|---|---|---|
| 7/27/2026 | Listed for sale | $1,199,900$356/sqft |
Source:  LMLS #368255 Report a problem LMLS #368255 Report a problem | ||
Public tax history
Tax history is unavailable.
Monthly payment
Est. payment
Payment breakdown
Explore the cost of this home by adjusting the details. Changes won't be saved.Climate risks
Neighborhood: 24523
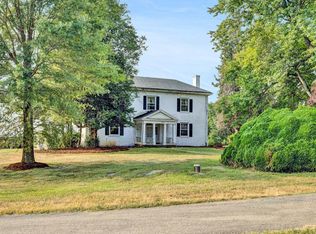
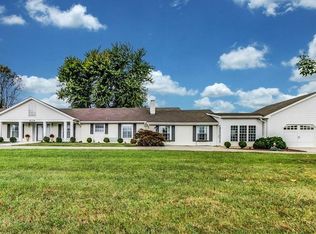
Similar homes
- $799,9003 bd4 ba2.4k sqft2596 Fancy Farm Rd, Bedford, VA 24523New Construction
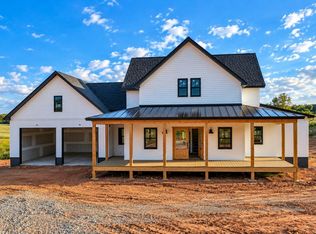 MLS ID #368292, Betsy A Ferguson, Lynchburg's Finest Team LLC. LMLS
 - $699,9003 bd3 ba2.2k sqft2624 Fancy Farm Rd, Bedford, VA 24523New Construction
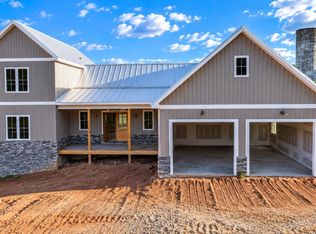 MLS ID #368287, Betsy A Ferguson, Lynchburg's Finest Team LLC. LMLS
 - $1,195,0004 bd4 ba3.9k sqft1970 Morewood Rd, Hardy, VA 24101For Sale
 MLS ID #931863, ANDREA HODGES WEISS. RVAR
 - $977,0004 bd4 ba3.3k sqft1483 Morgans Church Rd, Bedford, VA 24523For Sale
 MLS ID #920229, DANA D MONTGOMERY. RVAR
 - $649,9003 bd3 ba3k sqft4755 Old Country Rd, Bedford, VA 24523For SaleMLS ID #929852, CHERYL ANN DAFFNER. RVAR
- $1,200,0003 bd3 ba3.2k sqft274 Woodbrook Rd, Moneta, VA 24121For SaleMLS ID #928738, STEVEN CAMPBELL WISOTZKEY. RVAR
- $1,250,0004 bd4 ba2.8k sqft1101 Angela Ct, Moneta, VA 24121For SaleMLS ID #927516, FRED CUFFARI. RVAR
- $1,249,0003 bd3 ba3.4k sqft1411 Idlewood Rd, Hardy, VA 24101For SaleMLS ID #929994, TRACY DAVID. RVAR
- $1,395,0004 bd4 ba3.2k sqft614 Forest Lawn Dr, Moneta, VA 24121For SaleMLS ID #931027, BART SMITH. RVAR
- $1,050,0005 bd3 ba2.9k sqft120 Lemon Ln, Hardy, VA 24101For SaleMLS ID #927672, CARMELA ADAMS. RVAR
