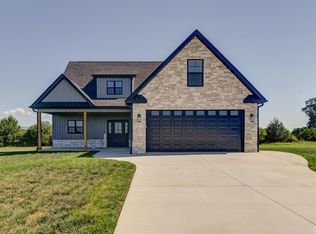
Crafted by Custom Structures, this stunning modern farmhouse is situated on 1.42 acres with breathtaking pastoral and mountain views. Designed for both comfort and entertaining, this thoughtfully planned home features a luxurious main-level primary suite with a spa-inspired bath showcasing a soaking tub within the tiled walk-in shower. The open-concept living room with a gas fireplace flows seamlessly into the spacious kitchen with a large island and dining area. A combined pantry/laundry room sits just off the oversized two-car garage. Upstairs offers two generously sized bedrooms, a dedicated office, den, and an exceptionally functional bath layout featuring separate vanities and private toilet rooms connected by a shared Jack-and-Jill tub/shower. Enjoy the expansive covered front porch and rear deck overlooking the countryside. The unfinished walkout basement with a rough-in bath provides endless possibilities for future expansion. Interior Design by Southern Charm Inc.
New construction
$799,900
2596 Fancy Farm Rd, Bedford, VA 24523
3beds
2,458sqft
Single Family Residence
Built in 2026
1.42 Acres Lot
$795,900 Zestimate®
$325/sqft
$-- HOA
What's special
Gas fireplaceLuxurious main-level primary suiteOversized two-car garageTwo generously sized bedroomsExpansive covered front porchDining areaDedicated office
- 45 days
- 311
- 7
Zillow last checked:
Listing updated:
Listed by:
Betsy A Ferguson 434-941-8699 betsy@lynchburgsfinest.com,
Lynchburg's Finest Team LLC 434-439-4211
Source: LMLS,MLS#: 368292 Originating MLS: Lynchburg Board of Realtors
Originating MLS: Lynchburg Board of RealtorsFacts & features
Interior
Bedrooms & bathrooms
- Bedrooms: 3
- Bathrooms: 4
- Full bathrooms: 2
- 1/2 bathrooms: 2
Primary bedroom
- Level: First
- Area: 195
- Dimensions: 15 x 13
Bedroom
- Dimensions: 0 x 0
Bedroom 2
- Level: Second
- Area: 168
- Dimensions: 14 x 12
Bedroom 3
- Level: Second
- Area: 168
- Dimensions: 14 x 12
Bedroom 4
- Area: 0
- Dimensions: 0 x 0
Bedroom 5
- Area: 0
- Dimensions: 0 x 0
Dining room
- Area: 0
- Dimensions: 0 x 0
Family room
- Area: 0
- Dimensions: 0 x 0
Great room
- Area: 0
- Dimensions: 0 x 0
Kitchen
- Area: 0
- Dimensions: 0 x 0
Living room
- Level: First
- Area: 231
- Dimensions: 21 x 11
Office
- Level: Second
- Area: 130
- Dimensions: 13 x 10
Heating
- Heat Pump, Two-Zone
Cooling
- Heat Pump, Two-Zone
Appliances
- Included: Dishwasher, Gas Range, Electric Water Heater
- Laundry: Dryer Hookup, Laundry Room, Main Level, Washer Hookup
Features
- Drywall, Free-Standing Tub, Main Level Bedroom, Primary Bed w/Bath, Pantry, Walk-In Closet(s)
- Flooring: Ceramic Tile, Vinyl Plank
- Basement: Exterior Entry,Full,Interior Entry,Bath/Stubbed,Walk-Out Access
- Attic: Access
- Number of fireplaces: 1
- Fireplace features: 1 Fireplace, Gas Log, Living Room
Interior area
- Total structure area: 2,458
- Total interior livable area: 2,458 sqft
- Finished area above ground: 2,458
- Finished area below ground: 0
Property
Parking
- Parking features: Concrete Drive
- Has uncovered spaces: Yes
Features
- Levels: Two
- Stories: 2
- Patio & porch: Front Porch
- Has view: Yes
- View description: Mountain(s)
Lot
- Size: 1.42 Acres
- Features: Landscaped
Details
- Parcel number: 90514708
Construction
Type & style
- Home type: SingleFamily
- Architectural style: Farm House,Two Story
- Property subtype: Single Family Residence
Materials
- Stone, Vinyl Siding
- Roof: Shingle
Condition
- New construction: Yes
- Year built: 2026
Utilities & green energy
- Sewer: Septic Tank
- Water: Well
Community & HOA
Location
- Region: Bedford
Financial & listing details
- Price per square foot: $325/sqft
- Annual tax amount: $2,940
- Date on market: 7/28/2026
- Cumulative days on market: 46 days
Estimated market value
$795,900
$756,000 - $836,000
$3,135/mo
Price history
| Date | Event | Price |
|---|---|---|
| 7/28/2026 | Listed for sale | $799,900$325/sqft |
Source:  LMLS #368292 Report a problem LMLS #368292 Report a problem | ||
Public tax history
Tax history is unavailable.
Monthly payment
Est. payment
Payment breakdown
Explore the cost of this home by adjusting the details. Changes won't be saved.Climate risks
Neighborhood: 24523
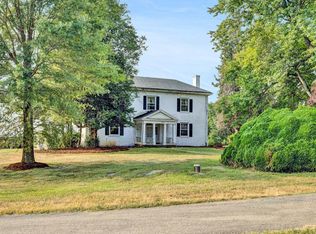
Similar homes
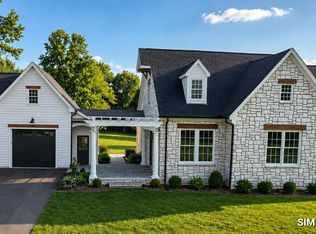
- $699,9003 bd3 ba2.2k sqft2624 Fancy Farm Rd, Bedford, VA 24523New Construction
 MLS ID #368287, Betsy A Ferguson, Lynchburg's Finest Team LLC. LMLS
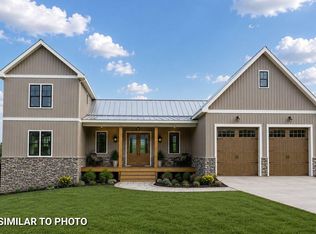
 - $679,9003 bd3 ba3k sqft4755 Old Country Rd, Bedford, VA 24523For Sale
 MLS ID #929852, CHERYL ANN DAFFNER. RVAR
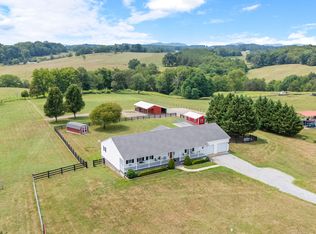
 - $820,000-- bd-- ba2.6k sqft4077 Rocky Ford Rd, Bedford, VA 24523For Sale
 MLS ID #930446, JEFFREY CLAY PHILLIPS. RVAR
 - $565,0003 bd3 ba2k sqft1610 Wells Rd, Bedford, VA 24523For Sale
 MLS ID #368338, Hope Davis Metzger, Magnolia Mountain Realty. LMLS
 - $850,0003 bd2 ba2.3k sqft1439 Kaseys Lakeview Dr, Moneta, VA 24121For Sale
 MLS ID #VABV2000354, Michael Huling, Coldwell Banker Realty. Bright MLS
 - $799,9003 bd4 ba2.7k sqft67 Overlook Rd, Hardy, VA 24101For SaleMLS ID #928904, TERESA A CRINER. RVAR
- $899,9003 bd3 ba2.5k sqft6136 Horseshoe Bend Rd, Goodview, VA 24095For SaleMLS ID #930493, TERESA A CRINER. RVAR
