Welcome home to this beautifully updated raised ranch nestled on a picturesque half-acre lot surrounded by mature trees. From the moment you arrive, you’ll appreciate the peaceful setting, oversized 3-car garage, and exceptional curb appeal.Inside, you’ll find an abundance of recent updates, including new luxury vinyl plank flooring, new carpeting, fresh two-tone paint, updated lighting, and a beautifully renovated ceramic tile bathroom with a new vanity with solid surface top,and commode. The open & airy eat-in kitchen is the heart of the home, featuring an abundance of granite-topped cabinetry, a pantry with convenient roll-out shelves, stainless steel appliances, and a large dining area window overlooking the scenic backyard. Huge unfinished walkout basement with daylight windows and rough plumbing for a future bath, offering approximately 1,000 additional sq ft ready to finish. (Public Records Data reflects 2,040 total sq ft, including the unfinished lower level.) Additional improvements include a new roof, updated windows, new retaining walls, new water heater, and 150-amp electrical service. Located just 1.5 miles from the Woodland Lake boat launch, you’ll enjoy easy access to boating, fishing, and outdoor recreation. Conveniently located near downtown Brighton’s restaurants, shopping, and entertainment, this home is also within the highly sought-after Brighton School District. Surrounded by higher-priced homes, this move-in-ready “doll house” offers outstanding value in a beautiful setting.
Accepting backups
$349,900
2656 Kathleen Dr, Brighton, MI 48114
3beds
2,040sqft
:
Get pre-qualified$2,229/mo
Single Family Residence
Built in 1971
0.51 Acres Lot
$348,900 Zestimate®
$172/sqft
$-- HOA
What's special
- 11 days |
- 1,674 |
- 86 |
Zillow last checked:
Listing updated:
Listed by:
Diane M Braykovich 248-348-3000,
RE/MAX Classic 248-348-3000
Source: Realcomp II,MLS#: 20261054717
Facts & features
Interior
Bedrooms & bathrooms
- Bedrooms: 3
- Bathrooms: 1
- Full bathrooms: 1
Primary bedroom
- Level: Entry
- Area: 156
- Dimensions: 13 X 12
Bedroom
- Level: Entry
- Area: 120
- Dimensions: 12 X 10
Bedroom
- Level: Entry
- Area: 117
- Dimensions: 13 X 9
Other
- Level: Entry
- Area: 63
- Dimensions: 9 X 7
Dining room
- Level: Entry
- Area: 96
- Dimensions: 12 X 8
Kitchen
- Level: Entry
- Area: 96
- Dimensions: 12 X 8
Living room
- Level: Entry
- Area: 204
- Dimensions: 17 X 12
Heating
- Forced Air, Natural Gas
Features
- Entrance Foyer
- Basement: Daylight,Unfinished,Walk Out Access
- Has fireplace: No
Interior area
- Total interior livable area: 2,040 sqft
- Finished area above ground: 2,040
Property
Parking
- Total spaces: 3.5
- Parking features: Threeand Half Car Garage, Attached, Garage Door Opener
- Attached garage spaces: 3.5
Features
- Levels: One
- Stories: 1
- Entry location: GroundLevelwSteps
- Pool features: None
- Body of water: Woodland Lake Access
Lot
- Size: 0.51 Acres
- Dimensions: 90 x 215
Details
- Parcel number: 1218401010
- Special conditions: Short Sale No,Standard
Construction
Type & style
- Home type: SingleFamily
- Architectural style: Raised Ranch
- Property subtype: Single Family Residence
Materials
- Vinyl Siding
- Foundation: Basement, Block, Sump Pump
- Roof: Asphalt
Condition
- New construction: No
- Year built: 1971
- Major remodel year: 2026
Utilities & green energy
- Sewer: Septic Tank
- Water: Well
Community & HOA
Community
- Subdivision: WOODLAND HILLS 1
HOA
- Has HOA: No
Location
- Region: Brighton
Financial & listing details
- Price per square foot: $172/sqft
- Tax assessed value: $98,517
- Annual tax amount: $2,140
- Date on market: 7/18/2026
- Cumulative days on market: 11 days
- Listing agreement: Exclusive Right To Sell
- Listing terms: Cash,Conventional
Estimated market value
$348,900
$331,000 - $366,000
$2,580/mo
Price history
| Date | Event | Price |
|---|---|---|
| 7/18/2026 | Listed for sale | $349,900$172/sqft |
Source:  Realcomp II #20261054717 Report a problem Realcomp II #20261054717 Report a problem | ||
Public tax history
| Year | Property taxes | Tax assessment |
|---|---|---|
| 2025 | $4 -83% | $200 -66.7% |
| 2024 | $23 | $600 -50% |
| 2023 | -- | $1,200 +20% |
| 2022 | -- | $1,000 +11.1% |
| 2020 | -- | $900 |
| 2019 | $21 | $900 -18.2% |
| 2018 | $21 -89.7% | $1,100 +10% |
| 2017 | $205 | $1,000 +42.9% |
| 2016 | $205 | $700 -12.5% |
| 2015 | $205 | $800 -76.5% |
| 2014 | $205 | $3,400 -5.6% |
| 2013 | $205 | $3,600 +12.5% |
| 2011 | $205 -3.4% | $3,200 -36% |
| 2009 | $212 | $5,000 |
Find assessor info on the county website
Monthly payment
Est. payment
Payment breakdown
Explore the cost of this home by adjusting the details. Changes won't be saved.Climate risks
Neighborhood: 48114
Nearby schools
GreatSchools rating
- 10/10Hilton Road Elementary SchoolGrades: K-4Distance: 1.3 mi
- 7/10Scranton Middle SchoolGrades: 7-8Distance: 4.2 mi
- 7/10Brighton High SchoolGrades: 9-12Distance: 2.8 mi
- $323,6003 bd1 ba2k sqft2656 Kathleen Dr, Lake City, MI 48114Off Market
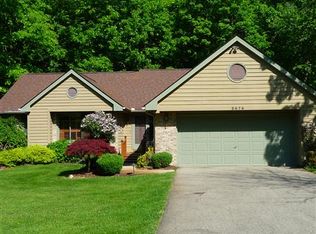
- $525,7004 bd3 ba1.6k sqft2676 Kathleen Dr, Brighton, MI 48114Off Market
- $482,0004 bd3 ba2.8k sqft2638 Kathleen Dr, Brighton, MI 48114Off Market
- $484,0004 bd2 ba2.8k sqft2638 Kathleen Rd, Brighton, MI 48114Off Market
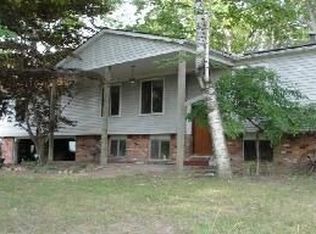
- $364,6004 bd1 ba2.1k sqft8870 N Christine Dr, Brighton, MI 48114Off Market
- $499,8003 bd2 ba2.1k sqft2696 Kathleen Dr, Brighton, MI 48114Off Market
- $295,3003 bd1 ba1.1k sqft8890 N Christine Dr, Brighton, MI 48114Off Market
- $306,0003 bd1 ba1.5k sqft8852 N Christine Dr, Brighton, MI 48114Off Market
A local agent can set up tours, give advice and negotiate with sellers.
Similar homes
- $--3 bd3 ba1.6k sqft5560 Crooked Lake Rd, Howell, MI 48843Auction
 Auction.com 2
 - $399,9005 bd2 ba2.2k sqft10507 Lafollette Dr, Brighton, MI 48114For Sale

 MLS ID #20261056211, Simon Posselt, The Buckley Jolley R E Team. Realcomp II
 - $424,0003 bd2 ba2k sqft4069 Village Sq, Brighton, MI 48114For Sale
 MLS ID #20261053837, Lisa Rozmarniewicz, Real Estate One-Brighton. Realcomp II
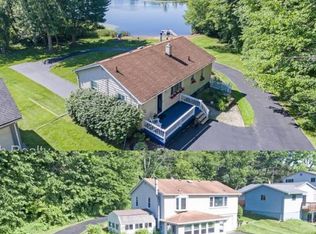
 - $359,9003 bd2 ba1.6k sqft20 W Peterson Dr, Brighton, MI 48114For Sale
 MLS ID #50208679, Erika Fowler, Real Estate 4U - Lambertville. MiRealSource
 - $--3 bd2 ba1.7k sqft5022 Sage Dr, Brighton, MI 48116AuctionAuction.com 2
- $424,9003 bd2 ba2.1k sqft6764 Grand Beach Dr, Brighton, MI 48114For SaleMLS ID #20261057154, Barbara K Keila, Benjamin Management Group, Inc. Realcomp II
- $339,9003 bd2 ba1.3k sqft1673 Edwin Dr, Brighton, MI 48114For SaleMLS ID #20261034777, Dustin Wyman, Mutual Realty, LLC. Realcomp II
- $479,9004 bd3 ba1.9k sqft1399 Gray Haven Ln, Brighton, MI 48114For SaleMLS ID #20261054964, Daniel J Callan, RE/MAX Platinum-Hartland. Realcomp II
- $--3 bd1 ba1.1k sqft5270 Ethel St, Brighton, MI 48116AuctionAuction.com 2
- $300,0003 bd1 ba2k sqft5096 Walker Dr, Brighton, MI 48114For SaleMLS ID #20261043239, Scott Griffith, Griffith Realty. Realcomp II
- $360,0003 bd3 ba2.8k sqft6575 Cortland Ave, Brighton, MI 48114For Sale By Owner
- $500,0004 bd3 ba2.5k sqft2110 Claiborne Ct, Brighton, MI 48114For SaleMLS ID #20261055307, Nicolle L Lasota, Real Estate One-Brighton. Realcomp II
- $449,9003 bd3 ba1.6k sqft2580 Harvest Hill Dr, Brighton, MI 48114For SaleMLS ID #20261049095, Robert Cuffe, Remerica Integrity. Realcomp II
- $475,0004 bd3 ba2.4k sqft3708 Hideaway Ct, Brighton, MI 48114For SaleMLS ID #20261042135, Roberta M Nebus, Real Estate One-WB/FH. Realcomp II
- $349,9003 bd3 ba2.8k sqft6707 Cortland Ave, Brighton, MI 48114For SaleMLS ID #20261051745, Rick D Nessel, National Realty Centers, Inc. Realcomp II
- $375,0003 bd1 ba1.4k sqft4165 Highcrest Dr, Brighton, MI 48116For SaleMLS ID #20261052004, Michael Perna, EXP Realty The Perna Team. Realcomp II
- $279,0003 bd1 ba1.2k sqft6280 Beth, Brighton, MI 48116For SaleMLS ID #20261054093, Andrew McManamon, Signature Sotheby's International Realty Nvl. Realcomp II
- $315,0003 bd2 ba1.5k sqft5402 Leland St, Brighton, MI 48116For SaleMLS ID #20261038178, Erin Williams, KW Realty Livingston. Realcomp II
- $399,9993 bd2 ba1.3k sqft11044 Grand River Ave, Brighton, MI 48116For SaleMLS ID #20261046397, Ron Yarbrough, Avera Realty. Realcomp II
- $410,0004 bd3 ba2.3k sqft6536 Mountview Ct, Brighton, MI 48116For SaleMLS ID #20261041058, Daniel Beirne, OpenDoor Brokerage LLC. Realcomp II
