Welcome to 2656 Vassar Drive, a beautifully updated 4-bedroom, 1.5-bath home nestled on a quiet street in one of Grand Rapids' desirable southeast neighborhoods. Inside, you'll find a bright, inviting layout featuring an updated kitchen, refreshed bathrooms, and new flooring that creates a fresh, move-in-ready feel. Major updates, including a newer roof and furnace, provide peace of mind for years to come. Step outside to a beautifully landscaped yard, where the spacious deck offers the perfect setting for morning coffee, summer barbecues, or relaxing evenings with family and friends. With generous living space and thoughtful updates, this home combines comfort, style, and functionality in an ideal location close to parks, schools, shopping, and dining. Don't miss your opportunity to make this exceptional home yours!
Pending
$429,900
2656 Vassar St SE, Grand Rapids, MI 49506
4beds
1,755sqft
:
Get pre-qualified$3,152/mo
Single Family Residence
Built in 1966
10,018 Square Feet Lot
$-- Zestimate®
$245/sqft
$-- HOA
What's special
Beautifully landscaped yardNewer roofUpdated kitchenBright inviting layoutGenerous living spaceSpacious deckRefreshed bathrooms
- 15 days |
- 1,604 |
- 120 |
Zillow last checked:
Listing updated:
Listed by:
Jonathan D DeRuischer 616-894-4667,
City2Shore Real Estate Foundations 616-930-3712
Source: MichRIC,MLS#: 26035118
Facts & features
Interior
Bedrooms & bathrooms
- Bedrooms: 4
- Bathrooms: 2
- Full bathrooms: 1
- 1/2 bathrooms: 1
- Main level bedrooms: 1
Heating
- Forced Air
Cooling
- Central Air
Appliances
- Included: Dishwasher, Dryer, Range, Refrigerator, Washer
- Laundry: Gas Dryer Hookup, In Basement
Features
- Flooring: Carpet, Laminate, Wood
- Basement: Full
- Number of fireplaces: 1
Interior area
- Total structure area: 1,755
- Total interior livable area: 1,755 sqft
- Finished area below ground: 0
Property
Parking
- Total spaces: 2
- Parking features: Garage Faces Front, Attached
- Garage spaces: 2
Features
- Stories: 2
Lot
- Size: 10,018 Square Feet
- Dimensions: 74*121
Details
- Parcel number: 411803377009
- Zoning description: Res
Construction
Type & style
- Home type: SingleFamily
- Architectural style: Traditional
- Property subtype: Single Family Residence
Materials
- Aluminum Siding, Brick, Vinyl Siding
- Roof: Composition
Condition
- New construction: No
- Year built: 1966
Utilities & green energy
- Sewer: Public Sewer
- Water: Public
Community & HOA
Location
- Region: Grand Rapids
Financial & listing details
- Price per square foot: $245/sqft
- Tax assessed value: $79,707
- Annual tax amount: $2,666
- Date on market: 7/10/2026
- Listing terms: Cash,FHA,VA Loan,MSHDA,Conventional
- Road surface type: Paved
Estimated market value
Not available
Estimated sales range
Not available
Not available
Price history
| Date | Event | Price |
|---|---|---|
| 7/24/2026 | Pending sale | $429,900$245/sqft |
Source:  MichRIC #26035118 Report a problem MichRIC #26035118 Report a problem | ||
| 7/10/2026 | Listed for sale | $429,900+26.4%$245/sqft |
Source: MichRIC #26035118 Report a problem | ||
| 4/24/2026 | Sold | $340,000+3%$194/sqft |
Source: MichRIC #26011866 Report a problem | ||
| 3/26/2026 | Pending sale | $330,000$188/sqft |
Source: MichRIC #26011866 Report a problem | ||
| 3/26/2026 | Listed for sale | $330,000$188/sqft |
Source: MichRIC #26011866 Report a problem | ||
Public tax history
| Year | Property taxes | Tax assessment |
|---|---|---|
| 2025 | $2,604 | $178,000 +11.1% |
| 2024 | -- | $160,200 +64.6% |
| 2021 | $2,312 | $97,300 -1.8% |
| 2020 | $2,312 +3.5% | $99,100 +7.1% |
| 2019 | $2,232 | $92,500 +7.2% |
| 2018 | -- | $86,300 +5% |
| 2017 | $2,199 | $82,200 +12% |
| 2016 | $2,199 | $73,400 |
| 2015 | $2,199 +7.5% | $73,400 +13.4% |
| 2013 | $2,046 | $64,700 -6% |
| 2011 | -- | $68,800 -1.7% |
| 2010 | -- | $70,000 -10.5% |
| 2009 | -- | $78,200 +13.5% |
| 2007 | -- | $68,900 +30.4% |
| 2006 | -- | $52,826 +3.7% |
| 2005 | -- | $50,942 +3.3% |
| 2004 | -- | $49,315 +6.2% |
| 2002 | -- | $46,428 +3.2% |
| 2001 | -- | $44,989 |
Find assessor info on the county website
Monthly payment
Est. payment
Payment breakdown
Explore the cost of this home by adjusting the details. Changes won't be saved.Climate risks
Neighborhood: Ridgemoor
Nearby schools
GreatSchools rating
- 4/10Mulick Park Elementary SchoolGrades: PK-5Distance: 1.3 mi
- 2/10Alger Middle SchoolGrades: 6-8Distance: 2.2 mi
- 5/10Ottawa Hills High SchoolGrades: 9-12Distance: 1.3 mi
- $310,8003 bd1 ba1k sqft2658 Vassar St SE, Grand Rapids, MI 49506Off Market
- $374,0004 bd2 ba1.7k sqft2648 Norfolk Rd SE, Grand Rapids, MI 49506Off Market
- $309,6003 bd1 ba1.7k sqft2638 Norfolk Rd SE, Grand Rapids, MI 49506Off Market
- $441,5003 bd2 ba2.4k sqft1816 Covington Dr SE, Grand Rapids, MI 49506Off Market
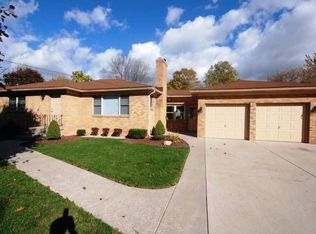
- $419,9004 bd2 ba2.7k sqft1830 Covington Dr SE, Grand Rapids, MI 49506Off Market
- $311,0003 bd2 ba1k sqft2668 Vassar St SE, Grand Rapids, MI 49506Sold
- $365,0003 bd1 ba1.4k sqft2700 Norfolk Rd SE, Grand Rapids, MI 49506Sold
- $329,9004 bd2 ba1.1k sqft1836 Covington Dr SE, Grand Rapids, MI 49506Off Market
A local agent can set up tours, give advice and negotiate with sellers.
Similar homes
- $445,0003 bd3 ba2k sqft1865 Ridgemoor Dr SE, Grand Rapids, MI 49506For Sale

 MLS ID #26020182, Wyatt Martin, Greenridge Realty (EGR). MichRIC
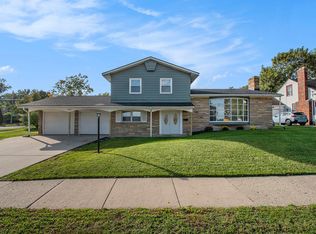
 - $400,0004 bd2 ba2k sqft1860 Boston St SE, Grand Rapids, MI 49506For Sale
 MLS ID #25053101, Brian K McDonald, RE/MAX Executive. MichRIC
 - $469,9004 bd2 ba2.6k sqft1955 Millbank St SE, Grand Rapids, MI 49508For Sale
 MLS ID #26036312, Lindsay J VanDuinen-Scully, RE/MAX of Grand Rapids (Grandville). MichRIC
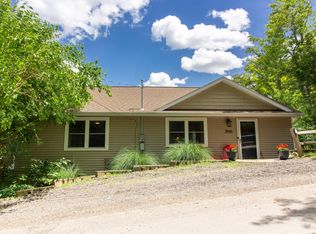
 - $465,0003 bd3 ba2.1k sqft3846 Kate Ave SE, Grand Rapids, MI 49506For Sale
 MLS ID #26026725, Scott R Moore, Five Star Real Estate (Main). MichRIC
 - $434,9004 bd3 ba1.9k sqft2639 Rockhill Dr NE, Grand Rapids, MI 49525For SaleMLS ID #26034612, Ryan Ogle, EXP Realty (Grand Rapids). MichRIC
- $379,9003 bd2 ba2.1k sqft8 Wallinwood Ave NE, Grand Rapids, MI 49503For SaleMLS ID #26034185, Tammy Jo Budzynski, Keller Williams GR North. MichRIC
- $414,9004 bd2 ba2k sqft136 Westmont Dr NW, Grand Rapids, MI 49504For SaleMLS ID #26032062, Wendy M Katerberg, Five Star Real Estate (Grandv). MichRIC
- $509,9004 bd2 ba2.1k sqft4736 Burton St SE, Kentwood, MI 49546For SaleMLS ID #26028028, Kimberly Hensley, RE/MAX United (Main). MichRIC
- $389,9003 bd2 ba1.8k sqft11141 Woodbushe Dr SE, Lowell, MI 49331For SaleMLS ID #26037343, Janet Romanowski, Greenridge Realty (EGR). MichRIC
- $379,9004 bd2 ba1.8k sqft1231 Bradford St NE, Grand Rapids, MI 49503For SaleMLS ID #26025216, Karl Menzies, Five Star Real Estate (Ada). MichRIC
- $399,0003 bd2 ba2k sqft5410 Riverlook Dr NE, Comstock Park, MI 49321For SaleMLS ID #1948286, Gabe Paterson. NGLRMLS
- $339,9003 bd2 ba1.8k sqft1523 Boston St SE, Grand Rapids, MI 49507For SaleMLS ID #26035128, Evan McPherson, Bellabay Realty LLC. MichRIC
- $455,0004 bd3 ba2.1k sqft6939 Dale Hollow Dr SE, Caledonia, MI 49316For SaleMLS ID #26024062, John T Sherman, LPT Realty. MichRIC
- $379,9003 bd3 ba2k sqft2685 Northville Dr NE, Grand Rapids, MI 49525For SaleMLS ID #26037816, Leigh Lohman, Capstone Real Estate LLC. MichRIC
- $369,9003 bd2 ba2k sqft4380 Knickerbocker Ct SW, Wyoming, MI 49519For SaleMLS ID #26037495, Charles Teunis, Bellabay Realty LLC. MichRIC
- $369,9004 bd3 ba2.3k sqft4742 Curwood Ave SE, Kentwood, MI 49508For SaleMLS ID #26025089, Rick Guerrero, Dalmatian Real Estate. MichRIC
- $345,0003 bd2 ba1.5k sqft1657 Loralee St SE, Grand Rapids, MI 49508For SaleMLS ID #26034271, Charles Teunis, Bellabay Realty LLC. MichRIC
- $389,9005 bd2 ba1.8k sqft4251 Century Dr, Dorr, MI 49323For SaleMLS ID #26037798, Lisa A Newell, Greenridge Realty (Cascade). MichRIC
- $299,9003 bd1 ba1.4k sqft1696 Burke Ave NE, Grand Rapids, MI 49505For SaleMLS ID #26037680, Gerald Feenstra, RE/MAX of Grand Rapids (Stndl). MichRIC
- $450,0003 bd3 ba2k sqft1795 Pembroke St SE, Kentwood, MI 49508For SaleMLS ID #26028611, Anne S Espinoza, Greenridge Realty (Kentwood). MichRIC
