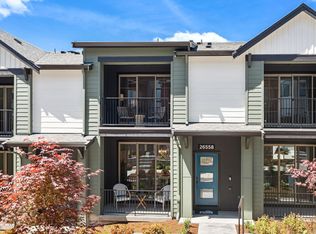
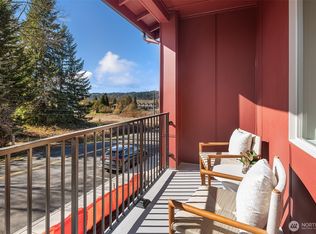
Discover refined living at 65 Degrees—an elegant 2 Bed, 2.5 Bath, 3-story townhome with striking architecture, luxury finishes & full builder warranties. The Residence VI features an open floor plan, large kitchen island, and spacious bedrooms. Enjoy a fireplace in the gathering room or step outside onto the covered patio. Ideally located just ½ mile from Main St. & top-rated Riverview SD. Enjoy walkable access to fine dining, cafes, boutique shops & scenic trails. *Broker Registration Policy - Broker Must Register Client Upon First Visit. If Broker unable to attend, Broker to register Client in advance or Buyer to register their Broker upon first visit. Failure to do so will result in no compensation.
Active
Listed by: Pulte Homes of Washington Inc • Jacob Brunkow
$599,990
26560 NE 143rd St #F, Duvall, WA 98019
2beds
1,835sqft
Townhouse, Single Family Residence
Built in 2026
1,437 Square Feet Lot
$-- Zestimate®
$327/sqft
$290/mo HOA
What's special
Covered patioOpen floor planLuxury finishesLarge kitchen islandSpacious bedrooms
- 11 hours
- 13
- 3
Zillow last checked:
Listing updated:
Listed by:
Jacob Brunkow,
Pulte Homes of Washington Inc,
Austin Oliver,
Pulte Homes of Washington Inc
Source: NWMLS as distributed by MLS GRID,MLS#: 2575882
Facts & features
Interior
Bedrooms & bathrooms
- Bedrooms: 2
- Bathrooms: 3
- Full bathrooms: 2
- 1/2 bathrooms: 1
- Main level bathrooms: 1
Primary bedroom
- Level: Third
- Area: 169
- Dimensions: 13.00 x 13.00
Bedroom
- Level: Third
- Area: 143
- Dimensions: 13.00 x 11.00
Bathroom full
- Level: Third
Bathroom full
- Level: Third
Other
- Level: Main
Kitchen with eating space
- Level: Main
- Area: 168
- Dimensions: 14.00 x 12.00
Living room
- Level: Main
- Area: 228
- Dimensions: 19.00 x 12.00
Utility room
- Level: Third
Utility room
- Level: Lower
Heating
- Fireplace, Ductless, Heat Pump, Wall Furnace, Electric
Cooling
- Ductless, Heat Pump, Wall Unit(s)
Appliances
- Included: Dishwasher, Disposal, Dryer, Microwave, Refrigerator, Stove(s)/Range(s), Washer, Dishwasher(s), Dryer(s), Garbage Disposal, Microwave(s), Refrigerator(s), Washer(s), Water Heater: Electric, Water Heater Location: Garage
Features
- Bath Off Primary, Dining Room
- Flooring: Vinyl Plank, Carpet
- Basement: None
- Number of fireplaces: 1
- Fireplace features: Electric, Main Level: 1, Fireplace
Interior area
- Total structure area: 1,835
- Total interior livable area: 1,835 sqft
Property
Parking
- Total spaces: 2
- Parking features: Driveway, Attached Garage
- Has attached garage: Yes
- Covered spaces: 2
Features
- Levels: Multi/Split
- Patio & porch: Bath Off Primary, Dining Room, Fireplace, SMART Wired, Walk-In Closet(s), Water Heater
Lot
- Size: 1,437 Square Feet
- Features: Curbs, Paved, Sidewalk, Sprinkler System
Details
- Parcel number: 7801000480
- Special conditions: Standard
- Other equipment: Leased Equipment: No
Construction
Type & style
- Home type: Townhouse
- Architectural style: Contemporary,Townhouse
- Property subtype: Townhouse, Single Family Residence
Materials
- Cement Planked, Cement Plank
- Foundation: Poured Concrete
- Roof: Composition
Condition
- Good
- New construction: Yes
- Year built: 2026
- Major remodel year: 2026
Details
- Builder name: Pulte
Utilities & green energy
- Sewer: Sewer Connected
- Water: Public
Green energy
- Green verification: Northwest ENERGY STAR®
- Energy efficient items: Double Wall
Community & HOA
Community
- Features: Park, Playground
- Subdivision: Duvall
HOA
- Services included: Common Area Maintenance, Maintenance Grounds, Road Maintenance, Snow Removal
- HOA fee: $290 monthly
Location
- Region: Duvall
Financial & listing details
- Price per square foot: $327/sqft
- Date on market: 8/28/2026
- Cumulative days on market: 2 days
- Listing terms: Conventional,FHA,VA Loan
- Inclusions: Dishwasher(s), Dryer(s), Garbage Disposal, Leased Equipment, Microwave(s), Refrigerator(s), Stove(s)/Range(s), Washer(s)
Estimated market value
Not available
Estimated sales range
Not available
Not available
Price history
| Date | Event | Price |
|---|---|---|
| 8/29/2026 | Listed for sale | $599,990$327/sqft |
Source:  NWMLS as distributed by MLS GRID #2575882 Report a problem NWMLS as distributed by MLS GRID #2575882 Report a problem | ||
Public tax history
Tax history is unavailable.
Monthly payment
Est. payment
Payment breakdown
Explore the cost of this home by adjusting the details. Changes won't be saved.Climate risks
Neighborhood: 98019
Nearby schools
Schools provided by the listing agent
- Elementary: Cherry Vly Elem
- Middle: Tolt Mid
- High: Cedarcrest High
Source: NWMLS as distributed by MLS GRID. This data may not be complete. We recommend contacting the local school district to confirm school assignments for this home.
- $899,9904 bd4 ba2.3k sqft26562 NE 143rd St #G, Duvall, WA 98019New Construction

- $899,9904 bd4 ba2.3k sqft26562 NE 143rd St #49-G, Duvall, WA 98019New Construction

- $599,9902 bd3 ba1.8k sqft26554 NE 143rd St #45-C, Duvall, WA 98019New Construction

- $599,9902 bd3 ba1.8k sqft26554 NE 143rd St #C, Duvall, WA 98019New Construction
Similar homes
- $599,9902 bd3 ba1.8k sqft65 Degrees, Duvall, WA 98019ActiveNWMLS as distributed by MLS GRID
- $749,9903 bd4 ba1.9k sqftBuilding 7, Duvall, WA 98019Active
 MLS ID #2574955, Austin Oliver. NWMLS as distributed by MLS GRID
 - $599,9902 bd3 ba1.8k sqft26554 NE 143rd St #C, Duvall, WA 98019New ConstructionPulte
- from $599,9902 bd3 ba1.8k sqftResidence VI Plan, 65 Degrees, 9abi0c Duvall, WA 98019New ConstructionPulte
