Built in 2024, this single-story home in Hemet offers 3 bedrooms, 2 bathrooms, and 1,590 square feet of modern living. Features include wood laminate flooring throughout the main living areas, custom paint, recessed lighting, and ceiling fans throughout. The upgraded kitchen boasts white cabinetry with black hardware, quartz countertops, a farmhouse-style stainless steel sink, GE appliances, pendant lighting, and a spacious walk-in pantry.
The generous primary suite features a huge walk-in closet and an en-suite bath with dual vanities, linen storage, and a separate shower and toilet area. Enjoy indoor-outdoor living in the screened California room overlooking a beautifully landscaped backyard with artificial turf, vegetable garden, established plants, and a 6–8-person spa with a locking cover and dedicated electrical connection.Additional highlights include solar with three Tesla batteries through Sunrun, a tankless electric water heater, fire sprinklers, outdoor fence lighting, and a Vivint security system with cameras included in the sale. A wonderful opportunity to enjoy modern comfort and thoughtful upgrades in the desirable McSweeny Farms community!
For sale
Listed by: Elevate Real Estate Inc • Nancy Bishay • Contact: 805-428-6323
$510,000
2657 Amaranth St, Hemet, CA 92543
3beds
1,590sqft
Single Family Residence
Built in 2024
5,663 Square Feet Lot
$511,300 Zestimate®
$321/sqft
$194/mo HOA
What's special
- 2 days
- 84
- 1
Likely to sell faster than
Zillow last checked:
Listing updated:
Listed by:
Nancy Bishay DRE #02086284 805-428-6323,
Elevate Real Estate Inc
Source: CRMLS,MLS#: OC26226837 Originating MLS: California Regional MLS
Facts & features
Interior
Bedrooms & bathrooms
- Bedrooms: 3
- Bathrooms: 2
- Full bathrooms: 2
- Main level bathrooms: 2
- Main level bedrooms: 3
Rooms
- Room types: Bedroom, Great Room, Kitchen, Laundry, Other, Pantry
Bedroom
- Features: All Bedrooms Down
Bathroom
- Features: Bathtub, Closet, Dual Sinks, Quartz Counters, Separate Shower, Upgraded, Walk-In Shower
Kitchen
- Features: Kitchen Island, Quartz Counters, Walk-In Pantry
Other
- Features: Walk-In Closet(s)
Pantry
- Features: Walk-In Pantry
Heating
- Central, Solar
Cooling
- Central Air
Appliances
- Included: Dishwasher, Disposal, Gas Oven, Gas Range, Ice Maker, Microwave, Refrigerator, Tankless Water Heater, Water Heater, Dryer, Washer
- Laundry: Washer Hookup, Electric Dryer Hookup, Laundry Room
Features
- Eat-in Kitchen, High Ceilings, Pantry, Quartz Counters, All Bedrooms Down, Walk-In Pantry, Walk-In Closet(s)
- Flooring: Carpet, Laminate
- Windows: Double Pane Windows, Drapes, Tinted Windows
- Has fireplace: No
- Fireplace features: None
- Common walls with other units/homes: No Common Walls
Interior area
- Total interior livable area: 1,590 sqft
Property
Parking
- Total spaces: 2
- Parking features: Driveway, Garage
- Attached garage spaces: 2
Features
- Levels: One
- Stories: 1
- Entry location: 1
- Patio & porch: Open, Patio
- Pool features: Community, Association
- Has spa: Yes
- Spa features: Above Ground, Community
- Fencing: Vinyl
- Has view: Yes
- View description: Hills
Lot
- Size: 5,663 Square Feet
- Features: 0-1 Unit/Acre
Details
- Parcel number: 454571021
- Special conditions: Standard
Construction
Type & style
- Home type: SingleFamily
- Property subtype: Single Family Residence
Condition
- New construction: No
- Year built: 2024
Utilities & green energy
- Sewer: Public Sewer
- Water: Public
- Utilities for property: Electricity Connected, Water Available
Community & HOA
Community
- Features: Street Lights, Sidewalks, Pool
HOA
- Has HOA: Yes
- Amenities included: Clubhouse, Dog Park, Fitness Center, Meeting/Banquet/Party Room, Barbecue, Picnic Area, Pickleball, Pool, Spa/Hot Tub, Tennis Court(s)
- HOA fee: $194 monthly
- HOA name: McSweeny Farms
- HOA phone: 951-244-0048
Location
- Region: Hemet
Financial & listing details
- Price per square foot: $321/sqft
- Tax assessed value: $506,563
- Date on market: 10/20/2026
- Cumulative days on market: 2 days
- Listing terms: Cash,Conventional
Estimated market value
$511,300
$486,000 - $537,000
$2,775/mo
Price history
| Date | Event | Price |
|---|---|---|
| 10/21/2026 | Listed for sale | $510,000+2.7%$321/sqft |
Source:  CRMLS #OC26226837 Report a problem | ||
| 9/26/2024 | Sold | $496,631+2%$312/sqft |
Source: CRMLS #EV24121276 Report a problem | ||
| 9/15/2024 | Pending sale | $486,758$306/sqft |
Source: CRMLS #EV24121276 Report a problem | ||
| 6/13/2024 | Listed for sale | $486,758$306/sqft |
Source: CRMLS #EV24121276 Report a problem | ||
Public tax history
| Year | Property taxes | Tax assessment |
|---|---|---|
| 2026 | -- | $506,563 +2% |
| 2025 | $8,509 +136.2% | $496,631 +553.9% |
| 2024 | $3,602 +29% | $75,949 +2% |
| 2023 | $2,792 +94.3% | $74,460 +2% |
| 2022 | $1,437 +6.3% | $73,000 +1013.8% |
| 2021 | $1,351 +15.4% | $6,554 +1% |
| 2020 | $1,171 +1382.6% | $6,487 +2% |
| 2019 | $79 +3% | $6,360 +2% |
| 2018 | $77 | $6,236 +2% |
| 2017 | -- | $6,114 |
Find assessor info on the county website
Monthly payment
Est. payment
Payment breakdown
Explore the cost of this home by adjusting the details. Changes won't be saved.Climate risks
Neighborhood: 92543


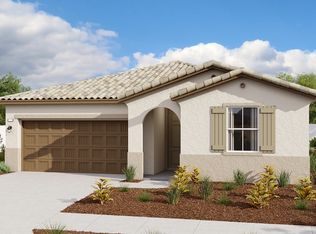
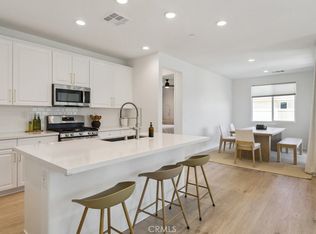
Similar homes
- $499,9004 bd2 ba1.9k sqft271 Fieldrush St, Hemet, CA 92543For Sale
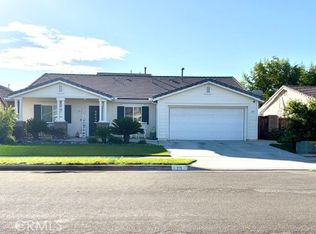 MLS ID #OC26225985, Deborah Thomas, Realty One Group West. CRMLS
- $520,0004 bd3 ba1.8k sqft3272 Stargazer St, Hemet, CA 92543For Sale
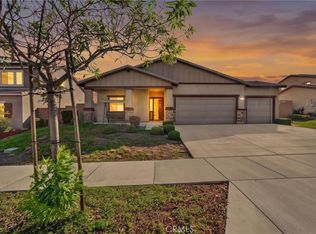 MLS ID #SW26226831, Elena Flores, Y Realty. CRMLS
- $485,0003 bd2 ba1.6k sqft943 Sarazen St, Hemet, CA 92543For Sale
 MLS ID #IG26226729, Ruby Pineda, Blue Monkey Realty. CRMLS
- $499,0003 bd2 ba2k sqft3029 Homeward St, Hemet, CA 92543For Sale
 MLS ID #SW26194762, Jacob Mejia, Real Brokerage Technologies. CRMLS
