NEW PRICE- $495,999! Exceptional Opportunity in Hemet!!
Welcome to 3121 Bellwood Street! Discover approximately 2332 square feet of spacious living in this beautiful two-story home, featuring 4 bedrooms, 3.5 bathrooms, and a versatile floor plan designed for comfort and entertaining.
The main level offers a formal living and dining area, and additional living space with a cozy fireplace, and an upstairs loft perfect for a home office, media room, or relaxation area. The generous sized bedrooms include a spacious primary suite, while the upstairs laundry room features a convenient utility sink.
Additional highlights include a 3-car tandem garage, a generously sized 6,534-square-foot lot, newly installed air filters, and a rood with a 10-year warranty. The interior and exterior have been painted in the last five years.
BONUS: Select furnishings and appliances are included, offering added convenience and value, Enjoy access to community amenities, including a resort-style pool clubhouse, and fitness center.
Recently reduced to $495,999, this home offers space, versatility, and value, Schedule your private showing today!
As an added bonus, the seller will have the carpets professionally cleaned at the close of escrow.
Please note: the upstairs A/C unit is currently non-operational.
For sale
Listed by: Golden Eagle Properties • Nicole Speigelhalter • Contact: nspeigelhalter@gmail.com
Price cut: $39K (10/19)
$495,999
3121 Bellwood St, Hemet, CA 92543
4beds
2,332sqft
Single Family Residence
Built in 2007
6,534 Square Feet Lot
$497,600 Zestimate®
$213/sqft
$194/mo HOA
What's special
- 40 days
- 481
- 20
Zillow last checked:
Listing updated:
Listed by:
Nicole Speigelhalter DRE #02025011 nspeigelhalter@gmail.com,
Golden Eagle Properties
Source: CRMLS,MLS#: SW26192923 Originating MLS: California Regional MLS
Originating MLS: California Regional MLSFacts & features
Interior
Bedrooms & bathrooms
- Bedrooms: 4
- Bathrooms: 4
- Full bathrooms: 3
- 1/2 bathrooms: 1
- Main level bathrooms: 1
- Main level bedrooms: 1
Rooms
- Room types: Kitchen, Laundry, Living Room, Other, Dining Room
Bathroom
- Features: Bathtub, Vanity, Walk-In Shower
Kitchen
- Features: Granite Counters, Kitchen Island, Kitchen/Family Room Combo
Other
- Features: Walk-In Closet(s)
Heating
- Central
Cooling
- Central Air
Appliances
- Included: Dishwasher, Dryer, Washer
Features
- Breakfast Area, Ceiling Fan(s), Separate/Formal Dining Room, Recessed Lighting, Walk-In Closet(s)
- Flooring: Carpet
- Windows: Blinds, ENERGY STAR Qualified Windows
- Has fireplace: Yes
- Fireplace features: Living Room
- Common walls with other units/homes: No Common Walls
Interior area
- Total interior livable area: 2,332 sqft
Property
Parking
- Total spaces: 3
- Parking features: Direct Access, Driveway, Garage
- Attached garage spaces: 3
Features
- Levels: Two
- Stories: 2
- Entry location: Main Level
- Patio & porch: Covered
- Pool features: None, Association
- Spa features: None
Lot
- Size: 6,534 Square Feet
- Features: Sprinkler System, Yard
Details
- Parcel number: 454471010
- Special conditions: Standard
Construction
Type & style
- Home type: SingleFamily
- Property subtype: Single Family Residence
Condition
- New construction: No
- Year built: 2007
Utilities & green energy
- Sewer: Public Sewer
- Utilities for property: Electricity Available, Natural Gas Available, Sewer Available, Water Available
Community & HOA
Community
- Features: Dog Park, Storm Drain(s), Street Lights, Sidewalks
HOA
- Has HOA: Yes
- Amenities included: Clubhouse, Sport Court, Dog Park, Fitness Center, Maintenance Grounds, Horse Trails, Meeting Room, Barbecue, Picnic Area, Playground, Pickleball, Pool, Guard, Sauna, Spa/Hot Tub
- HOA fee: $194 monthly
- HOA name: McSweeny Farms Community Association
- HOA phone: 951-244-0048
Location
- Region: Hemet
Financial & listing details
- Price per square foot: $213/sqft
- Tax assessed value: $375,096
- Date on market: 9/12/2026
- Cumulative days on market: 40 days
- Listing terms: Cash,Cash to New Loan,Conventional,FHA,VA Loan
- Inclusions: Refrigerator, washer and dryer, select furnishings and televisions by the seller.
Estimated market value
$497,600
$473,000 - $522,000
$2,903/mo
Price history
| Date | Event | Price |
|---|---|---|
| 10/19/2026 | Price change | $495,999-7.3%$213/sqft |
Source:  CRMLS #SW26192923 Report a problem CRMLS #SW26192923 Report a problem | ||
| 9/25/2026 | Price change | $535,000-2.7%$229/sqft |
Source: CRMLS #SW26192923 Report a problem | ||
| 9/21/2026 | Price change | $550,000-1.8%$236/sqft |
Source: CRMLS #SW26192923 Report a problem | ||
| 9/12/2026 | Listed for sale | $560,000+100%$240/sqft |
Source: CRMLS #SW26192923 Report a problem | ||
| 11/21/2007 | Sold | $280,000$120/sqft |
Source: Public Record Report a problem | ||
Public tax history
| Year | Property taxes | Tax assessment |
|---|---|---|
| 2026 | -- | $375,096 +2% |
| 2025 | $5,446 +1.8% | $367,742 +2% |
| 2024 | $5,350 -2.1% | $360,533 +2% |
| 2023 | $5,464 -20.8% | $353,464 +2% |
| 2022 | $6,895 +2.5% | $346,535 +2% |
| 2021 | $6,727 +5.4% | $339,741 +7.5% |
| 2020 | $6,381 +2.8% | $316,004 +3% |
| 2019 | $6,208 +3.8% | $306,800 +4% |
| 2018 | $5,983 +5.4% | $295,000 +8.9% |
| 2017 | $5,676 | $271,000 +6.7% |
| 2016 | $5,676 +7.3% | $254,000 +5.8% |
| 2015 | $5,291 +4.2% | $240,000 |
| 2014 | $5,077 | $240,000 +48.1% |
| 2013 | -- | $162,000 +12.5% |
| 2012 | -- | $144,000 -6.5% |
| 2011 | -- | $154,000 -3.1% |
| 2010 | -- | $159,000 -39.3% |
| 2009 | -- | $262,000 -6.4% |
| 2008 | -- | $279,988 +200.2% |
| 2007 | -- | $93,267 |
Find assessor info on the county website
Monthly payment
Est. payment
Payment breakdown
Explore the cost of this home by adjusting the details. Changes won't be saved.Climate risks
Neighborhood: 92543
Nearby schools
Schools provided by the listing agent
- Middle: Diamond Valley
- High: West Valley
Source: CRMLS. This data may not be complete. We recommend contacting the local school district to confirm school assignments for this home.


Similar homes
- $499,9004 bd2 ba1.9k sqft271 Fieldrush St, Hemet, CA 92543For Sale
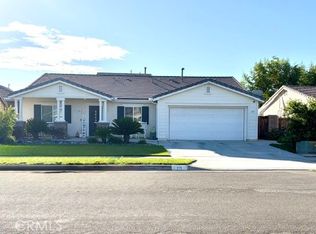 MLS ID #OC26225985, Deborah Thomas, Realty One Group West. CRMLS
 - $520,0004 bd3 ba1.8k sqft3272 Stargazer St, Hemet, CA 92543For Sale
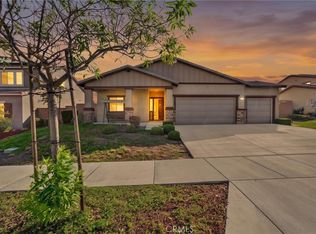 MLS ID #SW26226831, Elena Flores, Y Realty. CRMLS
 - $479,0004 bd2 ba1.9k sqft3327 Lansing St, Hemet, CA 92543For Sale
 MLS ID #260024531, Kristina Rodriguez, Weichert SoCal. SDMLS
 - $500,0003 bd3 ba2.1k sqft2807 Moonshimmer St, Hemet, CA 92543For Sale
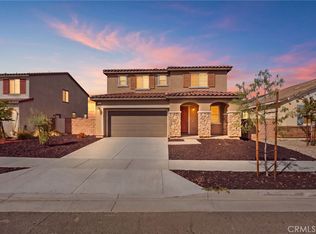 MLS ID #SW26213117, Angelica Palacios, Real Brokerage Technologies. CRMLS
