Rarely available in Estates of Silverlake! Situated on a private oversized pie-shaped lot with privacy hedge, this beautiful home offers two primary suites, each featuring walk-in closets with custom wood shelving. Huge family room could be 3rd bedroom. Large great room. Vaulted and tray ceilings, porcelain tile throughout, and a spacious open layout create an inviting atmosphere. The kitchen features granite countertops, stainless Samsung appliances, Bosch dishwasher, and a large island seating six. Additional upgrades include an EcoSmart tankless water heater, Reme Halo whole-home air purification system, accordion hurricane shutters, circular driveway, 36 ft screened patio, insulated attic storage, transferable home warranty, and freshly painted exterior. Gated, pet-friendly community ABOUT THE COMMUNITY; Estates of Silverlake is a desirable gated community in the heart of Boynton Beach, known for its spacious homes, oversized lots, mature landscaping, and quiet residential atmosphere. Residents enjoy a well-maintained neighborhood with tree-lined streets and a strong sense of pride in ownership. Conveniently located near shopping, dining, medical facilities, golf courses, parks, and beautiful South Florida beaches, the community offers easy access to I-95, Florida's Turnpike, Downtown Delray Beach, Boca Raton, and West Palm Beach. Whether you're looking for a full-time residence or seasonal retreat, Estates of Silverlake combines privacy, convenience, and a relaxed South Florida lifestyle in one of Boynton Beach's most established gated neighborhoods. LIVING IN SOUTH FLORIDA; South Florida is renowned for its year-round sunshine, tropical climate, world-class beaches, championship golf courses, waterfront recreation, and vibrant lifestyle. Residents enjoy easy access to boating, fishing, dining, shopping, cultural events, and outdoor activities throughout the year. From the charm of nearby Atlantic Avenue in Delray Beach to the luxury shopping and dining of Boca Raton and Palm Beach, the region offers something for everyone while providing the warm weather and coastal lifestyle that make South Florida one of the most desirable places to live in the country. Note community rules under document tab in MLS. Buyer to pay capital contribution of 2 quarterly assessments and application fee. Proof of income plus a credit score of 700+ for buyers.
Accepting backups
Price cut: $25K (6/22)
$575,000
2657 SW 23rd Cranbrook Drive, Boynton Beach, FL 33436
2beds
1,881sqft
:
Get pre-qualified$4,255/mo
Single Family Residence
Built in 1987
0.27 Acres Lot
$554,400 Zestimate®
$306/sqft
$380/mo HOA
What's special
Two primary suitesLarge island seating sixGranite countertopsHuge family roomVaulted and tray ceilingsTree-lined streetsPrivate oversized pie-shaped lot
- 64 days |
- 199 |
- 7 |
Zillow last checked:
Listing updated:
Listed by:
Deborah Bacarella PA 561-239-2300,
RE/MAX Select Group
Source: BeachesMLS,MLS#: B26034515 Originating MLS: BeachesMLS
Originating MLS: BeachesMLSFacts & features
Interior
Bedrooms & bathrooms
- Bedrooms: 2
- Bathrooms: 3
- Full bathrooms: 2
- 1/2 bathrooms: 1
- Main level bathrooms: 2
- Main level bedrooms: 23
Primary bedroom
- Level: Main
- Area: 229.32
- Dimensions: 18.2 X 12.6
Bedroom 2
- Level: Main
- Area: 184.5
- Dimensions: 15 X 12.3
Family room
- Level: Main
- Area: 260
- Dimensions: 20 X 13
Foyer
- Level: Main
- Area: 62.4
- Dimensions: 8 X 7.8
Great room
- Level: Main
- Area: 362.5
- Dimensions: 25 X 14.5
Kitchen
- Level: Main
- Area: 218.4
- Dimensions: 21 X 10.4
Laundry
- Level: Main
- Area: 52.2
- Dimensions: 9 X 5.8
Other
- Description: PATIO
- Level: Main
- Area: 360
- Dimensions: 36 X 10
Heating
- Central
Cooling
- Central Air, Ceiling Fan(s)
Appliances
- Included: Dryer, Dishwasher, Electric Range, Electric Water Heater, Disposal, Microwave, Range, Refrigerator, Tankless Water Heater, Water Heater, Washer
- Laundry: Washer Hookup, Electric Dryer Hookup, Inside, Laundry Room, Laundry Tub, In Unit
Features
- Attic, Breakfast Bar, Closet Cabinetry, Entrance Foyer, Kitchen Island, Living/Dining Room, Main Level Primary, Multiple Primary Suites, Multiple En Suite Bathrooms, Pantry, Pull Down Attic Stairs, Split Bedrooms, Separate Shower, Vaulted Ceiling(s), Walk-In Closet(s)
- Flooring: Tile
- Windows: Blinds, Sliding, Storm Window(s), Shutters
- Attic: Pull Down Stairs
- Has fireplace: No
Interior area
- Total structure area: 2,766
- Total interior livable area: 1,881 sqft
Video & virtual tour
Property
Parking
- Total spaces: 6
- Parking features: Attached, Circular Driveway, Concrete, Driveway, Garage, Garage Door Opener
- Attached garage spaces: 2
- Uncovered spaces: 4
Accessibility
- Accessibility features: None
Features
- Levels: One
- Stories: 1
- Patio & porch: Covered, Patio, Screened
- Exterior features: Outdoor Living Area
- Pool features: Association, Heated
- Has view: Yes
- View description: Garden
- Waterfront features: None
Lot
- Size: 0.27 Acres
- Features: Corner Lot, Interior Lot, Irregular Lot, Landscaped, Oversized Lot, 1/4 to 1/2 Acre Lot, Sprinklers Automatic, Sprinkler System
Details
- Parcel number: 08434531070010490
- Zoning: PUD (city)
- Special conditions: Standard,Listed As-Is
- Other equipment: Air Purifier
Construction
Type & style
- Home type: SingleFamily
- Architectural style: Ranch
- Property subtype: Single Family Residence
Materials
- Block, Concrete, Stucco
- Foundation: Slab
- Roof: Spanish Tile
Condition
- Resale,Updated/Remodeled
- New construction: No
- Year built: 1987
Utilities & green energy
- Electric: 220 Volts in Garage, 220 Volts
- Sewer: Public Sewer
- Water: Public
- Utilities for property: Cable Available, Electricity Connected, Sewer Connected, Underground Utilities, Water Connected
Community & HOA
Community
- Features: Home Owners Association, Gated, Street Lights, Sidewalks
- Security: Security System Owned, Security System, Carbon Monoxide Detector(s), Security Gate, Gated with Guard, Gated Community, Motion Detectors, Smoke Detector(s), Security Guard
- Subdivision: ESTATES OF SILVERLAKE
HOA
- Has HOA: Yes
- Amenities included: Clubhouse, Community Kitchen, Gated, Playground, Pickleball, Park, Pool, Security, Sidewalks, Tennis Court(s)
- Services included: Common Areas, Internet, Maintenance Grounds, Pool(s), Recreation Facilities, Reserve Fund, Security
- HOA fee: $1,140 quarterly
- HOA name: ESTATES OF SILVERLAKE HOMEOWNERS ASSOCIATION
- HOA phone: 561-736-5458
Location
- Region: Boynton Beach
Financial & listing details
- Price per square foot: $306/sqft
- Tax assessed value: $173,627
- Annual tax amount: $3,020
- Date on market: 5/29/2026
- Cumulative days on market: 64 days
- Listing terms: Cash,Conventional,1031 Exchange,FHA,Trade,VA Loan
- Electric utility on property: Yes
- Road surface type: Concrete, Paved
Estimated market value
$554,400
$527,000 - $582,000
$3,672/mo
Price history
| Date | Event | Price |
|---|---|---|
| 6/22/2026 | Price change | $575,000-4.2%$306/sqft |
Source:  BeachesMLS #B26034515 Report a problem BeachesMLS #B26034515 Report a problem | ||
| 5/30/2026 | Listed for sale | $599,975+149.2%$319/sqft |
Source: BeachesMLS #B26034515 Report a problem | ||
| 10/20/2014 | Sold | $240,800+118.9%$128/sqft |
Source: Public Record Report a problem | ||
| 11/2/1994 | Sold | $110,000$58/sqft |
Source: Public Record Report a problem | ||
Public tax history
| Year | Property taxes | Tax assessment |
|---|---|---|
| 2025 | $3,020 +3.2% | $173,627 +2.9% |
| 2024 | $2,927 +3.7% | $168,734 +3% |
| 2023 | $2,823 +2% | $163,819 +3% |
| 2022 | $2,768 +1.2% | $159,048 +3% |
| 2021 | $2,734 +1% | $154,416 +1.4% |
| 2020 | $2,706 +1.7% | $152,284 +2.3% |
| 2019 | $2,660 | $148,860 +1.9% |
| 2018 | $2,660 +6.5% | $146,084 +2.1% |
| 2017 | $2,497 +1.5% | $143,079 +2.1% |
| 2016 | $2,461 -1.7% | $140,136 +0.7% |
| 2015 | $2,503 -11.3% | $139,162 -11.5% |
| 2014 | $2,823 +2.3% | $157,172 +1.5% |
| 2013 | $2,760 +2.2% | $154,849 +1.7% |
| 2012 | $2,701 +3.4% | $152,261 +3% |
| 2011 | $2,613 +4% | $147,826 +1.5% |
| 2010 | $2,512 +6.7% | $145,641 +2.7% |
| 2009 | $2,354 +8.4% | $141,812 +0.1% |
| 2008 | $2,173 -8.5% | $141,670 +3% |
| 2007 | $2,374 -5.2% | $137,544 +2.5% |
| 2006 | $2,504 | $134,189 +3% |
| 2005 | -- | $130,281 +3% |
| 2004 | $1,404 +578.1% | $126,486 +1.9% |
| 2003 | $207 -91.8% | $124,128 +2.4% |
| 2002 | $2,523 +2.8% | $121,219 +1.6% |
| 2001 | $2,455 +4.6% | $119,310 +3% |
| 2000 | $2,347 +10% | $115,835 -2% |
| 1999 | $2,135 | $118,221 |
Find assessor info on the county website
Monthly payment
Est. payment
Payment breakdown
Explore the cost of this home by adjusting the details. Changes won't be saved.Climate risks
Neighborhood: Silverlakes Estates
Nearby schools
GreatSchools rating
- 5/10Crosspointe Elementary SchoolGrades: PK-5Distance: 0.3 mi
- 3/10Carver Middle SchoolGrades: 6-8Distance: 3.1 mi
- 5/10Atlantic High SchoolGrades: 9-12Distance: 2.8 mi
Schools provided by the listing agent
- Elementary: Crosspointe
- Middle: Carver Community
- High: Atlantic
Source: BeachesMLS. This data may not be complete. We recommend contacting the local school district to confirm school assignments for this home.
- $740,5003 bd3 ba2.5k sqft2659 SW 23rd Cranbrook Dr, Boynton Beach, FL 33436Off Market
- $659,7004 bd3 ba2.5k sqft2655 SW 23rd Cranbrook Dr, Boynton Beach, FL 33436Off Market
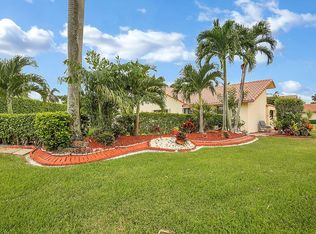
- $699,1002 bd2 ba2k sqft2666 SW 23rd Cranbrook Dr, Boynton Beach, FL 33436Off Market
- $761,0003 bd2 ba2.1k sqft2668 SW 23rd Cranbrook Dr, Boynton Beach, FL 33436Off Market
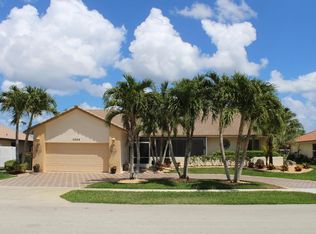
- $667,6003 bd2 ba2.2k sqft2653 SW 23rd Cranbrook Dr, Boynton Beach, FL 33436Off Market
- $420,0003 bd3 ba2.2k sqft2661 SW 23rd Cranbrook Dr, Boynton Beach, FL 33436Sold
- $522,4002 bd2 ba1.8k sqft2670 SW 23rd Cranbrook Dr, Boynton Beach, FL 33436Off Market
- $660,0003 bd3 ba3.3k sqft2538 SW 23rd Cranbrook Pl, Boynton Beach, FL 33436Sold
A local agent can set up tours, give advice and negotiate with sellers.
Similar homes
- $600,0003 bd2 ba1.9k sqft5196 Greenwood Drive, Delray Beach, FL 33484For Sale
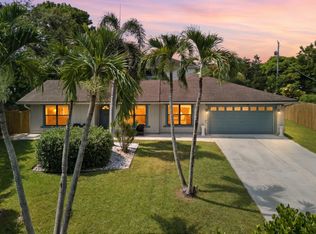
 MLS ID #B26056038, Dana Braslow, Epique Realty Inc.. BeachesMLS
 - $539,0003 bd2 ba2.1k sqft12530 Vía Valenza, Boynton Beach, FL 33436For Sale
 MLS ID #B26032613, Paula Lescht, Signature International RE. BeachesMLS
 - $555,0003 bd3 ba2.2k sqft(Undisclosed Address), Boynton Beach, FL 33437For Sale
 MLS ID #B26057421, Julie E Saxon, Lang Realty - Boynton Beach. BeachesMLS
 - $545,0003 bd2 ba1.6k sqft10740 Grande Palladium Way, Boynton Beach, FL 33436For Sale
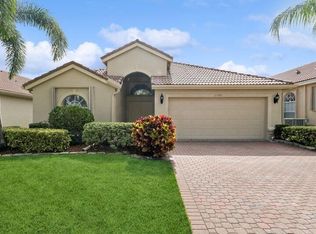 MLS ID #B26004545, Gwendolyn Ann Baez, Coldwell Banker Realty. BeachesMLS
 - $542,0003 bd2 ba1.5k sqft169 Executive Circle, Boynton Beach, FL 33436For SaleMLS ID #B26016754, Naim Wilson, Century 21 WC Realty. BeachesMLS
- $565,0002 bd3 ba2.5k sqft2925 Riviera Drive, Delray Beach, FL 33445For SaleMLS ID #B26024295, Rokhel Shimunov, ROARING LIONS REALTY, LLC. BeachesMLS
- $599,9003 bd2 ba1.8k sqft3715 Lancewood Place, Delray Beach, FL 33445For SaleMLS ID #B26049928, Kathleen C Beasley, EXP Realty LLC. BeachesMLS
- $549,9003 bd2 ba2.5k sqft11631 Puerto Boulevard, Boynton Beach, FL 33437For SaleMLS ID #B26033475, William Stuart Shearouse, United Realty Group, Inc. BeachesMLS
- $619,0003 bd2 ba2.4k sqft6715 Chimere Terrace, Boynton Beach, FL 33437For SaleMLS ID #R11164157, Lea Novgrad, Regency Realty Services. BeachesMLS
- $470,0003 bd2 ba1.7k sqft10632 Royal Caribbean Circle, Boynton Beach, FL 33437For SaleMLS ID #B26049268, Talya Rose Lerman, The Keyes Company (PBG). BeachesMLS
- $704,0003 bd3 ba2.4k sqft5312 Brooklawn Terrace, Boynton Beach, FL 33437For SaleMLS ID #B26041477, Lena Sussman, The Keyes Company. BeachesMLS
- $450,0002 bd2 ba1.7k sqft5743 Lakeview Mews Drive, Boynton Beach, FL 33437For SaleMLS ID #B26019005, Julian Simon Soffer, Keller Williams Realty Boca Raton. BeachesMLS
- $480,0003 bd2 ba2.1k sqft6453, Boynton Beach, FL 33437For SaleMLS ID #B26029077, Paul Jay Saperstein, EXP Realty LLC. BeachesMLS
- $379,9002 bd2 ba1.4k sqft5791 Lakeview Mews Place, Boynton Beach, FL 33437For SaleMLS ID #B26054817, Edithann Bradway, The Keyes Company. BeachesMLS
- $399,9002 bd2 ba1.4k sqft4084 N Quail Ridge Drive Unit B, Boynton Beach, FL 33436For SaleMLS ID #B26046395, Dawn L Forgione, Compass Florida LLC. BeachesMLS
- $600,0003 bd3 ba1.9k sqft8718 Via Reale, Boca Raton, FL 33496For SaleMLS ID #B26057116, Ryan Jabbour, Keller Williams Realty Boca Raton. BeachesMLS
- $690,0004 bd2 ba2.1k sqft9577 Majestic Way, Boynton Beach, FL 33437For SaleMLS ID #B26040899, Zachary James Possanza, Compass Florida LLC. BeachesMLS
- $459,0003 bd2 ba1.6k sqft11585 Augustus Drive, Boynton Beach, FL 33437For SaleMLS ID #B26047251, Alfredo Rivera, Beatus Realty. BeachesMLS
- $415,0003 bd2 ba1.6k sqft5122 Corbel Lake Way, Boynton Beach, FL 33437For SaleMLS ID #B26040101, Lena Sussman, The Keyes Company. BeachesMLS
- $529,0003 bd2 ba1.8k sqft7221 Treviso Lane, Boynton Beach, FL 33472For SaleMLS ID #B26050829, Vanessa Xanthovla Bornstein PA, RE/MAX Select Group. BeachesMLS
