Welcome to 2658 Sophia Court—where timeless design meets everyday comfort in Auburn. Nestled on a spacious lot this beautifully maintained 3-bedroom, 2.5-bath home offers nearly 2,500 square feet of thoughtfully designed living space. From the moment you step inside the inviting floor plan natural light and generous living spaces that make this home ideal for both everyday living and entertaining. Inside you will discover fresh paint, stylish new light fixtures, and brand-new luxury vinyl plank flooring throughout the main level. The well-appointed kitchen flows seamlessly into the main living areas, creating the perfect gathering place. The spacious primary suite is a true retreat, featuring a completely renovated spa-inspired bathroom designed with both comfort and style in mind. A versatile bonus room above the garage adds valuable flexible living space and can easily serve as a media room, playroom, home office, fitness room, or guest retreat—adapting to your changing needs. Outside, enjoy the privacy of the backyard with plenty of space for relaxing, gardening, or hosting family and friends. Conveniently located just minutes from Auburn University, shopping, dining, parks, and Auburn City Schools, this move-in-ready home offers the perfect blend of location, comfort, and quality updates.
For sale
$442,500
2658 Sophia Ct, Auburn, AL 36830
3beds
2,489sqft
:
Get pre-qualified$2,558/mo
Single Family Residence
Built in 2007
0.33 Acres Lot
$-- Zestimate®
$178/sqft
$-- HOA
What's special
Fresh paintSpacious lotNatural lightCompletely renovated spa-inspired bathroomInviting floor planStylish new light fixturesGenerous living spaces
- 13 days |
- 421 |
- 23 |
Likely to sell faster than
Zillow last checked:
Listing updated:
Listed by:
NONET REESE,
THREE SIXTY EAST ALABAMA 334-887-3601,
MAILON REESE,
THREE SIXTY EAST ALABAMA
Source: LCMLS,MLS#: 181246Originating MLS: Lee County Association of REALTORS
Facts & features
Interior
Bedrooms & bathrooms
- Bedrooms: 3
- Bathrooms: 3
- Full bathrooms: 2
- 1/2 bathrooms: 1
- Main level bathrooms: 2
Bonus room
- Description: Huge over the garage room!,Flooring: Carpet
- Level: Second
Heating
- Electric, Heat Pump
Cooling
- Central Air, Electric
Appliances
- Included: Some Electric Appliances, Dishwasher, Electric Range, Disposal, Microwave, Stove
- Laundry: Washer Hookup, Dryer Hookup
Features
- Wet Bar, Ceiling Fan(s), Separate/Formal Dining Room, Eat-in Kitchen, Kitchen Island, Primary Downstairs, Pantry, Attic
- Flooring: Carpet, Plank, Simulated Wood
- Number of fireplaces: 1
- Fireplace features: One, Wood Burning
Interior area
- Total interior livable area: 2,489 sqft
- Finished area above ground: 2,489
- Finished area below ground: 0
Property
Parking
- Total spaces: 2
- Parking features: Attached, Garage, Two Car Garage
- Attached garage spaces: 2
Features
- Levels: One and One Half
- Stories: 1.5
- Patio & porch: Rear Porch, Covered, Front Porch, Patio
- Exterior features: Storage, Sprinkler/Irrigation
- Pool features: None
- Fencing: Back Yard,Privacy
- Has view: Yes
- View description: None
Lot
- Size: 0.33 Acres
- Features: < 1/2 Acre, Level
Details
- Parcel number: 43 09 03 06 2 000 041.000
Construction
Type & style
- Home type: SingleFamily
- Property subtype: Single Family Residence
Materials
- Block, Stone, Stucco
- Foundation: Slab
Condition
- Year built: 2007
Utilities & green energy
- Utilities for property: Electricity Available, Sewer Connected, Water Available
Community & HOA
Community
- Subdivision: TUSCANY HILLS
HOA
- Has HOA: Yes
- Amenities included: None
- Services included: Common Areas
Location
- Region: Auburn
Financial & listing details
- Price per square foot: $178/sqft
- Annual tax amount: $1,639
- Date on market: 7/3/2026
- Cumulative days on market: 13 days
- Electric utility on property: Yes
Estimated market value
Not available
Estimated sales range
Not available
Not available
Price history
| Date | Event | Price |
|---|---|---|
| 7/7/2026 | Listed for sale | $442,500+37.4%$178/sqft |
Source: LCMLS #181246 Report a problem | ||
| 1/7/2021 | Listing removed | -- |
Source:  LCMLS Report a problem LCMLS Report a problem | ||
| 10/27/2020 | Listed for sale | $322,112$129/sqft |
Source: Lee County Association of REALTORS #148199 Report a problem | ||
Public tax history
Tax history is unavailable.
Monthly payment
Est. payment
Payment breakdown
Explore the cost of this home by adjusting the details. Changes won't be saved.Climate risks
Neighborhood: 36830
Nearby schools
GreatSchools rating
- 10/10Pick ElementaryGrades: 3-5Distance: 2.5 mi
- 7/10Drake Middle SchoolGrades: 6Distance: 3.6 mi
- 8/10Auburn High SchoolGrades: 10-12Distance: 5.1 mi
Schools provided by the listing agent
- Elementary: WOODLAND PINES/YARBROUGH
- Middle: WOODLAND PINES/YARBROUGH
Source: LCMLS. This data may not be complete. We recommend contacting the local school district to confirm school assignments for this home.
- $407,7004 bd3 ba2.1k sqft2670 Sophia Way, Auburn, AL 36832Off Market

- $409,4003 bd3 ba2.4k sqft2658 Sophia Way, Auburn, AL 36830Off Market

- $474,900-- bd1 ba2.5k sqft2654 Sophia Way, Auburn, AL 36830Off Market
- $395,5003 bd3 ba2.2k sqft2662 Sophia Way, Auburn, AL 36830Off Market
- $395,0003 bd3 ba2.2k sqft2662 Sophia Ct, Auburn, AL 36830Off Market
- $410,5004 bd3 ba2.4k sqft2650 Sophia Way, Auburn, AL 36830Off Market
- $398,3003 bd2 ba2k sqft2667 Sophia Way, Auburn, AL 36830Off Market
- $385,0004 bd3 ba2k sqft2655 Sophia Ct, Auburn, AL 36830Sold
A local agent can set up tours, give advice and negotiate with sellers.
A local lender can help you make sure your offer is ready when you are.
Similar homes
- $444,9004 bd3 ba2.6k sqft2694 Sophia Ct, Auburn, AL 36830For Sale
 MLS ID #179680, SAMUEL FREEMAN, FREEMAN REAL ESTATE. LCMLS
 - $399,9003 bd3 ba2.2k sqft198 Valentino Ct, Auburn, AL 36830For Sale
 MLS ID #181160, JOUNGLAN KIM, EXP REALTY, LLC. LCMLS
 - $465,0004 bd3 ba2.3k sqft121 Grazia Way, Auburn, AL 36830For Sale
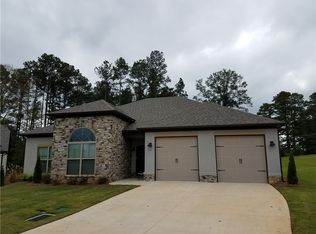 MLS ID #180412, TAEEUN AHN, HUGHSTON REALTY SERVICES. LCMLS
 - $425,0004 bd3 ba2.5k sqft1651 Overhill Ct, Auburn, AL 36830For Sale
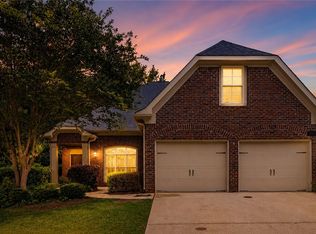 MLS ID #180934, CRAWFORD/ WILLIS GROUP, CRAWFORD WILLIS GROUP. LCMLS
 - $465,0004 bd4 ba2.6k sqft1730 Scarsboro Ln, Auburn, AL 36830For SaleMLS ID #179840, SYLVIA MANCHA PAUL, PRESTIGE PROPERTIES, INC.. LCMLS
- $475,0003 bd2 ba1.3k sqft135 Wynn Ave, Auburn, AL 36830For SaleMLS ID #181529, BRADLEY NORTHCUTT, NORTHCUTT REALTY. LCMLS
- $399,9005 bd3 ba2.1k sqft1229 Juniper Dr, Auburn, AL 36830For SaleMLS ID #181144, ADRIENNE LONG, COLDWELL BANKER KENNON,PARKER,DUNCAN&DAVIS. LCMLS
- $499,9994 bd3 ba2.6k sqft1327 Owens Rd, Auburn, AL 36830For SaleMLS ID #178163, GAIL PELT, REAL BROKER LLC. LCMLS
- $379,0003 bd3 ba1.8k sqft1030 Birch Cir, Auburn, AL 36830For SaleMLS ID #181139, JOSH WYCKOFF, THREE SIXTY EAST ALABAMA. LCMLS
- $549,9004 bd4 ba2.9k sqft1746 Scarsboro Ln, Auburn, AL 36830For SaleMLS ID #181176, BILL DYAS, REALTYSOUTH AUBURN AND LAKE MARTIN. LCMLS
- $349,9004 bd2 ba1.9k sqft1300 Tulip Ct, Auburn, AL 36830For SaleMLS ID #181253, EK LIM, PORTER PROPERTIES. LCMLS
- $435,0004 bd3 ba2.5k sqft1678 Honeycomb Dr, Opelika, AL 36801For SaleMLS ID #181367, SALLIE DEEN, BERKSHIRE HATHAWAY HOMESERVICES. LCMLS
- $355,0004 bd3 ba2.2k sqft2117 Felicity Ln, Auburn, AL 36830For SaleMLS ID #178197, ZANDRA DAVIS, PHOENIX REAL ESTATE FIRM LLC. LCMLS
- $430,0004 bd4 ba2.6k sqft908 Dunkirk Cir, Auburn, AL 36832For SaleMLS ID #180809, COLIN DUNBAR, MAGNOLIA REALTY, LLC. LCMLS
- $449,0004 bd4 ba2.7k sqft513 Winterburn Ave, Opelika, AL 36801For SaleMLS ID #181228, YVETTE LOWE, PORTER PROPERTIES. LCMLS
- $425,0004 bd4 ba2.6k sqft604 Camelot Way, Opelika, AL 36801For SaleMLS ID #180730, TARA STARR-COWLES, HOMELINK REALTY. LCMLS
- $289,0003 bd3 ba1.4k sqft901 Tacoma Dr, Auburn, AL 36830For SaleMLS ID #178317, MEGAN BAKER, KELLER WILLIAMS REALTY AUBURN OPELIKA. LCMLS
- $475,0003 bd3 ba2.2k sqft2615 Mimms Ln, Auburn, AL 36832For SaleMLS ID #181158, AIDEN KIM, NUMBER ONE PROPERTIES. LCMLS
- $339,0003 bd2 ba1.2k sqft323 Embry Ln, Auburn, AL 36830For SaleMLS ID #180576, BRADLEY NORTHCUTT, NORTHCUTT REALTY. LCMLS
- $550,0005 bd3 ba3k sqft1903 Talcott Ct, Auburn, AL 36830For SaleMLS ID #177992, RYAN SHOEMAKER, REALTYSOUTH AUBURN AND LAKE MARTIN. LCMLS
