Experience the best of Northern Michigan from this exceptional 5 bedroom, 4.5 bath home in the sought-after Cedar River Village at Shanty Creek Resort. Perfectly positioned just minutes from Torch Lake, championship golf, skiing, and year-round recreation, this beautifully appointed residence offers over 5,300 Sq.Ft. of thoughtfully designed living space overlooking the Cedar River Golf Course. Designed for both entertaining and everyday living, the home features an inviting open floor plan with abundant natural light, a warm mountain-inspired interior, spacious gathering areas, and a stunning gas fireplace. The well-appointed kitchen is equipped with granite countertops, ample cabinetry, and quality appliances, seamlessly connecting to the dining and living areas. The expansive lower level is an entertainer's dream, complete with a recreation room featuring shuffleboard, ping pong, foosball, an arcade game, putting green, and a cozy fireplace, creating the perfect space for family and friends to gather. Step outside to enjoy the private deck overlooking the wooded golf course, offering a peaceful setting for outdoor dining, relaxing, or taking in the beauty of Northern Michigan. Ownership includes access to Cedar River Village's outstanding resort amenities, including indoor and outdoor pools, hot tubs, fitness center, sauna, tennis courts, and convenient access to skiing. Additional memberships and fees provide access to four championship golf courses, boat rentals, and other Shanty Creek Resort amenities. Whether you're searching for a year-round residence, seasonal retreat, or investment opportunity, this exceptional home offers the perfect combination of luxury, recreation, and an unbeatable location in the heart of Northern Michigan. Home is offered mostly furnished.
Pending
$975,000
2658 Troon S, Bellaire, MI 49615
5beds
5,120sqft
Single Family Residence
Built in 2001
0.8 Acres Lot
$943,700 Zestimate®
$190/sqft
$80/mo HOA
What's special
Stunning gas fireplaceMostly furnishedSpacious gathering areasWarm mountain-inspired interiorAmple cabinetryQuality appliances
- 74 days
- 71
- 2
Zillow last checked:
Listing updated:
Listed by:
Patrick Leavy 231-838-6700,
Kidd & Leavy Real Est Co, LLC 231-439-2800
Source: NGLRMLS,MLS#: 1948914
Facts & features
Interior
Bedrooms & bathrooms
- Bedrooms: 5
- Bathrooms: 5
- Full bathrooms: 4
- 1/2 bathrooms: 1
- Main level bathrooms: 2
- Main level bedrooms: 1
Rooms
- Room types: Great Room, Game Room
Primary bedroom
- Level: Main
- Area: 241.38
- Dimensions: 16.2 x 14.9
Bedroom 2
- Level: Upper
- Area: 340.2
- Dimensions: 21 x 16.2
Bedroom 3
- Level: Upper
- Area: 426.62
- Dimensions: 25.7 x 16.6
Bedroom 4
- Level: Lower
- Area: 178.19
- Dimensions: 17.3 x 10.3
Primary bathroom
- Features: Private
Dining room
- Level: Main
- Area: 152.08
- Dimensions: 13.11 x 11.6
Family room
- Level: Lower
- Area: 420.47
- Dimensions: 26.1 x 16.11
Kitchen
- Level: Main
- Area: 268.75
- Dimensions: 21.5 x 12.5
Living room
- Level: Main
- Area: 427.57
- Dimensions: 25.3 x 16.9
Heating
- Forced Air, Natural Gas, Fireplace(s)
Cooling
- Central Air
Appliances
- Included: Refrigerator, Oven/Range, Disposal, Dishwasher, Microwave, Washer, Dryer, Oven, Gas Water Heater
- Laundry: Main Level
Features
- Cathedral Ceiling(s), Bookcases, Entrance Foyer, Walk-In Closet(s), Pantry, Solarium/Sun Room, Breakfast Nook, Granite Counters, Solid Surface Counters, Kitchen Island, Den/Study, Ceiling Fan(s), Cable TV, High Speed Internet, WiFi
- Flooring: Carpet, Wood, Tile
- Windows: Skylight(s), Blinds, Drapes, Curtain Rods
- Basement: Walk-Out Access,Finished
- Has fireplace: Yes
- Fireplace features: Gas
Interior area
- Total structure area: 5,120
- Total interior livable area: 5,120 sqft
- Finished area above ground: 3,361
- Finished area below ground: 1,759
Property
Parking
- Total spaces: 2
- Parking features: Attached, Garage Door Opener, Heated Garage, Asphalt
- Attached garage spaces: 2
Accessibility
- Accessibility features: Covered Entrance
Features
- Levels: Two
- Stories: 2
- Patio & porch: Deck, Covered, Screened
- Exterior features: Rain Gutters
- Has spa: Yes
- Spa features: Bath
- Has view: Yes
- View description: Golf Course
- Waterfront features: None
- Frontage type: Golf Course
Lot
- Size: 0.8 Acres
- Dimensions: 142 x 229 x 176 x 211
- Features: Sloped, Landscaped
Details
- Additional structures: Sauna
- Parcel number: 051015518200
- Zoning description: Residential,Building-Use Restrictions,Rental History
Construction
Type & style
- Home type: SingleFamily
- Architectural style: Contemporary
- Property subtype: Single Family Residence
Materials
- Timber Frame, Wood Siding
- Foundation: Poured Concrete
- Roof: Asphalt
Condition
- New construction: No
- Year built: 2001
- Major remodel year: 2012
Utilities & green energy
- Sewer: Private Sewer
- Water: Public
Community & HOA
Community
- Features: Golf, Ski Slope, Clubhouse, Tennis Court(s), Fitness Center, Pool, Common Area, Trails
- Subdivision: Cedar River Village
HOA
- Services included: None
- HOA fee: $965 annually
Location
- Region: Bellaire
Financial & listing details
- Price per square foot: $190/sqft
- Tax assessed value: $245,146
- Annual tax amount: $9,619
- Price range: $975K - $975K
- Date on market: 8/5/2026
- Cumulative days on market: 75 days
- Listing agreement: Exclusive Right Sell
- Listing terms: Conventional,Cash,1031 Exchange
- Ownership type: Private Owner
- Road surface type: Asphalt
Estimated market value
$943,700
$897,000 - $991,000
$4,415/mo
Price history
| Date | Event | Price |
|---|---|---|
| 9/29/2026 | Pending sale | $975,000$190/sqft |
Source:  NGLRMLS #1948914 Report a problem NGLRMLS #1948914 Report a problem | ||
| 8/5/2026 | Listed for sale | $975,000-11.4%$190/sqft |
Source:  Northern Michigan MLS #480383 Report a problem Northern Michigan MLS #480383 Report a problem | ||
| 5/12/2025 | Listing removed | $1,100,000$215/sqft |
Source: NGLRMLS #1930500 Report a problem | ||
| 1/30/2025 | Listed for sale | $1,100,000+49.7%$215/sqft |
Source: NGLRMLS #1930500 Report a problem | ||
| 6/24/2023 | Listing removed | -- |
Source: NGLRMLS #1886190 Report a problem | ||
| 6/23/2021 | Sold | $735,000+8.9%$144/sqft |
Source: NGLRMLS #1886190 Report a problem | ||
| 5/21/2021 | Pending sale | $675,000$132/sqft |
Source: NGLRMLS #1886190 Report a problem | ||
| 5/16/2021 | Listing removed | $675,000$132/sqft |
Source: NGLRMLS #1886190 Report a problem | ||
| 4/29/2021 | Contingent | $675,000$132/sqft |
Source: NGLRMLS #1886190 Report a problem | ||
| 4/15/2021 | Listed for sale | $675,000+35%$132/sqft |
Source: NGLRMLS #1886190 Report a problem | ||
| 9/12/2018 | Listing removed | $499,999$98/sqft |
Source: Keller Williams Realty Greater Grand Traverse #1842635 Report a problem | ||
| 6/22/2018 | Price change | $499,999-3.7%$98/sqft |
Source: Keller Williams Realty Greater Grand Traverse #1842635 Report a problem | ||
| 2/9/2018 | Listed for sale | $519,000-3.7%$101/sqft |
Source: Keller Williams-Greater GT #1842635 Report a problem | ||
| 11/2/2017 | Listing removed | $539,000$105/sqft |
Source: Owner Report a problem | ||
| 5/18/2017 | Listed for sale | $539,000+7.8%$105/sqft |
Source: Owner Report a problem | ||
| 10/1/2013 | Listing removed | $500,000$98/sqft |
Source: Coldwell Banker Schmidt, Realtors #1741295 Report a problem | ||
| 12/16/2012 | Listed for sale | $500,000+0.2%$98/sqft |
Source: Coldwell Banker Schmidt REALTORS #1741295 Report a problem | ||
| 11/13/2012 | Listing removed | $499,000$97/sqft |
Source: Real Estate One-randolph #1736209 Report a problem | ||
| 5/24/2012 | Listed for sale | $499,000-9.1%$97/sqft |
Source: Real Estate One-randolph #1736209 Report a problem | ||
| 2/11/2012 | Listing removed | $549,000$107/sqft |
Source: GREATER MICHIGAN REALTY #1723586 Report a problem | ||
| 5/21/2011 | Listed for sale | $549,000$107/sqft |
Source: GREATER MICHIGAN REALTY #1723586 Report a problem | ||
Public tax history
| Year | Property taxes | Tax assessment |
|---|---|---|
| 2025 | $9,619 +5.5% | $352,200 +5.4% |
| 2024 | $9,116 +2.8% | $334,000 +19% |
| 2023 | $8,869 | $280,600 +33.6% |
| 2022 | -- | $210,000 +13.6% |
| 2021 | -- | $184,800 +23.4% |
| 2020 | -- | $149,700 -2.4% |
| 2017 | $6,176 | $153,400 +1.7% |
| 2016 | -- | $150,900 +4.1% |
| 2015 | -- | $144,900 -5.4% |
| 2014 | -- | $153,100 +10.1% |
| 2013 | -- | $139,100 +8.5% |
| 2011 | -- | $128,200 -24.1% |
| 2010 | -- | $168,900 |
Find assessor info on the county website
Monthly payment
Est. payment
Payment breakdown
Explore the cost of this home by adjusting the details. Changes won't be saved.Climate risks
Neighborhood: 49615
Nearby schools

Similar homes
- $950,0004 bd4 ba4.3k sqft3994 Harbor Town, Bellaire, MI 49615For Sale
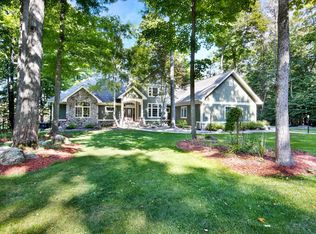 MLS ID #1938819, Julia Pietrowicz. NGLRMLS
 - $797,0004 bd3 ba3.4k sqft5582 Troon N, Bellaire, MI 49615For Sale
 MLS ID #1945321, Julia Pietrowicz. NGLRMLS
 - $849,0005 bd3 ba2.7k sqft7230 Power Dr, Bellaire, MI 49615For Sale
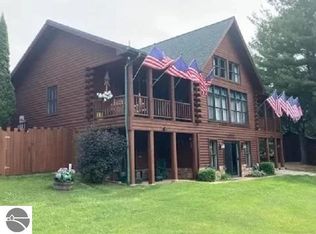 MLS ID #1949783, Justin Tibble. NGLRMLS
 - $610,4435 bd4 ba3.2k sqft1071 Alm Ct, Bellaire, MI 49615For Sale
 MLS ID #1951559, Kim Hejka. NGLRMLS
 - $669,9003 bd4 ba2.9k sqft1454 Cedar River Dr, Bellaire, MI 49615For Sale
 MLS ID #50217339, Kelley A Petroskey, Century 21 Signature Realty. MiRealSource
 - $650,0004 bd3 ba4.1k sqft5391 Scholl Rd, Mancelona, MI 49659For Sale
 MLS ID #201840229, Melisa Bertram, Real Estate One of Gaylord. WWMLS
 - $799,0004 bd4 ba3.1k sqft7607 Hayes Tower Rd, Gaylord, MI 49735For SaleMLS ID #201842170, Team Cole Muzyl & Cathy Han, Real Estate One of Gaylord. WWMLS
