Skip main navigation
Off market
  • Price Unknown

    266 Elderberry Ave, London, ON N5X 0A1

    5beds
    3,396sqft
    SingleFamily
    Built in 2005
    -- sqft lot
    $-- Zestimate®
    C$--/sqft
    C$3,554 Estimated rent

    Home value

    Not available

    Estimated sales range

    Not available

    Not available

    Loading
    Loading...

    Owner options

    List your home for rent

    C$3,554/mo

    Rent Zestimate®

    Find your next renter with Zillow Rental Manager. Plus, with online applications, you can quickly screen prospective tenants – for free.

    Learn more

    C$3,554/mo

    Rent Zestimate®

    Refinance and save

    Refinancing to a lower rate could help reduce your monthly payments and save thousands over the life of the loan.

    See today's rates

    Explore your selling options

    Work with a Zillow partner agent

    Leverage their expertise and Zillow's premium Showcase listings to get your home seen by more buyers.

    Get started

    List with your own agent

    Get your home in front of millions of buyers by listing it on Zillow.

    Learn how to do it

    Sell it yourself

    Take full control of how buyers see your home on Zillow by listing For Sale by Owner (FSBO).

    List your home

    What's special

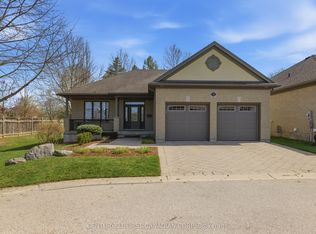
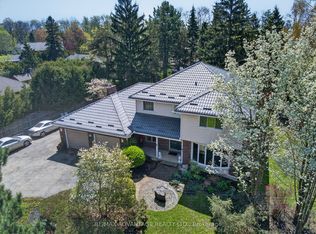
    Executive 5 bedroom home nestled on premium North London's Upland area. Beautiful covered front entrance, impressive 2 storey foyer (21.06 x 10.6) with rich hardwood floor and staircase. Family room with lots of natural light, has an impressive Gas fireplace. Access to large back deck and back yard through sliding doors from huge buffet area. Huge gourmet kitchens,( the KITCHEN 14 x 7.10 is an eating area) granite counter tops, walk in pantry, tiled backsplash. Main floor Living, Dining Room. Large Master bedroom with 4 piece Luxury Ensuite with huge walk in closet plus 4 bedrooms on second floor. Bedroom no. 3 has attached Ensuite. Good condition and quality finishes throughout. Unspoiled lower level with bathroom rough in. Close to Jack Chambers School, University Hospital, Western University, Masonville Mall and lots of other amenities.

    This property is not currently displayed as for sale or rent on Zillow. This may be different from what's on other websites or public sources.
    Facts & features

    Interior

    Bedrooms & bathrooms
    • Bedrooms: 5
    • Bathrooms: 4
    • Full bathrooms: 3
    • 1/2 bathrooms: 1
    Features
    • Central Vacuum
    • Basement: Development Potential
    Interior area
    • Total interior livable area: 3,396 sqft

    Construction

    Type & style
    • Home type: SingleFamily
    • Architectural style: 2 Storey
    Condition
    • Year built: 2005

    Utilities & green energy

    • Sewer: Sewer (Municipal)

    Community & HOA

    Location
    • Region: London

    Price history

    DateEventPrice
    10/6/2020Listing removedC$789,900C$233/sqft
    Source: RE/MAX ADVANTAGE REALTY LTD. #40020725 Report a problem
    10/2/2020Pending saleC$789,900C$233/sqft
    Source: RE/MAX ADVANTAGE REALTY LTD. #40020725 Report a problem
    10/2/2020Listed for saleC$789,900C$233/sqft
    Source: RE/MAX ADVANTAGE REALTY LTD. #40020725 Report a problem

    Public tax history

    Tax history is unavailable.

    Neighborhood: Uplands

    Nearby schools

    GreatSchools rating

    No schools nearby

    We couldn't find any schools near this home.