Welcome to 266 Millstone Drive in Hampton, Georgia, a spacious 5-bedroom, 4-bath home offering approximately 3,586 square feet of versatile living space. Designed with room to grow, this home provides an excellent layout for everyday living, entertaining, working from home, or creating dedicated spaces for guests and family. The generous floor plan offers multiple living areas and flexible rooms that can be used to fit your lifestyle. The attractive two-story exterior features brick accents, a two-car garage, mature landscaping, and inviting curb appeal. With plenty of interior space and a functional layout, this home offers the opportunity to create comfortable gathering areas while still enjoying privacy throughout the home. Conveniently located in an established Hampton community with access to shopping, dining, schools, and major roadways, this property offers both space and accessibility. Whether you are looking for additional bedrooms, home-office space, entertaining areas, or simply more room to spread out, **266 Millstone Drive** offers exceptional possibilities. Schedule your private showing today and come see everything this spacious Hampton home has to offer.
Active
$350,000
266 Millstone Dr, Hampton, GA 30228
5beds
4,434sqft
Single Family Residence
Built in 2007
0.27 Acres Lot
$348,000 Zestimate®
$79/sqft
$42/mo HOA
What's special
Brick accentsTwo-car garageFlexible roomsPrivacy throughout the homeAttractive two-story exteriorInviting curb appealGenerous floor plan
- 2 days
- 147
- 12
Zillow last checked:
Listing updated:
Listed by:
Sheila Sanders Sheila Sanders Better Homes and Gardens Real Estate Midtown Office,
BHGRE Metro Brokers
Source: GAMLS,MLS#: 10834445
Facts & features
Interior
Bedrooms & bathrooms
- Bedrooms: 5
- Bathrooms: 4
- Full bathrooms: 4
- Main level bathrooms: 1
- Main level bedrooms: 1
Rooms
- Room types: Den
Dining room
- Features: Seats 12+
Kitchen
- Features: Solid Surface Counters, Pantry
Heating
- Central
Cooling
- Central Air
Appliances
- Included: Dishwasher, Microwave, Refrigerator
- Laundry: Laundry Closet
Features
- Double Vanity, Tray Ceiling(s), Soaking Tub, Split Bedroom Plan, Walk-In Closet(s)
- Flooring: Hardwood, Carpet
- Windows: Window Treatments
- Basement: None
- Number of fireplaces: 1
- Fireplace features: Family Room
- Common walls with other units/homes: No Common Walls
Interior area
- Total structure area: 4,434
- Total interior livable area: 4,434 sqft
- Finished area above ground: 4,434
- Finished area below ground: 0
Property
Parking
- Total spaces: 2
- Parking features: Garage
- Has garage: Yes
Features
- Levels: Two
- Stories: 2
- Exterior features: Other
- Fencing: Fenced
- Has view: Yes
- View description: City
- Waterfront features: No Dock Or Boathouse, No Dock Rights
- Body of water: None
Lot
- Size: 0.27 Acres
- Features: Level
Details
- Parcel number: 022D01033000
Construction
Type & style
- Home type: SingleFamily
- Architectural style: Traditional
- Property subtype: Single Family Residence
Materials
- Vinyl Siding
- Foundation: Slab
- Roof: Composition
Condition
- Resale
- New construction: No
- Year built: 2007
Details
- Warranty included: Yes
Utilities & green energy
- Electric: 220 Volts
- Sewer: Public Sewer
- Water: Public
- Utilities for property: Electricity Available, Cable Available, Phone Available, Sewer Available
Community & HOA
Community
- Features: Sidewalks
- Subdivision: COBBLESTONE RIDGE
HOA
- Has HOA: Yes
- Services included: Maintenance Grounds
- HOA fee: $500 annually
Location
- Region: Hampton
Financial & listing details
- Price per square foot: $79/sqft
- Tax assessed value: $377,100
- Annual tax amount: $5,722
- Date on market: 8/28/2026
- Listing agreement: Exclusive Right To Sell
- Electric utility on property: Yes
Estimated market value
$348,000
$331,000 - $365,000
$2,988/mo
Price history
| Date | Event | Price |
|---|---|---|
| 8/28/2026 | Listed for sale | $350,000+55.6%$79/sqft |
Source:  GAMLS #10834445 Report a problem GAMLS #10834445 Report a problem | ||
| 7/16/2020 | Sold | $225,000-1.7%$51/sqft |
Source:  GAMLS #8792213 Report a problem GAMLS #8792213 Report a problem | ||
| 6/2/2020 | Pending sale | $229,000$52/sqft |
Source: PalmerHouse Properties #8792213 Report a problem | ||
| 5/25/2020 | Listed for sale | $229,000+69.8%$52/sqft |
Source: PalmerHouse Properties #8792213 Report a problem | ||
| 7/6/2010 | Listing removed | $134,900$30/sqft |
Source: foreclosure.com Report a problem | ||
| 6/5/2010 | Price change | $134,900-36.9%$30/sqft |
Source: foreclosure.com Report a problem | ||
| 5/7/2010 | Listed for sale | -- |
Source: foreclosure.com Report a problem | ||
| 3/29/2010 | Sold | $213,764-0.4%$48/sqft |
Source: Public Record Report a problem | ||
| 7/12/2007 | Sold | $214,600$48/sqft |
Source: Public Record Report a problem | ||
Public tax history
| Year | Property taxes | Tax assessment |
|---|---|---|
| 2025 | $5,722 -9.8% | $150,840 -4.4% |
| 2024 | $6,346 +0.8% | $157,720 |
| 2023 | $6,294 +21.3% | $157,720 +23.5% |
| 2022 | $5,190 +59.3% | $127,720 +41.9% |
| 2021 | $3,259 +0.3% | $90,000 +0.3% |
| 2020 | $3,250 +4% | $89,760 +5.7% |
| 2019 | $3,126 +17.4% | $84,920 +16.5% |
| 2018 | $2,664 +0.6% | $72,880 +9.8% |
| 2016 | $2,648 +9.3% | $66,400 +7.9% |
| 2015 | $2,422 +4.2% | $61,520 +15.9% |
| 2014 | $2,323 | $53,080 |
| 2013 | -- | -- |
| 2012 | -- | -- |
| 2011 | -- | -- |
| 2010 | -- | -- |
| 2009 | -- | -- |
| 2008 | $2,556 +403% | -- |
| 2007 | $508 | $14,000 |
| 2005 | -- | $14,000 |
Find assessor info on the county website
Monthly payment
Est. payment
Payment breakdown
Explore the cost of this home by adjusting the details. Changes won't be saved.Climate risks
Neighborhood: 30228
Nearby schools
Schools provided by the listing agent
- Elementary: Luella
- Middle: Hampton
- High: Hampton
Source: GAMLS. This data may not be complete. We recommend contacting the local school district to confirm school assignments for this home.

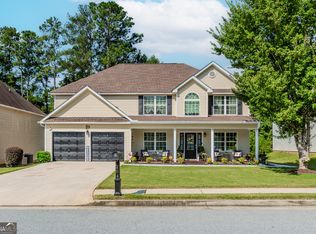
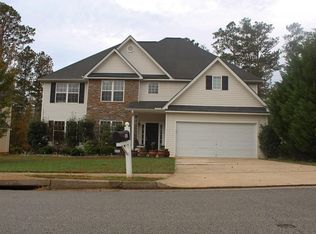
Similar homes
- $379,9003 bd2 ba2.2k sqft305 Hillview Rd, Hampton, GA 30228Active
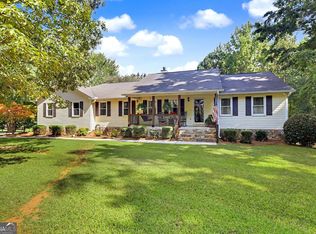
 MLS ID #10834779, Adam Walston, Keller Williams Realty Atl. Partners. GAMLS
 - $352,9004 bd4 ba3.1k sqft284 Valley Way, Hampton, GA 30228Active
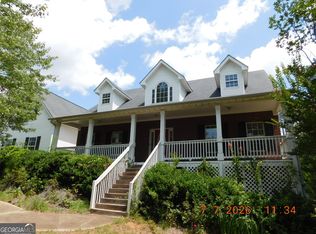 MLS ID #10818047, Tim Cherry, Team One Real Estate Professionals. GAMLS
 - $339,0004 bd3 ba2.3k sqft110 Turner Creek Dr, Hampton, GA 30228Active
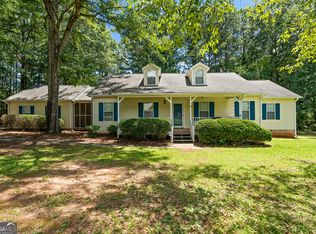 MLS ID #10794651, Amy Folsom, BHHS Georgia Properties. GAMLS
 - $319,9994 bd5 ba2.7k sqft227 Millstone Dr, Hampton, GA 30228Active
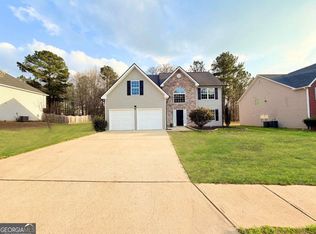 MLS ID #10709683, Susan H Ayers, Clickit Realty Inc.. GAMLS
 - $349,0004 bd3 ba2.3k sqft160 Grafton St, Hampton, GA 30228ActiveMLS ID #10816614, Kimberly M Vining, Watkins Real Estate Associates. GAMLS
- $369,0004 bd3 ba2.4k sqft16 Plum Blossom Ln, Hampton, GA 30228ActiveMLS ID #10832627, Victoria Hill, Keller Williams Realty Atl. Partners. GAMLS
- $379,9005 bd4 ba3.7k sqft541 Hamlet Dr, Hampton, GA 30228ActiveMLS ID #10775276, O.Christy Akinropo, Leaders Realty, Inc.. GAMLS
- $320,0004 bd3 ba2.6k sqft1417 Stone Ridge Ct, Hampton, GA 30228ActiveMLS ID #10693548, Mark Spain, Mark Spain Real Estate. GAMLS
- $325,0005 bd3 ba3.1k sqft373 Kentwood Springs Dr, Hampton, GA 30228ActiveMLS ID #10826265, Mark Spain, Mark Spain Real Estate. GAMLS
- $351,0004 bd4 ba2.8k sqft1367 Midnight Ride Ct, Hampton, GA 30228ActiveMLS ID #10817478, Kelley Kesterson, Pathfinder Realty. GAMLS
- $320,0004 bd3 ba2.5k sqft938 Damson Trl, Hampton, GA 30228Active Under ContractMLS ID #10800322, Katonya S Drammeh, Park Madison Realty. GAMLS
- $259,9004 bd3 ba2.4k sqft93 Floyd Ln, Hampton, GA 30228ActiveMLS ID #10807410, Amber Jones, Crye-Leike, Realtors. GAMLS
- $384,0004 bd4 ba2.5k sqft90 Overlook Trl, Hampton, GA 30228ActiveMLS ID #10772325, Cheryl Lowe, About You Realty, Inc.. GAMLS
- $385,0005 bd3 ba2.6k sqft436 Ryoaks Dr, Hampton, GA 30228Active Under ContractMLS ID #10793456, Carlock Homes Team, Maximum One Grt. Atl. REALTORS. GAMLS
- $449,9994 bd3 ba4.4k sqft604 Windermere Ct, Hampton, GA 30228ActiveMLS ID #10757944, Greg Nobles, BHGRE Metro Brokers. GAMLS
- $415,0005 bd3 ba3k sqft1387 Pebble Ridge Dr, Hampton, GA 30228ActiveMLS ID #10790321, Ebonie Young, Atlanta Communities. GAMLS
- $314,9004 bd4 ba2.6k sqft265 Winding Stream Trl, Hampton, GA 30228ActiveMLS ID #10733140, Jeanette Franklin, Virtual Properties Realty.com. GAMLS
- $320,0004 bd3 ba2.3k sqft316 Trae Ct, Hampton, GA 30228ActiveMLS ID #10824540, Robert E Salmons Jr., Entera Realty. GAMLS
