AUCTION: Bidder registration deadline: November 4. Starting Bids expected between $1.75M to $2.75M. Set across nearly 29 private acres, bordering National Forest in the foothills between Boulder and Nederland, this mountain residence pairs sweeping views of the surrounding peaks with vistas that reach east to the city below. Completed in 2008, the home is warmed by geothermal and photovoltaic energies and is carbon free. Radiant heat beneath concrete and tile floors, offering year-round comfort with a lighter footprint. A finished lower level adds flexible space for recreation, guests, or a studio. Surrounded by an expansive mountain landscape, the property delivers rare privacy and room to roam, yet downtown Boulder's acclaimed dining and culture, along with the lakes, trails, and slopes around Nederland, are each within easy reach.
For sale
$4,000,000
266 Old Whiskey Rd, Nederland, CO 80466
4beds
4,223sqft
Single Family Residence
Built in 2008
28.83 Acres Lot
$-- Zestimate®
$947/sqft
$-- HOA
What's special
- 12 days
- 675
- 72
Likely to sell faster than
Zillow last checked:
Listing updated:
Listed by:
Donald Cicchillo 303-875-2241,
RE/MAX Alliance-Boulder
Source: IRES as distributed by MLS GRID,MLS#: 1070350
Facts & features
Interior
Bedrooms & bathrooms
- Bedrooms: 4
- Bathrooms: 5
- Full bathrooms: 1
- 3/4 bathrooms: 3
- 1/2 bathrooms: 1
- Main level bathrooms: 2
Primary bedroom
- Description: Carpet
- Features: Full Primary Bath, Luxury Features Primary Bath
- Level: Upper
- Area: 1 Square Feet
- Dimensions: 1 x 1
Bedroom 2
- Description: Carpet
- Level: Upper
Bedroom 3
- Description: Carpet
- Level: Main
Bedroom 4
- Description: Concrete
- Level: Lower
Dining room
- Description: Concrete
- Level: Main
Family room
- Description: Concrete
- Level: Main
Kitchen
- Description: Concrete
- Level: Main
- Area: 1 Square Feet
- Dimensions: 1 x 1
Living room
- Description: Concrete
- Level: Main
Study
- Description: Carpet
- Level: Upper
Heating
- Radiant
Cooling
- Evaporative Cooling
Appliances
- Included: Electric Range, Dishwasher, Refrigerator, Washer, Dryer, Microwave, Disposal
- Laundry: Washer/Dryer Hookup
Features
- Separate Dining Room, Open Floorplan, Pantry, Walk-In Closet(s), Kitchen Island
- Windows: Window Coverings
- Basement: Partial
Interior area
- Total structure area: 3,396
- Total interior livable area: 4,223 sqft
- Finished area above ground: 3,396
Property
Parking
- Total spaces: 3
- Parking features: Attached
- Attached garage spaces: 3
- Details: Attached
Features
- Levels: Two
- Stories: 2
- Patio & porch: Patio, Deck
- Exterior features: Sprinkler System, Balcony
Lot
- Size: 28.83 Acres
- Features: Evergreen Trees, Deciduous Trees, Sloped, Abuts National Forest
Details
- Parcel number: R0101931
- Zoning: F
- Special conditions: Private Owner
Construction
Type & style
- Home type: SingleFamily
- Architectural style: Contemporary
- Property subtype: Single Family Residence
Materials
- Stucco
- Roof: Rubber,Flat
Condition
- New construction: No
- Year built: 2008
Utilities & green energy
- Electric: Xcel, Photovoltaics Seller Owned
- Sewer: Septic Tank
- Water: Well
- Utilities for property: Electricity Available
Green energy
- Energy efficient items: Southern Exposure
Community & HOA
Community
- Security: Fire Sprinkler System, Security System, Fire Alarm
- Subdivision: Sugarloaf Area
HOA
- Has HOA: No
Location
- Region: Nederland
Financial & listing details
- Price per square foot: $947/sqft
- Tax assessed value: $2,901,700
- Annual tax amount: $16,179
- Date on market: 10/9/2026
- Listing terms: Cash,Conventional
- Electric utility on property: Yes
- Road surface type: Dirt
Estimated market value
Not available
Estimated sales range
Not available
Not available
Price history
| Date | Event | Price |
|---|---|---|
| 10/9/2026 | Listed for sale | $4,000,000+1112.1%$947/sqft |
Source:  IRES as distributed by MLS GRID #1070350 Report a problem | ||
| 3/1/2007 | Sold | $330,000+48.6%$78/sqft |
Source: Public Record Report a problem | ||
| 4/25/2000 | Sold | $222,000$53/sqft |
Source: Public Record Report a problem | ||
Public tax history
| Year | Property taxes | Tax assessment |
|---|---|---|
| 2025 | $16,246 +1.9% | $181,356 -10.3% |
| 2024 | $15,943 +18.9% | $202,273 -1% |
| 2023 | $13,404 +1.4% | $204,235 +32.2% |
| 2022 | $13,214 +20.5% | $154,443 -2.8% |
| 2021 | $10,968 | $158,887 +21.9% |
| 2020 | $10,968 +5.7% | $130,366 |
| 2019 | $10,381 | $130,366 +4% |
| 2018 | $10,381 | $125,381 -9.5% |
| 2017 | $10,381 +15.7% | $138,616 +28% |
| 2016 | $8,972 +6.1% | $108,311 +9.5% |
| 2015 | $8,456 +4.4% | $98,934 |
| 2014 | $8,099 -13.7% | $98,934 |
| 2013 | $9,383 +7.6% | $98,934 -14.3% |
| 2012 | $8,724 +11.8% | $115,500 |
| 2011 | $7,802 +236.4% | -- |
| 2010 | $2,319 -58.3% | $102,980 +215% |
| 2009 | $5,559 +2.7% | $32,690 -59.2% |
| 2008 | $5,411 +24% | $80,040 |
| 2007 | $4,364 +4.3% | $80,040 +27.1% |
| 2006 | $4,182 +1.5% | $62,960 |
| 2005 | $4,119 +0.6% | $62,960 |
| 2004 | $4,096 -0.4% | $62,960 |
| 2003 | $4,112 +10.3% | $62,960 |
| 2002 | $3,729 | $62,960 -71% |
| 2001 | -- | $217,100 |
Find assessor info on the county website
Monthly payment
Est. payment
Payment breakdown
Explore the cost of this home by adjusting the details. Changes won't be saved.Climate risks
Neighborhood: 80466
Nearby schools
Schools provided by the listing agent
- Elementary: Flatirons
- Middle: Casey
- High: Boulder
Source: IRES as distributed by MLS GRID. This data may not be complete. We recommend contacting the local school district to confirm school assignments for this home.

Similar homes
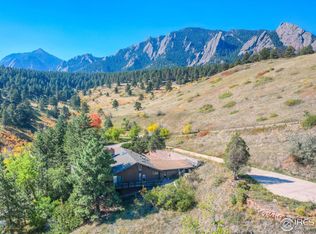
- $3,995,0004 bd6 ba5.9k sqft6553 Sunshine Canyon Dr, Boulder, CO 80302For Sale

 MLS ID #1068967, Brooke Weathers, Compass - Boulder. IRES as distributed by MLS GRID
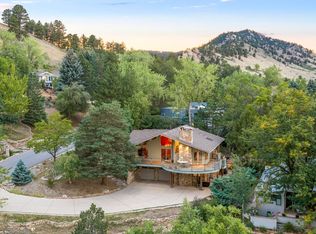
- $4,300,0004 bd4 ba3.7k sqft105 Bellevue Dr, Boulder, CO 80302For Sale
 MLS ID #981733, Martin Sugg, WK Real Estate. IRES as distributed by MLS GRID
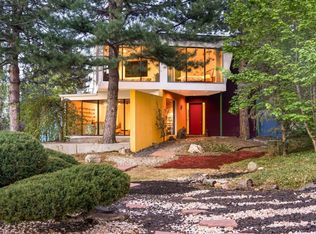
- $3,950,0004 bd3 ba3.4k sqft2176 Knollwood Dr, Boulder, CO 80302For Sale
 MLS ID #1068389, R Tim Goodacre, milehimodern - Boulder. IRES as distributed by MLS GRID
- $3,900,0004 bd4 ba3.8k sqft770 6th St, Boulder, CO 80302For Sale
 MLS ID #1059851, John McElveen, milehimodern - Boulder. IRES as distributed by MLS GRID
- $3,950,0003 bd4 ba5k sqft1451 Rembrandt Rd, Boulder, CO 80302For SaleMLS ID #1057759, R Tim Goodacre, milehimodern - Boulder. IRES as distributed by MLS GRID
- $5,500,0004 bd5 ba4k sqft307 Labelle Rd, Boulder, CO 80302For SaleMLS ID #1069478, Marybeth Emerson, The Agency - Boulder. IRES as distributed by MLS GRID
- $3,750,0005 bd6 ba4.5k sqft350 15th St, Boulder, CO 80302For SaleMLS ID #1069309, Janet Leap, RE/MAX of Boulder, Inc. IRES as distributed by MLS GRID
- $3,245,0003 bd4 ba3.8k sqft575 Reed Ranch Rd, Boulder, CO 80302For SaleMLS ID #1063379, Stewart Ward, Compass - Boulder. IRES as distributed by MLS GRID
- $2,189,2003 bd3 ba3.3k sqft316 Pine Tree Ln, Boulder, CO 80304For SaleMLS ID #1070864, Debra Caplin, milehimodern - Boulder. IRES as distributed by MLS GRID
- $4,495,0004 bd4 ba5k sqft3746 Wonderland Hill Ave, Boulder, CO 80304For SaleMLS ID #1070382, R Tim Goodacre, milehimodern - Boulder. IRES as distributed by MLS GRID
- $3,750,0005 bd6 ba3.7k sqft3716 Wonderland Hill Ave, Boulder, CO 80304For SaleMLS ID #1068047, Marybeth Emerson, The Agency - Boulder. IRES as distributed by MLS GRID
- $4,995,0004 bd5 ba3.6k sqft516 Maxwell Ave, Boulder, CO 80304For SaleMLS ID #1070742, Marybeth Emerson, The Agency - Boulder. IRES as distributed by MLS GRID
- $5,000,0004 bd6 ba6k sqft2717 Bison Dr, Boulder, CO 80302For SaleMLS ID #1066988, Marybeth Emerson, The Agency - Boulder. IRES as distributed by MLS GRID
- $4,395,0005 bd7 ba5.2k sqft601 15th St, Boulder, CO 80302For SaleMLS ID #1068587, Patrick Brown, Compass - Boulder. IRES as distributed by MLS GRID
- $3,750,0004 bd3 ba3.2k sqft403 Mountain View Rd, Boulder, CO 80302For SaleMLS ID #1069002, Marybeth Emerson, The Agency - Boulder. IRES as distributed by MLS GRID
- $4,500,0005 bd4 ba4.2k sqft4795 Jay Rd, Boulder, CO 80301For SaleMLS ID #1058494, Steven King, Compass - Boulder. IRES as distributed by MLS GRID
- $3,500,0004 bd5 ba4.3k sqft2409 5th St, Boulder, CO 80304For SaleMLS ID #1066112, Elizabeth Friedlander, RE/MAX of Boulder, Inc. IRES as distributed by MLS GRID
- $4,490,0004 bd5 ba5k sqft512 Marine St, Boulder, CO 80302For SaleMLS ID #1066712, Bianca Griffith, RE/MAX of Boulder, Inc. IRES as distributed by MLS GRID
- $3,750,0003 bd4 ba3.1k sqft3633 Broadway St, Boulder, CO 80304For SaleMLS ID #1067771, The Zach Zeldner Team, Compass - Boulder. IRES as distributed by MLS GRID
- $3,495,0004 bd4 ba4.5k sqft1425 Upland Ave, Boulder, CO 80304For SaleMLS ID #1063090, Patrick Dolan, RE/MAX of Boulder, Inc. IRES as distributed by MLS GRID
