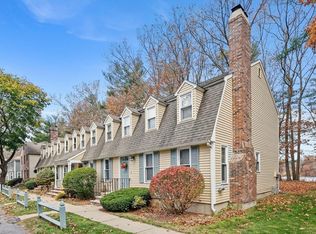
Rare opportunity to own a move-in ready waterfront townhouse with beautiful river views in a well-managed community. Enjoy your morning coffee or evening sunsets from the private deck overlooking the water. This immaculate, sun-filled 2-bedroom home features hardwood floors, an open and inviting layout, abundant natural light, and generous storage throughout. The finished lower-level bonus room offers flexible space for a home office, family room, gym, or guest area. All appliances are included for a truly turnkey experience. Residents enjoy two swimming pools, tennis courts, and professionally maintained grounds. Conveniently located near shopping, dining, and major commuter routes, this exceptional home combines scenic waterfront living with everyday convenience. Nothing to do but move in and enjoy!
Pending
$439,900
266 Wellman Ave #266, North Chelmsford, MA 01863
2beds
1,462sqft
:
Get pre-qualified$3,381/mo
Condominium, Townhouse
Built in 1985
-- sqft lot
$-- Zestimate®
$301/sqft
$502/mo HOA
What's special
Waterfront townhouseTwo swimming poolsTennis courtsProfessionally maintained groundsHardwood floorsFinished lower-level bonus roomOpen and inviting layout
- 31 days |
- 268 |
- 12 |
Likely to sell faster than
Zillow last checked:
Listing updated:
Listed by:
Sandra Spicer 978-758-6821,
Coldwell Banker Realty - Haverhill 978-372-8577
Source: MLS PIN,MLS#: 73546228
Facts & features
Interior
Bedrooms & bathrooms
- Bedrooms: 2
- Bathrooms: 2
- Full bathrooms: 1
- 1/2 bathrooms: 1
Primary bedroom
- Features: Closet, Flooring - Hardwood
- Level: Second
- Area: 204
- Dimensions: 17 x 12
Bedroom 2
- Features: Closet, Flooring - Hardwood
- Level: Second
- Area: 170
- Dimensions: 17 x 10
Bathroom 1
- Features: Bathroom - Half, Flooring - Stone/Ceramic Tile
- Level: First
Bathroom 2
- Features: Bathroom - Full, Bathroom - Tiled With Tub & Shower, Flooring - Stone/Ceramic Tile
- Level: Second
Dining room
- Features: Flooring - Stone/Ceramic Tile, Balcony / Deck, Breakfast Bar / Nook, Exterior Access, Slider
- Level: First
- Area: 100
- Dimensions: 10 x 10
Family room
- Features: Flooring - Vinyl
- Level: Basement
- Area: 238
- Dimensions: 17 x 14
Kitchen
- Features: Flooring - Stone/Ceramic Tile
- Level: First
- Area: 100
- Dimensions: 10 x 10
Living room
- Features: Ceiling Fan(s), Flooring - Hardwood
- Level: First
- Area: 168
- Dimensions: 14 x 12
Heating
- Forced Air, Natural Gas
Cooling
- Central Air
Appliances
- Included: Range, Dishwasher, Refrigerator, Washer, Dryer, Water Treatment
- Laundry: Gas Dryer Hookup, In Basement, In Unit
Features
- Flooring: Wood, Tile
- Has basement: Yes
- Has fireplace: No
- Common walls with other units/homes: 2+ Common Walls
Interior area
- Total structure area: 1,462
- Total interior livable area: 1,462 sqft
- Finished area above ground: 1,162
- Finished area below ground: 300
Video & virtual tour
Property
Parking
- Total spaces: 2
- Parking features: Off Street, Assigned, Guest
- Uncovered spaces: 2
Features
- Patio & porch: Deck
- Exterior features: Deck
- Pool features: Association, In Ground
- Has view: Yes
- View description: Water, River
- Has water view: Yes
- Water view: River,Water
- Waterfront features: Waterfront, River, Lake/Pond, 3/10 to 1/2 Mile To Beach
Details
- Parcel number: M:0005 B:0006 L:1 U:208,3899856
- Zoning: RM
Construction
Type & style
- Home type: Townhouse
- Property subtype: Condominium, Townhouse
Materials
- Roof: Shingle
Condition
- Year built: 1985
Utilities & green energy
- Sewer: Public Sewer
- Water: Public
- Utilities for property: for Gas Range, for Gas Dryer
Community & HOA
Community
- Features: Public Transportation, Shopping, Pool, Tennis Court(s), Park, Walk/Jog Trails, Golf, Medical Facility, Bike Path, Highway Access, House of Worship, Private School, Public School, T-Station, University
HOA
- Amenities included: Pool, Tennis Court(s), Trail(s)
- Services included: Insurance, Maintenance Structure, Road Maintenance, Maintenance Grounds, Snow Removal, Reserve Funds
- HOA fee: $502 monthly
Location
- Region: North Chelmsford
Financial & listing details
- Price per square foot: $301/sqft
- Tax assessed value: $411,800
- Annual tax amount: $5,724
- Date on market: 7/9/2026
Estimated market value
Not available
Estimated sales range
Not available
$2,665/mo
Price history
| Date | Event | Price |
|---|---|---|
| 7/28/2026 | Pending sale | $439,900$301/sqft |
Source: MLS PIN #73546228 Report a problem | ||
| 7/14/2026 | Contingent | $439,900$301/sqft |
Source: MLS PIN #73546228 Report a problem | ||
| 7/8/2026 | Listed for sale | $439,900+3.5%$301/sqft |
Source: MLS PIN #73546228 Report a problem | ||
| 8/26/2022 | Sold | $425,000+4.9%$291/sqft |
Source: MLS PIN #73003196 Report a problem | ||
| 7/13/2022 | Contingent | $405,000$277/sqft |
Source: MLS PIN #73003196 Report a problem | ||
| 6/23/2022 | Listed for sale | $405,000$277/sqft |
Source: MLS PIN #73003196 Report a problem | ||
Public tax history
Tax history is unavailable.
Monthly payment
Est. payment
Payment breakdown
Explore the cost of this home by adjusting the details. Changes won't be saved.Climate risks
Neighborhood: North Chelmsford
Nearby schools
GreatSchools rating
- 6/10Harrington Elementary SchoolGrades: K-4Distance: 1.8 mi
- 7/10McCarthy Middle SchoolGrades: 5-8Distance: 2.2 mi
- 9/10Chelmsford High SchoolGrades: 9-12Distance: 1.9 mi
- $430,0002 bd2 ba1.1k sqft272 Wellman Ave UNIT 272, North Chelmsford, MA 01863Sold
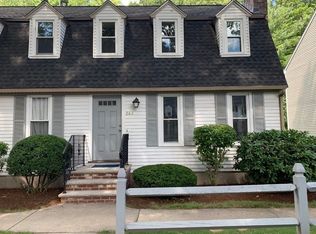
- $450,0002 bd3 ba1.6k sqft264 Wellman Ave #264, North Chelmsford, MA 01863Sold
- $515,0003 bd2 ba1.5k sqft262 Wellman Ave UNIT 262, North Chelmsford, MA 01863Sold
- $395,0002 bd3 ba1.1k sqft278 Wellman Ave UNIT 278, North Chelmsford, MA 01863Sold

- $426,1002 bd2 ba1.1k sqft302 Wellman Ave, North Chelmsford, MA 01863Off Market
- $475,0002 bd2 ba1.7k sqft287 Wellman Ave #287, North Chelmsford, MA 01863Sold
- $442,0002 bd2 ba1.5k sqft265 Wellman Ave UNIT 265, North Chelmsford, MA 01863Sold
- $427,0002 bd3 ba1.2k sqft263 Wellman Ave, North Chelmsford, MA 01863Sold
A local agent can set up tours, give advice and negotiate with sellers.
Similar homes
- $525,0003 bd1 ba960 sqft30 Dunshire Dr, North Chelmsford, MA 01863For Sale
 MLS ID #73546779, Ali Ludwig, Keller Williams Realty-Merrimack. MLS PIN
 - $449,9002 bd2 ba1.9k sqft218 Stedman St, Lowell, MA 01851For Sale
 MLS ID #73558807, Dianna Doherty, RE/MAX Innovative Properties. MLS PIN
 - $325,0002 bd2 ba1.2k sqftVinyl Square Condominiums, North Chelmsford, MA 01863For Sale
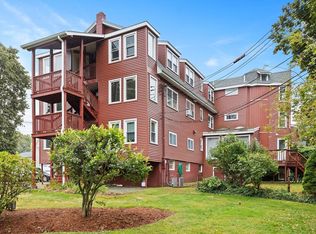 MLS ID #73453217, St. Martin Team, Barrett Sotheby's International Realty. MLS PIN
 - $649,9003 bd2 ba1.2k sqft7 Meadowbrook Rd, North Chelmsford, MA 01863For Sale
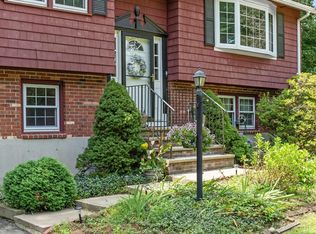 MLS ID #73554087, James Serino, Coldwell Banker Realty. MLS PIN
 - $475,0002 bd3 ba1.9k sqft5 Meadowview Cir #5, Nashua, NH 03062For SaleMLS ID #73560150, Anu Rao, RE/MAX Innovative Properties. MLS PIN
- $399,0002 bd2 ba1k sqftBridge Crest Condominiums, Tyngsboro, MA 01879For SaleMLS ID #73555426, Cristina Coppola, Lamacchia Realty, Inc.. MLS PIN
- $475,0002 bd2 ba1.4k sqftBrookfield Commons, Groton, MA 01450For SaleMLS ID #73556810, Kathryn Cunningham, Coldwell Banker Realty - Westford. MLS PIN
- $469,0002 bd2 ba1.2k sqftIndian Ridge, Tewksbury, MA 01876For SaleMLS ID #73559696, Ali Ludwig, Keller Williams Realty-Merrimack. MLS PIN
- $624,9003 bd2 ba1.9k sqft16 Edgelawn Ave, North Chelmsford, MA 01863For SaleMLS ID #73554117, Timothy R. Shanahan, Merrimack Realty Group, Chelmsford. MLS PIN
- $505,0002 bd2 ba1.3k sqft66 Riley Rd #66, Tyngsboro, MA 01879For SaleMLS ID #73555647, The Lucci Witte Team, William Raveis R.E. & Home Services. MLS PIN
- $475,0002 bd2 ba1.3k sqft73-75 Cotuit Condominium Trust, North Andover, MA 01845For SaleMLS ID #73560517, Susan P. Kadilak, Fiv Realty Co.. MLS PIN
- $469,9003 bd2 ba1.1k sqft631-633 E Merrimack Street Condominium, Lowell, MA 01852For SaleMLS ID #73545278, Olivares Molina TEAM, Realty One Group Nest. MLS PIN
- $425,0002 bd2 ba1.5k sqftCountry Hollow Village, Haverhill, MA 01832For SaleMLS ID #73559830, Amy L. Wallick, Lamacchia Realty, Inc.. MLS PIN
- $549,9992 bd2 ba1.7k sqft1295 Hildreth St, Dracut, MA 01826For SaleMLS ID #73560054, Kelli Gilbride, Foundation Brokerage Group. MLS PIN
- $420,0002 bd2 ba1.6k sqftHilldale Village Condominiums, Haverhill, MA 01832For SaleMLS ID #73559248, Alessandra Hakme-Silva, eXp Realty LLC - Corporate Office. MLS PIN
- $629,0003 bd2 ba1.3k sqft1582 Varnum Ave, Lowell, MA 01854For SaleMLS ID #73550802, Cheryl A. Maggio, LAER Realty Partners. MLS PIN
- $599,9003 bd3 ba1.6k sqft62 Dexter Ave, Dracut, MA 01826For SaleMLS ID #73558842, Daniel O'Connell Jr, LAER Realty Partners. MLS PIN
- $439,9003 bd1 ba1k sqft631 E Merrimack St Unit 631, Lowell, MA 01852For SaleMLS ID #73543485, Oliver Beauchemin, Realty One Group Next Level. MLS PIN
- $520,0003 bd1 ba1.1k sqft2 Hurley Ave, Dracut, MA 01826For SaleMLS ID #73559218, Luis Bautista, eXp Realty LLC. MLS PIN
- $380,0002 bd2 ba1k sqft55 Littleton Rd Unit 29D, Ayer, MA 01432For SaleMLS ID #73559933, Lucia Guambo Aviles, Coldwell Banker Realty - Andovers/Readings Regional. MLS PIN
