Under contract-accepting backup offers. Behind the gates of Hawks Landing, 2661 Hawks Landing Blvd presents a rare Palm Harbor offering... a luxury residence where privacy, natural beauty, and refined design come together with ease. Set against protected preserve land with no rear neighbors, the home creates an immediate sense of calm, offering a setting that feels both elegant and deeply restorative. From the moment you arrive, natural light, high ceilings, a soothing neutral palette, and timeless moldings set the tone. The floor plan offers a graceful balance between open gathering spaces and private retreats, allowing the home to live beautifully for entertaining while remaining equally comfortable for quiet evenings at home. At the heart of the residence, the kitchen offers generous cabinetry and a warm connection to the main living areas. Multiple sets of French doors open to the expansive caged lanai, allowing the outdoor living space to feel like a true extension of the interiors. Whether dining outdoors, gathering around the fireplace, enjoying the grilling area, or listening to the peaceful sound of the pool, this home was created for an effortless indoor-outdoor lifestyle. The preserve backdrop is one of the property’s greatest luxuries. With nature as the view beyond the backyard, deer are often seen pausing to feed, reinforcing the sense of privacy and sanctuary. The owner’s suite offers the feel of a five-star retreat, while the rear wing of the home provides guests with a quiet space of their own. Additional flexible living spaces provide room for work, study, hobbies, or simply a quiet place to retreat without interrupting the home’s natural flow. Hawks Landing is a gated Palm Harbor community known for its privacy, scenic surroundings, and access to the highly regarded East Lake school area. With paths extending throughout the neighborhood and beyond the gates, the lifestyle here is centered around comfort, connection, wellness, and ease. 2661 Hawks Landing Blvd is not simply another Palm Harbor pool home. It is a residence where the setting and structure live in harmony and where the next owner will feel the difference the moment they arrive.
Under contract
Price cut: $149K (6/1)
$1,950,000
2661 HAWKS LANDING BOULEVARD, PALM HARBOR, FL 34685
5beds
5,114sqft
:
Get pre-qualified$12,990/mo
Single Family Residence
Built in 2007
0.5 Acres Lot
$1,857,200 Zestimate®
$381/sqft
$301/mo HOA
What's special
Gathering around the fireplaceExpansive caged lanaiHigh ceilingsTimeless moldingsDining outdoorsSoothing neutral paletteNatural light
- 80 days |
- 206 |
- 6 |
Zillow last checked:
Listing updated:
Listed by:
Catherine Rubio 571-212-3533,
COMPASS FLORIDA LLC 813-365-9935,
Sarah Weaver 307-203-9419,
COMPASS FLORIDA LLC
Source: Stellar MLS,MLS#: TB8505888 Originating MLS: Suncoast Tampa
Originating MLS: Suncoast Tampa
Facts & features
Interior
Bedrooms & bathrooms
- Bedrooms: 5
- Bathrooms: 4
- Full bathrooms: 3
- 1/2 bathrooms: 1
Rooms
- Room types: Bonus Room, Den/Library/Office, Dining Room, Living Room, Utility Room, Media Room
Primary bedroom
- Features: Dual Sinks, Tub with Separate Shower Stall, Walk-In Closet(s)
- Level: First
- Area: 532 Square Feet
- Dimensions: 28x19
Bedroom 2
- Features: Built-in Closet
- Level: First
Bedroom 3
- Features: Built-in Closet
- Level: First
Bedroom 4
- Features: Built-in Closet
- Level: First
Bedroom 5
- Features: Walk-In Closet(s)
- Level: First
- Area: 532 Square Feet
- Dimensions: 28x19
Primary bathroom
- Features: Water Closet/Priv Toilet
- Level: First
Dinette
- Level: First
- Area: 81 Square Feet
- Dimensions: 9x9
Dining room
- Level: First
- Area: 168 Square Feet
- Dimensions: 14x12
Family room
- Level: First
- Area: 476 Square Feet
- Dimensions: 28x17
Game room
- Level: Second
- Area: 600 Square Feet
- Dimensions: 25x24
Kitchen
- Features: Breakfast Bar, Pantry, Kitchen Island
- Level: First
- Area: 374 Square Feet
- Dimensions: 22x17
Laundry
- Level: First
- Area: 80 Square Feet
- Dimensions: 10x8
Living room
- Features: Bar
- Level: First
- Area: 289 Square Feet
- Dimensions: 17x17
Office
- Level: First
- Area: 325 Square Feet
- Dimensions: 25x13
Heating
- Central, Electric
Cooling
- Central Air, Zoned
Appliances
- Included: Bar Fridge, Oven, Dishwasher, Disposal, Electric Water Heater, Exhaust Fan, Freezer, Gas Water Heater, Ice Maker, Microwave, Range, Range Hood, Refrigerator, Trash Compactor, Washer, Water Filtration System, Water Purifier, Water Softener, Wine Refrigerator
- Laundry: Laundry Room
Features
- Built-in Features, Ceiling Fan(s), Central Vacuum, Crown Molding, Dry Bar, Eating Space In Kitchen, High Ceilings, Kitchen/Family Room Combo, L Dining, Living Room/Dining Room Combo, Open Floorplan, Primary Bedroom Main Floor, Solid Surface Counters, Solid Wood Cabinets, Stone Counters, Thermostat, Tray Ceiling(s), Walk-In Closet(s), Wet Bar
- Flooring: Carpet, Marble, Hardwood
- Doors: French Doors, Outdoor Grill, Outdoor Kitchen
- Windows: Window Treatments
- Has fireplace: Yes
- Fireplace features: Gas, Wood Burning
Interior area
- Total structure area: 6,915
- Total interior livable area: 5,114 sqft
Video & virtual tour
Property
Parking
- Total spaces: 3
- Parking features: Driveway
- Attached garage spaces: 3
- Has uncovered spaces: Yes
Features
- Levels: Two
- Stories: 2
- Patio & porch: Covered, Front Porch, Rear Porch, Screened
- Exterior features: Balcony, Irrigation System, Outdoor Grill, Outdoor Kitchen, Private Yard, Rain Gutters, Sidewalk
- Has private pool: Yes
- Pool features: Auto Cleaner, Chlorine Free, In Ground, Lighting, Salt Water, Screen Enclosure, Tile
- Spa features: Heated, In Ground
- Has view: Yes
- View description: Pool, Trees/Woods, Water, Pond
- Has water view: Yes
- Water view: Water,Pond
Lot
- Size: 0.5 Acres
- Dimensions: 113 x 155
Details
- Parcel number: 352716378740020190
- Zoning: RPD-2.5_1.0
- Special conditions: None
Construction
Type & style
- Home type: SingleFamily
- Property subtype: Single Family Residence
Materials
- Block, Stucco
- Foundation: Slab
- Roof: Tile
Condition
- Completed
- New construction: No
- Year built: 2007
Utilities & green energy
- Sewer: Public Sewer
- Water: Public
- Utilities for property: Cable Available, Electricity Connected, Fire Hydrant, Natural Gas Available, Phone Available, Public, Sewer Connected, Street Lights, Water Connected
Community & HOA
Community
- Security: Closed Circuit Camera(s), Fire Alarm, Gated Community, Security Gate, Security System, Smoke Detector(s)
- Pet fee: $0 monthly
- Subdivision: HAWKS LANDING
HOA
- Has HOA: Yes
- HOA fee: $301 monthly
- HOA name: Kendra McCarthy
- HOA phone: 727-942-4755
Location
- Region: Palm Harbor
Financial & listing details
- Price per square foot: $381/sqft
- Tax assessed value: $1,523,997
- Annual tax amount: $17,124
- Date on market: 5/8/2026
- Cumulative days on market: 154 days
- Listing terms: Cash,Conventional,FHA,VA Loan
- Ownership: Fee Simple
- Total actual rent: 0
- Electric utility on property: Yes
- Road surface type: Paved
Estimated market value
$1,857,200
$1.76M - $1.95M
$6,917/mo
Price history
| Date | Event | Price |
|---|---|---|
| 7/8/2026 | Contingent | $1,950,000$381/sqft |
Source:  Stellar MLS #TB8505888 Report a problem Stellar MLS #TB8505888 Report a problem | ||
| 6/10/2026 | Pending sale | $1,950,000$381/sqft |
Source: Stellar MLS #TB8505888 Report a problem | ||
| 6/1/2026 | Price change | $1,950,000-7.1%$381/sqft |
Source: Stellar MLS #TB8505888 Report a problem | ||
| 5/8/2026 | Listed for sale | $2,099,000-2.4%$410/sqft |
Source: Stellar MLS #TB8505888 Report a problem | ||
| 5/6/2026 | Listing removed | $2,150,000$420/sqft |
Source: Stellar MLS #TB8461339 Report a problem | ||
| 4/20/2026 | Price change | $2,150,000-2.3%$420/sqft |
Source: eXp Realty #TB8461339 Report a problem | ||
| 4/1/2026 | Price change | $2,200,000-4.3%$430/sqft |
Source: eXp Realty #TB8461339 Report a problem | ||
| 3/20/2026 | Price change | $2,300,000-4.2%$450/sqft |
Source: eXp Realty #TB8461339 Report a problem | ||
| 3/2/2026 | Price change | $2,400,000-4%$469/sqft |
Source: eXp Realty #TB8461339 Report a problem | ||
| 2/9/2026 | Price change | $2,500,000-3.8%$489/sqft |
Source: Stellar MLS #TB8461339 Report a problem | ||
| 1/24/2026 | Listed for sale | $2,600,000+144.1%$508/sqft |
Source: eXp Realty #TB8461339 Report a problem | ||
| 4/4/2019 | Sold | $1,065,000-3.2%$208/sqft |
Source: Public Record Report a problem | ||
| 2/18/2019 | Pending sale | $1,099,999$215/sqft |
Source: CENTURY 21 Jim White & Associates #u7825520 Report a problem | ||
| 1/31/2019 | Price change | $1,099,999-12%$215/sqft |
Source: CENTURY 21 Jim White & Associates #u7825520 Report a problem | ||
| 1/25/2019 | Price change | $1,249,5000%$244/sqft |
Source: CENTURY 21 Jim White & Associates #u7825520 Report a problem | ||
| 1/18/2019 | Price change | $1,249,6000%$244/sqft |
Source: CENTURY 21 Jim White & Associates #u7825520 Report a problem | ||
| 1/11/2019 | Price change | $1,249,7000%$244/sqft |
Source: CENTURY 21 Jim White & Associates #u7825520 Report a problem | ||
| 1/4/2019 | Price change | $1,249,8000%$244/sqft |
Source: CENTURY 21 Jim White & Associates #u7825520 Report a problem | ||
| 11/26/2018 | Price change | $1,249,9000%$244/sqft |
Source: CENTURY 21 Jim White & Associates #u7825520 Report a problem | ||
| 8/28/2018 | Price change | $1,250,000-3.5%$244/sqft |
Source: CENTURY 21 Jim White & Associates #u7825520 Report a problem | ||
| 4/6/2018 | Price change | $1,295,000-4.1%$253/sqft |
Source: CENTURY 21 Jim White & Associates #u7825520 Report a problem | ||
| 1/20/2018 | Price change | $1,350,000-20.5%$264/sqft |
Source: CENTURY 21 Jim White & Associates #u7825520 Report a problem | ||
| 9/1/2017 | Price change | $1,699,000-2.9%$332/sqft |
Source: CENTURY 21 Jim White & Associates #u7825520 Report a problem | ||
| 7/10/2017 | Listed for sale | $1,750,000-10.3%$342/sqft |
Source: CENTURY 21 Jim White & Associates #u7825520 Report a problem | ||
| 3/19/2017 | Listing removed | $1,950,000+427%$381/sqft |
Source: Keller Williams - NW Tampa #T2809307 Report a problem | ||
| 10/19/2005 | Sold | $370,000$72/sqft |
Source: Public Record Report a problem | ||
Public tax history
| Year | Property taxes | Tax assessment |
|---|---|---|
| 2024 | $16,244 +1.5% | $945,921 +3% |
| 2023 | $16,008 +2.5% | $918,370 +3% |
| 2022 | $15,618 -1.5% | $891,621 +3% |
| 2021 | $15,859 +0.1% | $865,651 +1.4% |
| 2020 | $15,848 +5.3% | $853,699 +6% |
| 2019 | $15,052 | $805,284 +1.9% |
| 2018 | $15,052 +1.1% | $790,269 +2.1% |
| 2017 | $14,882 +1.3% | $774,015 +2.1% |
| 2016 | $14,698 -1.5% | $758,095 +0.7% |
| 2015 | $14,920 +0.4% | $752,825 +0.8% |
| 2014 | $14,867 +1.6% | $746,850 +1.5% |
| 2013 | $14,634 -0.8% | $735,813 -2.9% |
| 2012 | $14,755 | $757,761 -11.9% |
| 2011 | -- | $860,394 -3.4% |
| 2010 | -- | $890,371 -7.8% |
| 2009 | -- | $965,828 +0.1% |
| 2008 | $18,116 | $964,863 +196.5% |
| 2007 | -- | $325,400 +46% |
| 2005 | -- | $222,900 +6.1% |
| 2004 | $4,564 +42% | $210,100 +42.5% |
| 2003 | $3,213 | $147,400 +291% |
| 2002 | -- | $37,700 |
Find assessor info on the county website
Monthly payment
Est. payment
Payment breakdown
Explore the cost of this home by adjusting the details. Changes won't be saved.Climate risks
Neighborhood: 34685
Nearby schools
GreatSchools rating
- 9/10Cypress Woods Elementary SchoolGrades: PK-5Distance: 2.1 mi
- 7/10Joseph L. Carwise Middle SchoolGrades: 6-8Distance: 3.4 mi
- 7/10East Lake High SchoolGrades: PK,9-12Distance: 3.1 mi
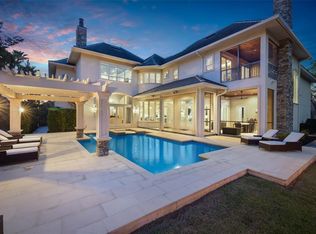
- $3,325,0004 bd7 ba6.6k sqft2643 Hawks Landing Blvd, Palm Harbor, FL 34685Sold
- $2,054,000-- bd4 ba5k sqft2683 Hawks Landing Blvd, Palm Harbor, FL 34685Off Market
- $752,200-- bd-- ba-- sqftHawks Landing Blvd, Palm Harbor, FL 34685Off Market
- $756,900-- bd-- ba-- sqftHawks Landing Blvd, Palm Harbor, FL 34685Off Market
- $694,800-- bd-- ba-- sqftHawks Landing Blvd, Palm Harbor, FL 34685Off Market
- $676,700-- bd-- ba-- sqftHawks Landing Blvd, Palm Harbor, FL 34685Off Market
- $725,200-- bd-- ba-- sqftHawks Landing Blvd, Palm Harbor, FL 34685Off Market
- $626,300-- bd-- ba-- sqftHawks Landing Blvd, Palm Harbor, FL 34685Off Market
A local agent can set up tours, give advice and negotiate with sellers.
Similar homes
- $1,799,9995 bd5 ba6k sqft2997 KENSINGTON TRACE, TARPON SPRINGS, FL 34688For Sale

 MLS ID #TB8518547, Nina Wells, KELLER WILLIAMS REALTY- PALM HARBOR. Stellar MLS
 - $2,200,0005 bd4 ba4.9k sqft14742 WATERCHASE BOULEVARD, TAMPA, FL 33626For Sale
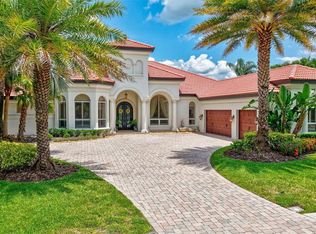 MLS ID #TB8526460, Victoria Christy, LLC, EXP REALTY LLC. Stellar MLS
 - $1,950,0005 bd6 ba5.2k sqft2280 MACKENZIE COURT, CLEARWATER, FL 33765For Sale
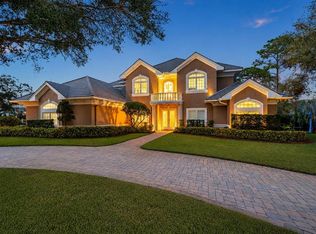 MLS ID #TB8522189, Andrew Vieira, KELLER WILLIAMS REALTY PORTFOLIO COLLECTION. Stellar MLS
 - $2,149,0005 bd4 ba4.7k sqft7906 FOXCATCHER COURT, ODESSA, FL 33556For Sale
 MLS ID #TB8500738, Kristen Arseneau, SMITH & ASSOCIATES REAL ESTATE. Stellar MLS
 - $1,098,0004 bd4 ba3.4k sqft4561 ROANOAK WAY, PALM HARBOR, FL 34685For SaleMLS ID #TB8508800, Mark Fazzini, RE/MAX REALTEC GROUP INC. Stellar MLS
- $999,0005 bd4 ba3.9k sqft4151 LA SALLE DRIVE, PALM HARBOR, FL 34685For SaleMLS ID #TB8518164, Gary Ubaldini, KELLER WILLIAMS REALTY- PALM HARBOR. Stellar MLS
- $1,695,0005 bd4 ba4.9k sqft8610 VIVIAN BASS WAY, ODESSA, FL 33556For SaleMLS ID #TB8522440, Gabe Galdos, ARK REALTY. Stellar MLS
- $1,199,9904 bd4 ba3.6k sqft4052 CAPITOL DRIVE, PALM HARBOR, FL 34685For SaleMLS ID #TB8492690, Karen King, KELLER WILLIAMS REALTY- PALM HARBOR. Stellar MLS
- $2,299,0006 bd5 ba5.7k sqft2861 ROEHAMPTON CLOSE, TARPON SPRINGS, FL 34688For SaleMLS ID #W7879852, Jennifer Miller-Kuhn, RE/MAX CHAMPIONS. Stellar MLS
- $1,595,0005 bd5 ba4.2k sqft7865 MARSH POINTE DRIVE, TAMPA, FL 33635For SaleMLS ID #TB8501313, Christine Mastrilli, COMPASS FLORIDA LLC. Stellar MLS
- $1,149,9004 bd3 ba3k sqft35 GREENHAVEN TRAIL, OLDSMAR, FL 34677For SaleMLS ID #TB8531583, David Ares, CHARLES RUTENBERG REALTY INC. Stellar MLS
- $1,890,0004 bd4 ba2.8k sqft17104 CRAWLEY ROAD, ODESSA, FL 33556For SaleMLS ID #TB8500108, Shelly Espy, EXP REALTY LLC. Stellar MLS
- $1,029,0004 bd3 ba3.2k sqft3675 JANUS WAY, PALM HARBOR, FL 34685For SaleMLS ID #TB8512885, Christine Bogdanovic, SMITH & ASSOCIATES REAL ESTATE. Stellar MLS
- $2,000,0005 bd8 ba5.6k sqft21019 MARSH HAWK DRIVE, LAND O LAKES, FL 34638For SaleMLS ID #TB8510975, Adam Shorts, PREMIER REALTY OF TAMPA. Stellar MLS
- $1,699,9004 bd5 ba5.9k sqft10706 RUFFINO COURT, TRINITY, FL 34655For SaleMLS ID #W7884898, Christian Bennett, RE/MAX CHAMPIONS. Stellar MLS
- $2,450,0004 bd4 ba5.2k sqft249 DOGWOOD TRACE, TARPON SPRINGS, FL 34688For SaleMLS ID #TB8337103, Shannon Perrott, MIHARA & ASSOCIATES INC.. Stellar MLS
- $1,375,0005 bd4 ba4.5k sqft531 ISLEWORTH CLOSE, TARPON SPRINGS, FL 34688For SaleMLS ID #TB8471466, Antoni Marinov, CHARLES RUTENBERG REALTY INC. Stellar MLS
- $1,999,9004 bd5 ba4.5k sqft4529 CHEVAL BOULEVARD, LUTZ, FL 33558For SaleMLS ID #TB8415251, Scott Kennedy, COLDWELL BANKER REALTY. Stellar MLS
- $1,199,0004 bd3 ba3.1k sqft3459 WOODRIDGE PARKWAY, PALM HARBOR, FL 34684For SaleMLS ID #TB8518519, Rose Thomas, REAL BROKER, LLC. Stellar MLS
- $1,595,0005 bd5 ba4.5k sqft1589 MARY LANE, TARPON SPRINGS, FL 34689For SaleMLS ID #TB8516504, Maggie Loving, FUTURE HOME REALTY INC. Stellar MLS
