Discover this exceptional, highly maintained, custom quality constructed distinctive Victorian-style Luxury residence w/ amazing curb appeal, covered brick front porch, located in coveted Country Woods Subdivision, where timeless architecture throughout meets exceptional amenities for Florida living! This truly special Palm Harbor/Dunedin Area residence offers 5 bedrooms, 5 baths including outdoor Cabana bath, 2.5 Car Garage, common area gathering rooms/spaces throughout for daily living/entertainment flexibility for the entire family, guests, with multigenerational living possibilities. Upon entry you are greeted by a spacious open concept floor plan, vaulted ceilings, waterproof luxury vinyl wood flooring in the main part of the house. A separate elegant Formal Dining room is perfect for special occasions featuring spectacular double high Rotunda Ceiling w/ windows, wood flooring, service built-ins. Formal Living Room w/ sliding glass doors leads to a huge, covered lanai with classic pavers, tremendous amounts of storage cabinetry, granite countertop spaces, outdoor kitchen, sink, appliances, custom banquet table storage, lounging area w/ gas fire pit, heated Saltwater Pool/Spa w/ Cabana Bathroom/shower. At the heart of the home an updated Chef’s kitchen of style/function features Cherry Wood Cabinetry by K&M Custom Cabinetry, classic granite countertops, farm style copper sink, curated appliances, massive island with large storage cabinets, pull out drawers, double beverage fridge, complete with countertop seating/casual dining space. The adjoining Family Room features a brick/gas fireplace, a convenient digital media/study/workspace, LG CineBeam UHD 4K projector w/ a drop down cinema screen/surround-sound audio for an immersive home-theater experience. A wood spiral staircase leads to a dedicated 2nd floor game room, wood flooring, private bath, wet bar and audio speaker system. The 1st floor Primary Bedroom Suite features an expansive layout of separate spaces including large private bedroom w/ gas fireplace, huge walk-in closet with built in shelving, a private bathroom suite w/ high design double vanity sinks, granite countertops, custom cabinetry, 2-person double head rain showers, custom free-standing bathtub. The 1st floor also has a convenient spacious 2nd bedroom w/ custom built-in wood bookcase, and a full-size laundry rm w/ access to a covered outdoor lanai. An extra-wide, custom-built wood staircase leads to 2nd floor Jack-and-Jill 3rd and 4th bedrooms with an adjoining updated bathroom, the Game Room, and large 5th bedroom (currently used as fitness room). The backyard areas feature a large water fountain, frog pond, 3,300-gallon Koi and Duck Pond Oasis w/ cascading waterfalls, wood bridge, tropical landscaping, slate walkways, all viewable from an elevated screened side yard porch. NEW 2025 shingle/metal roof, 3 Trane AC systems: 2026, 2020, 2012. FEMA Flood Zone X. Enjoy nearby downtowns of Palm Harbor/Dunedin, local shops, restaurants, breweries, entertainment venues. Explore Honeymoon Island State Park, Gulf Coast scenery, World Class beaches, walking/biking trails. Golf enthusiasts can enjoy Dunedin Golf Club/PGA Innisbrook Resort. Nearby Tampa International Airport, St. Pete/Clearwater Airport, and multiple sporting venues. With its Victorian character, resort-inspired outdoor amenities, this one-of-a-kind property offers the opportunity to call home, and enjoy the Florida lifestyle. A must see!
For sale
$1,225,000
2665 BEAGLE PATH WAY, PALM HARBOR, FL 34683
5beds
4,324sqft
Single Family Residence
Built in 1988
0.32 Acres Lot
$-- Zestimate®
$283/sqft
$33/mo HOA
What's special
Classic granite countertopsWood spiral staircaseGranite countertop spacesOutdoor kitchen sink appliancesPrivate bathService built-insElegant formal dining room
- 31 days
- 1,903
- 163
Likely to sell faster than
Zillow last checked:
Listing updated:
Listed by:
William Lagattolla, II 727-510-1187,
ONE PROPERTIES INTL PLLC 727-510-1187
Source: Stellar MLS,MLS#: TB8558059 Originating MLS: Suncoast Tampa
Facts & features
Interior
Bedrooms & bathrooms
- Bedrooms: 5
- Bathrooms: 5
- Full bathrooms: 5
Rooms
- Room types: Family Room, Dining Room, Living Room, Utility Room
Primary bedroom
- Features: Bidet, Dual Sinks, En Suite Bathroom, Granite Counters, Makeup/Vanity Space, Split Vanities, Sunken Shower, Tub with Separate Shower Stall, Walk-In Closet(s)
- Level: First
- Area: 292.5 Square Feet
- Dimensions: 19.5x15
Bedroom 2
- Features: Walk-In Closet(s)
- Level: First
- Area: 169 Square Feet
- Dimensions: 13x13
Bedroom 3
- Features: Walk-In Closet(s)
- Level: Second
- Area: 391 Square Feet
- Dimensions: 23x17
Bedroom 4
- Features: Walk-In Closet(s)
- Level: Second
- Area: 255 Square Feet
- Dimensions: 17x15
Bedroom 5
- Features: Built-in Closet
- Level: Second
- Area: 259 Square Feet
- Dimensions: 18.5x14
Dining room
- Features: Built-In Shelving
- Level: First
- Area: 210.25 Square Feet
- Dimensions: 14.5x14.5
Family room
- Features: Built-In Shelving, Built-in Features
- Level: First
- Area: 414.2 Square Feet
- Dimensions: 21.8x19
Game room
- Features: Water Closet/Priv Toilet, Wet Bar
- Level: Second
- Area: 500 Square Feet
- Dimensions: 25x20
Kitchen
- Features: Kitchen Island, Stone Counters
- Level: First
- Area: 351.5 Square Feet
- Dimensions: 19x18.5
Living room
- Level: First
- Area: 397.75 Square Feet
- Dimensions: 21.5x18.5
Heating
- Electric
Cooling
- Central Air
Appliances
- Included: Dishwasher, Microwave, Refrigerator, Water Softener, Wine Refrigerator
- Laundry: Inside, Laundry Chute, Laundry Room
Features
- Built-in Features, Ceiling Fan(s), Eating Space In Kitchen, High Ceilings, Kitchen/Family Room Combo, Primary Bedroom Main Floor, Solid Wood Cabinets, Split Bedroom, Stone Counters, Vaulted Ceiling(s), Walk-In Closet(s), Wet Bar
- Flooring: Carpet, Luxury Vinyl, Hardwood
- Doors: Outdoor Shower, Sliding Doors
- Windows: Skylight(s), Window Treatments
- Has fireplace: Yes
- Fireplace features: Family Room, Gas, Master Bedroom
Interior area
- Total structure area: 6,225
- Total interior livable area: 4,324 sqft
Property
Parking
- Total spaces: 2
- Parking features: Driveway, Garage Door Opener, Workshop in Garage
- Attached garage spaces: 2
- Has uncovered spaces: Yes
Features
- Levels: Two
- Stories: 2
- Patio & porch: Covered, Enclosed, Front Porch, Rear Porch, Screened, Side Porch, Wrap Around
- Exterior features: Dog Run, Fire Pit, Garden, Irrigation System, Lighting, Outdoor Shower, Private Mailbox, Rain Gutters, Sidewalk, Storage
- Has private pool: Yes
- Pool features: In Ground, Heated, Lighting, Outside Bath Access, Salt Water, Screen Enclosure, Tile
- Has spa: Yes
- Spa features: Heated, In Ground
- Fencing: Vinyl,Wood
- Has view: Yes
- View description: Garden, Pool, Trees/Woods
Lot
- Size: 0.32 Acres
- Dimensions: 104 x 131
- Features: Landscaped, Near Golf Course, Sidewalk
- Residential vegetation: Mature Landscaping, Oak Trees, Trees/Landscaped
Details
- Additional structures: Shed(s)
- Parcel number: 142815186280001030
- Special conditions: None
Construction
Type & style
- Home type: SingleFamily
- Architectural style: Custom,Key West,Traditional,Victorian
- Property subtype: Single Family Residence
Materials
- Brick, Cedar, Stucco, Wood Frame
- Foundation: Slab
- Roof: Metal,Shingle
Condition
- Completed
- New construction: No
- Year built: 1988
Utilities & green energy
- Sewer: Public Sewer
- Water: Public
- Utilities for property: Cable Available, Electricity Connected, Propane, Sewer Connected, Sprinkler Recycled, Street Lights, Underground Utilities, Water Connected
Community & HOA
Community
- Security: Security System
- Pet fee: $0 monthly
- Subdivision: COUNTRY WOODS
HOA
- Has HOA: Yes
- HOA fee: $33 monthly
- HOA name: Ameritech Community Management
- HOA phone: 727-726-8000
- Second HOA name: Country Woods
Location
- Region: Palm Harbor
Financial & listing details
- Price per square foot: $283/sqft
- Tax assessed value: $950,449
- Annual tax amount: $7,844
- Date on market: 10/16/2026
- Cumulative days on market: 32 days
- Listing terms: Cash,Conventional
- Ownership: Fee Simple
- Total actual rent: 0
- Electric utility on property: Yes
- Road surface type: Paved, Asphalt
Estimated market value
Not available
Estimated sales range
Not available
Not available
Price history
| Date | Event | Price |
|---|---|---|
| 10/16/2026 | Listed for sale | $1,225,000+400%$283/sqft |
Source:  Stellar MLS #TB8558059 Report a problem | ||
| 3/14/1996 | Sold | $245,000$57/sqft |
Source: Public Record Report a problem | ||
Public tax history
| Year | Property taxes | Tax assessment |
|---|---|---|
| 2025 | $7,845 +5.6% | $487,220 +2.9% |
| 2024 | $7,429 +1.4% | $473,489 +3% |
| 2023 | $7,329 +2.6% | $459,698 +3% |
| 2022 | $7,141 -1.5% | $446,309 +3% |
| 2021 | $7,250 +0.1% | $433,310 +1.4% |
| 2020 | $7,242 +1.6% | $427,327 +2.3% |
| 2019 | $7,128 | $417,719 +1.9% |
| 2018 | $7,128 +1.2% | $409,930 +2.1% |
| 2017 | $7,041 +1.4% | $401,499 +2.1% |
| 2016 | $6,945 -1.6% | $393,241 +0.7% |
| 2015 | $7,056 +2.4% | $390,507 +0.8% |
| 2014 | $6,890 +0.4% | $387,408 +1.5% |
| 2013 | $6,860 +3.7% | $381,683 +1.7% |
| 2012 | $6,618 | $375,303 +0% |
| 2011 | -- | $375,214 +3.1% |
| 2010 | -- | $363,764 +2.7% |
| 2009 | -- | $354,201 +0.1% |
| 2008 | $6,033 | $353,847 +3% |
| 2007 | -- | $343,541 -29.7% |
| 2005 | -- | $488,800 +9.4% |
| 2004 | $6,296 +1.5% | $447,000 +16% |
| 2003 | $6,201 +30.2% | $385,400 +3.9% |
| 2002 | $4,763 | $371,100 +44.1% |
| 2001 | $4,763 +3.8% | $257,600 +3.3% |
| 2000 | $4,587 | $249,400 |
Find assessor info on the county website
Monthly payment
Est. payment
Payment breakdown
Explore the cost of this home by adjusting the details. Changes won't be saved.Climate risks
Neighborhood: 34683
- $570,3003 bd2 ba2.4k sqft2681 Beagle Path Way, Palm Harbor, FL 34683Off Market
- $704,0004 bd3 ba2.6k sqft2649 Beagle Path Way, Palm Harbor, FL 34683Off Market
- $617,2004 bd2 ba2.4k sqft2632 Beagle Path Way, Palm Harbor, FL 34683Off Market
- $605,7003 bd2 ba2.1k sqft2697 Beagle Path Way, Palm Harbor, FL 34683Off Market
Similar homes
- $999,9994 bd3 ba2.2k sqft3 BIRDIE LANE, PALM HARBOR, FL 34683For Sale
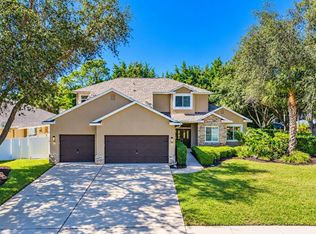
 MLS ID #TB8555394, Lance Willard LLC, CHARLES RUTENBERG REALTY INC. Stellar MLS
- $969,5004 bd4 ba3.2k sqft2894 TURTLE TERRACE, PALM HARBOR, FL 34683For Sale
 MLS ID #TB8556608, Frank Acerra, SELECT PROPERTIES INC. Stellar MLS
- $1,665,0005 bd4 ba3.7k sqft2800 LONG PUTT COURT, PALM HARBOR, FL 34683For Sale
 MLS ID #TB8563220, Susan Vaughn, COASTAL PROPERTIES GROUP INTERNATIONAL. Stellar MLS
- $1,147,5004 bd4 ba3k sqft1351 WILLOW BROOK DR, PALM HARBOR, FL 34683For Sale
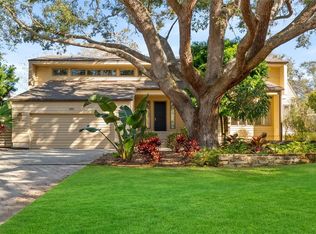 MLS ID #TB8482821, Tara Cook, ORANGE GROVE PROPERTY SOLUTIONS. Stellar MLS
- $1,050,0004 bd3 ba2.6k sqft981 BEE BRANCH COURT, PALM HARBOR, FL 34683For SaleMLS ID #TB8565627, Stewart DeVore, MAVREALTY. Stellar MLS
- $1,249,0004 bd4 ba4.1k sqft3522 SHORELINE CIRCLE, PALM HARBOR, FL 34684For SaleMLS ID #TB8467469, Camilo Perez, HOME SOLD REALTY LLC. Stellar MLS
- $1,550,0005 bd5 ba4.2k sqft1711 HICKORY GATE DRIVE S, DUNEDIN, FL 34698For SaleMLS ID #TB8565262, Christina Paolillo, CHARLES RUTENBERG REALTY INC. Stellar MLS
- $1,500,0005 bd6 ba4.1k sqft302 SHORE DRIVE, PALM HARBOR, FL 34683For SaleMLS ID #TB8464003, Jeffrey Borham, PA, EXP REALTY LLC. Stellar MLS
- $869,5004 bd3 ba2.6k sqft2899 TURTLE TERRACE, PALM HARBOR, FL 34683For SaleMLS ID #TB8517900, Frank Acerra, SELECT PROPERTIES INC. Stellar MLS
- $1,500,0004 bd5 ba3.6k sqft1296 WEYBRIDGE LANE, DUNEDIN, FL 34698For SaleMLS ID #TB8445062, Rimma Magdessian, COLDWELL BANKER REALTY. Stellar MLS
- $625,0004 bd3 ba3.1k sqft1407 TAMPA RD, PALM HARBOR, FL 34683For SaleMLS ID #TB8565389, Cara Bendeck, BLAKE REAL ESTATE INC. Stellar MLS
- $699,9004 bd3 ba2.3k sqft100 ALLENS RIDGE DRIVE W, PALM HARBOR, FL 34683For SaleMLS ID #TB8564226, Linda Caruso, KELLER WILLIAMS REALTY- PALM HARBOR. Stellar MLS
- $975,0004 bd3 ba3k sqft2860 BRIARWOOD LANE, PALM HARBOR, FL 34683For SaleMLS ID #TB8534213, Ray Cassano, STATION SQUARE REALTY LLC. Stellar MLS
- $899,0004 bd3 ba2.7k sqft201 LAGOON DRIVE, PALM HARBOR, FL 34683For SaleMLS ID #TB8543111, Katelyn Hembree, BHHS FLORIDA PROPERTIES GROUP. Stellar MLS
- $969,5006 bd6 ba3.4k sqft551 OMAHA STREET, PALM HARBOR, FL 34683For SaleMLS ID #TB8541185, Tara Cline, COASTAL LUXURY REALTY. Stellar MLS
- $1,400,0005 bd4 ba3.5k sqft897 POINT SEASIDE DRIVE, CRYSTAL BEACH, FL 34681For SaleMLS ID #TB8503147, Chris Ziebell, REALTY ONE GROUP BEYOND. Stellar MLS
- $1,095,0004 bd3 ba2.9k sqft590 BAYWOOD DRIVE N, DUNEDIN, FL 34698For SaleMLS ID #TB8565350, Stephen Hachey, FLAT FEE MLS REALTY. Stellar MLS
- $750,0005 bd3 ba2.8k sqft505 ORANGE STREET, PALM HARBOR, FL 34683For SaleMLS ID #TB8565675, Amanda Justus, COLDWELL BANKER REALTY. Stellar MLS
- $799,0005 bd4 ba3.4k sqft1304 TREETOP DRIVE, PALM HARBOR, FL 34683For SaleMLS ID #TB8551304, Louise Cournoyer, STONEBRIDGE REAL ESTATE CO. Stellar MLS
- $899,9004 bd3 ba3.1k sqft2093 SWAN LANE, PALM HARBOR, FL 34683For SaleMLS ID #TB8532562, Mark Fazzini, RE/MAX REALTEC GROUP INC. Stellar MLS
