This house had updated kitchen and bathrooms with nice cabinets and solid surface counters. It is not staged to show well, this is a diamond in the rough. Personal items and debris will be cleaned out for new buyer at closing.
Pending
$499,900
2665 NE Genet Ct, Bend, OR 97701
3beds
2baths
1,441sqft
Single Family Residence
Built in 1991
8,712 Square Feet Lot
$494,300 Zestimate®
$347/sqft
$-- HOA
What's special
Updated kitchenNice cabinetsSolid surface counters
- 40 days
- 719
- 59
Likely to sell faster than
Zillow last checked:
Listing updated:
Listed by:
Bend River Realty Inc 541-410-4255
Source: Oregon Datashare,MLS#: 220228415
Facts & features
Interior
Bedrooms & bathrooms
- Bedrooms: 3
- Bathrooms: 2
Heating
- Forced Air, Natural Gas
Cooling
- None
Appliances
- Included: Dishwasher, Disposal, Oven, Range, Range Hood, Water Heater
Features
- Breakfast Bar, Double Vanity, Fiberglass Stall Shower, Kitchen Island, Open Floorplan, Pantry, Primary Downstairs, Shower/Tub Combo, Solid Surface Counters, Tile Shower, Walk-In Closet(s)
- Flooring: Carpet, Simulated Wood, Vinyl
- Windows: Double Pane Windows, Vinyl Frames
- Basement: None
- Has fireplace: No
- Common walls with other units/homes: No Common Walls,No One Above,No One Below
Interior area
- Total structure area: 1,441
- Total interior livable area: 1,441 sqft
Property
Parking
- Total spaces: 2
- Parking features: Attached, Driveway, Garage Door Opener, Tandem
- Attached garage spaces: 2
- Has uncovered spaces: Yes
Features
- Levels: One
- Stories: 1
- Patio & porch: Deck, Patio
- Has view: Yes
- View description: Neighborhood
Lot
- Size: 8,712 Square Feet
- Features: Native Plants, Sloped
Details
- Parcel number: 177745
- Zoning description: RS
- Special conditions: Standard
Construction
Type & style
- Home type: SingleFamily
- Architectural style: Ranch
- Property subtype: Single Family Residence
Materials
- Frame
- Foundation: Concrete Perimeter, Stemwall
- Roof: Composition
Condition
- New construction: No
- Year built: 1991
Utilities & green energy
- Sewer: Public Sewer
- Water: Public
Community & HOA
Community
- Security: Carbon Monoxide Detector(s), Smoke Detector(s)
- Subdivision: Meerkat Meadows
HOA
- Has HOA: No
Location
- Region: Bend
Financial & listing details
- Price per square foot: $347/sqft
- Tax assessed value: $551,780
- Annual tax amount: $3,173
- Date on market: 9/9/2026
- Cumulative days on market: 40 days
- Listing terms: Cash,Conventional
- Road surface type: Paved
Estimated market value
$494,300
$470,000 - $519,000
$2,359/mo
Price history
| Date | Event | Price |
|---|---|---|
| 10/5/2026 | Pending sale | $499,900$347/sqft |
Source:  Oregon Datashare #220228415 Report a problem | ||
| 9/9/2026 | Listed for sale | $499,900+11.1%$347/sqft |
Source: Oregon Datashare #220228415 Report a problem | ||
| 9/29/2023 | Sold | $450,000+172.9%$312/sqft |
Source: Public Record Report a problem | ||
| 5/19/2004 | Sold | $164,900$114/sqft |
Source: Public Record Report a problem | ||
Public tax history
| Year | Property taxes | Tax assessment |
|---|---|---|
| 2025 | $3,173 +3.9% | $187,820 +3% |
| 2024 | $3,053 +7.9% | $182,350 +6.1% |
| 2023 | $2,830 +4% | $171,890 |
| 2022 | $2,722 +2.9% | $171,890 +6.1% |
| 2021 | $2,645 | $162,030 |
| 2020 | -- | $162,030 +6.1% |
| 2019 | $2,439 | $152,740 |
| 2018 | $2,439 +2.9% | $152,740 +3% |
| 2017 | $2,371 +8% | $148,300 +3% |
| 2016 | $2,195 | $143,990 +3% |
| 2015 | $2,195 +6% | $139,800 +3% |
| 2014 | $2,071 | $135,730 +3% |
| 2013 | -- | $131,780 +8.5% |
| 2012 | -- | $121,510 -5% |
| 2011 | -- | $127,950 +3% |
| 2010 | -- | $124,230 +3% |
| 2009 | -- | $120,620 +3% |
| 2008 | -- | $117,110 +3% |
| 2007 | -- | $113,700 +3% |
| 2006 | -- | $110,390 +3% |
| 2005 | -- | $107,180 +6.1% |
| 2003 | -- | $101,034 -28.6% |
| 2002 | -- | $141,540 +8.7% |
| 2001 | -- | $130,245 +8.4% |
| 2000 | -- | $120,100 |
Find assessor info on the county website
Monthly payment
Est. payment
Payment breakdown
Explore the cost of this home by adjusting the details. Changes won't be saved.Climate risks
Neighborhood: Mountain View
Nearby schools
Schools provided by the listing agent
- Elementary: Ensworth Elem
- Middle: Pilot Butte Middle
- High: Mountain View Sr High
Source: Oregon Datashare. This data may not be complete. We recommend contacting the local school district to confirm school assignments for this home.

Similar homes
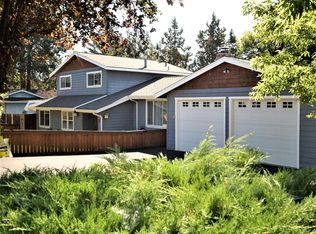
- $564,9993 bd3 ba1.6k sqft2813 NE North Pilot Butte Dr, Bend, OR 97701For Sale

 MLS ID #220227056, Stacey Sebastian, Sunny in Bend 1% Realty. Oregon Datashare
- $495,0003 bd2 ba1.1k sqft20648 Beaumont Dr, Bend, OR 97701For Sale
 MLS ID #220230086, Mike Joseph Arrigo, Berkshire Hathaway HomeService. Oregon Datashare
- $509,0003 bd3 ba1.4k sqft2750 NE Great Horned Pl, Bend, OR 97701For Sale
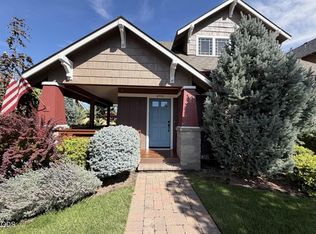 MLS ID #220227631, Theresa Ann Ramsay, John L Scott Bend. Oregon Datashare
- $435,0003 bd2 ba1.3k sqft3348 NE Hoona Dr, Bend, OR 97701For Sale
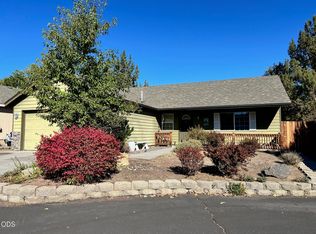 MLS ID #220229721, Brenda Wicks, Central Oregon Real Estate Pro. Oregon Datashare
- $555,0003 bd3 ba1.6k sqft1895 NE Taylor Ct, Bend, OR 97701For SaleMLS ID #220225946, Breanna D. Magee, Stellar Realty Northwest. Oregon Datashare
- $565,0003 bd2 ba1.4k sqft1522 NE Locksley Dr, Bend, OR 97701For SaleMLS ID #220226356, Theresa Ann Ramsay, John L Scott Bend. Oregon Datashare
- $575,0003 bd2 ba1.5k sqft2624 NE Brandon Ct, Bend, OR 97701For SaleMLS ID #220228686, Leslie Suzanne Wegmet, Berkshire Hathaway HomeService. Oregon Datashare
- $539,0003 bd2 ba1.3k sqft786 NE Tierra Rd, Bend, OR 97701For SaleMLS ID #220228284, Ginny M Kansas-Meszaros, Ginny Kansas Real Estate. Oregon Datashare
- $549,0003 bd3 ba1.7k sqft20530 Mutt Ct, Bend, OR 97701For SaleMLS ID #220228123, Janine M Ward, Keller Williams Realty Central Oregon. Oregon Datashare
- $590,0003 bd3 ba1.8k sqft20705 Wishing Well Ct, Bend, OR 97701For SaleMLS ID #220227327, Peggy Lee Combs, John L Scott Bend. Oregon Datashare
- $639,0002 bd2 ba1.4k sqft22963 Manzanita Ct, Bend, OR 97701For SaleMLS ID #220230002, Erin J. R. Shinn, RE/MAX Key Properties. Oregon Datashare
- $625,0003 bd2 ba1.3k sqft508 NE Lafayette Ave, Bend, OR 97701For SaleMLS ID #220229658, Katey Kelley, Shelton Kelley Realty. Oregon Datashare
- $505,0003 bd3 ba1.4k sqft20844 Gateway Dr, Bend, OR 97702For SaleMLS ID #220224020, Lisa Anne Lamberto, Cascade Hasson SIR. Oregon Datashare
- $549,9002 bd2 ba1.2k sqft61180 Tapadera St, Bend, OR 97702For SaleMLS ID #220228877, Lindsey Beltran, Lindsey Beltran Realty. Oregon Datashare
- $474,9993 bd2 ba1.1k sqft61025 Targee Dr, Bend, OR 97702For SaleMLS ID #220228406, Julie Carnagey, Bend Premier Real Estate LLC. Oregon Datashare
- $499,9003 bd3 ba2k sqft968 NE Paula Dr, Bend, OR 97701For SaleMLS ID #220223250, Greg Miller, Coldwell Banker Bain. Oregon Datashare
- $625,0003 bd3 ba1.8k sqft63679 High Standard Dr, Bend, OR 97701For SaleMLS ID #220223670, Sarah A. Brown, Cascade Hasson SIR. Oregon Datashare
- $575,0004 bd3 ba2.1k sqft3144 NE Monte Vista Ln, Bend, OR 97701For SaleMLS ID #220223322, Nicole Fitch, John L Scott Bend. Oregon Datashare
- $564,0003 bd3 ba1.6k sqft20652 White Dove Ln, Bend, OR 97702For SaleMLS ID #220228631, Zachariah J Nutter, eXp Realty, LLC. Oregon Datashare
