Beautiful yet spacious home just walking distance to the lake with pavilion and community dock access. Home offers a relaxing screened in porch, large family room, separate dining room with hardwood floors. Master on main with extra seating area, master en-suite with separate walk-in shower and garden tub. Relaxing sun room or office space with separate entry. Upstairs features two additional large bedrooms, which leads to bonus rooms on each side of each bedroom. Two bonus rooms would make great additional bedrooms, movie room, or additional storage space. Over a half an acre lot located in a cul-de-sac, fenced backyard with many kinds of fruit trees, such as; peaches, blueberries, pear, fig, plums, and a lemon tree, just walking distance to lake with access. Down Payment Assistance Available call 770-344-9027
Active
Price cut: $10K (10/6)
$299,999
2666 Carriage Ct, Macon, GA 31216
5beds
3,373sqft
Single Family Residence
Built in 1985
0.67 Acres Lot
$299,300 Zestimate®
$89/sqft
$6/mo HOA
What's special
Relaxing screened in porchLarge family room
- 30 days
- 473
- 28
Zillow last checked:
Listing updated:
Listed by:
Dwight H Smith 770-344-9027,
Chapman Hall Realtors
Source: GAMLS,MLS#: 10843565
Facts & features
Interior
Bedrooms & bathrooms
- Bedrooms: 5
- Bathrooms: 4
- Full bathrooms: 2
- 1/2 bathrooms: 2
- Main level bathrooms: 1
- Main level bedrooms: 1
Rooms
- Room types: Laundry, Bonus Room, Other
Dining room
- Features: Separate Room
Kitchen
- Features: Kitchen Island, Pantry
Heating
- Electric, Baseboard, Central
Cooling
- Electric, Ceiling Fan(s), Central Air
Appliances
- Included: Dishwasher, Disposal, Oven/Range (Combo), Refrigerator, Trash Compactor
- Laundry: Mud Room
Features
- Soaking Tub, Separate Shower, Tile Bath, Walk-In Closet(s), Master On Main Level
- Flooring: Carpet, Hardwood
- Basement: Crawl Space
- Number of fireplaces: 1
- Fireplace features: Family Room, Masonry
Interior area
- Total structure area: 3,373
- Total interior livable area: 3,373 sqft
- Finished area above ground: 3,373
- Finished area below ground: 0
Property
Parking
- Parking features: Garage
- Has garage: Yes
Features
- Levels: Two
- Stories: 2
- Patio & porch: Screened
- Fencing: Fenced
Lot
- Size: 0.67 Acres
- Features: Cul-De-Sac
Details
- Additional structures: Outdoor Kitchen
- Parcel number: I0080069
- Special conditions: As Is,Short Sale
Construction
Type & style
- Home type: SingleFamily
- Architectural style: A-Frame
- Property subtype: Single Family Residence
Materials
- Wood Siding
- Roof: Composition
Condition
- Resale
- New construction: No
- Year built: 1985
Utilities & green energy
- Sewer: Public Sewer
- Water: Public
- Utilities for property: Electricity Available
Community & HOA
Community
- Features: Lake, Street Lights
- Subdivision: Pineworth At The Lake
HOA
- Has HOA: Yes
- Services included: Maintenance Grounds
- HOA fee: $75 annually
Location
- Region: Macon
Financial & listing details
- Price per square foot: $89/sqft
- Tax assessed value: $340,798
- Annual tax amount: $2,100
- Date on market: 9/10/2026
- Cumulative days on market: 30 days
- Listing agreement: Exclusive Right To Sell
- Listing terms: Other,Cash,Conventional,FHA,VA Loan
- Electric utility on property: Yes
Estimated market value
$299,300
$284,000 - $314,000
$2,843/mo
Price history
| Date | Event | Price |
|---|---|---|
| 10/6/2026 | Price change | $299,999-3.2%$89/sqft |
Source:  GAMLS #10843565 Report a problem GAMLS #10843565 Report a problem | ||
| 10/5/2026 | Price change | $309,999-3.1%$92/sqft |
Source: GAMLS #10843565 Report a problem | ||
| 10/2/2026 | Price change | $319,999-3%$95/sqft |
Source: GAMLS #10843565 Report a problem | ||
| 9/30/2026 | Price change | $329,999-2.9%$98/sqft |
Source: GAMLS #10843565 Report a problem | ||
| 9/28/2026 | Price change | $339,999-2.9%$101/sqft |
Source: GAMLS #10843565 Report a problem | ||
| 9/10/2026 | Listed for sale | $349,999+16.7%$104/sqft |
Source: GAMLS #10843565 Report a problem | ||
| 7/2/2024 | Listing removed | $300,000$89/sqft |
Source: Coldwell Banker Platinum Properties #237089 Report a problem | ||
| 7/2/2024 | Listed for sale | $300,000+0.3%$89/sqft |
Source: Coldwell Banker Platinum Properties #237089 Report a problem | ||
| 7/1/2024 | Sold | $299,000-0.3%$89/sqft |
Source: GAMLS #20162187 Report a problem | ||
| 5/31/2024 | Pending sale | $300,000$89/sqft |
Source: CGMLS #237089 Report a problem | ||
| 4/15/2024 | Price change | $300,000-3.2%$89/sqft |
Source:  MGMLS #173000 Report a problem MGMLS #173000 Report a problem | ||
| 2/7/2024 | Price change | $310,000-1.6%$92/sqft |
Source: MGMLS #173000 Report a problem | ||
| 12/12/2023 | Listed for sale | $315,000+39.4%$93/sqft |
Source: CGMLS #237089 Report a problem | ||
| 5/14/2021 | Sold | $226,000-9.6%$67/sqft |
Source: Public Record Report a problem | ||
| 3/30/2021 | Pending sale | $250,000$74/sqft |
Source: GAMLS #8950037 Report a problem | ||
| 3/26/2021 | Listed for sale | $250,000+25%$74/sqft |
Source: GAMLS #8950037 Report a problem | ||
| 5/4/2020 | Listing removed | $200,000$59/sqft |
Source: Coldwell Banker Access Realty #8746539 Report a problem | ||
| 3/3/2020 | Price change | $200,000-11.1%$59/sqft |
Source: Coldwell Banker Access Realty #8746539 Report a problem | ||
| 12/31/2019 | Price change | $225,000-10%$67/sqft |
Source: COLDWELL BANKER SSK-(M) #197209 Report a problem | ||
| 11/25/2019 | Listed for sale | $250,000+19%$74/sqft |
Source: Coldwell Banker Ssk, Realtors #153214 Report a problem | ||
| 11/30/2005 | Sold | $210,000$62/sqft |
Source: Public Record Report a problem | ||
Public tax history
| Year | Property taxes | Tax assessment |
|---|---|---|
| 2026 | -- | $136,319 +6.1% |
| 2025 | $2,945 -1.2% | $128,428 +0.1% |
| 2024 | $2,980 +40.1% | $128,256 +18% |
| 2023 | $2,127 -26.4% | $108,730 +7.2% |
| 2022 | $2,887 +1.4% | $101,431 +23.7% |
| 2021 | $2,849 +32% | $81,969 +30.9% |
| 2020 | $2,159 -0.8% | $62,603 |
| 2019 | $2,177 +4.5% | $62,603 |
| 2018 | $2,083 -40.7% | $62,603 +8.2% |
| 2017 | $3,513 +22.9% | $57,848 |
| 2016 | $2,858 +8.3% | $57,848 -20.2% |
| 2015 | $2,639 -17.9% | $72,487 |
| 2014 | $3,213 | $72,487 |
| 2013 | -- | -- |
| 2012 | -- | -- |
| 2011 | -- | -- |
| 2010 | -- | -- |
| 2009 | $2,047 -20.4% | $197,920 +5.6% |
| 2008 | $2,570 -2.9% | $187,500 |
| 2007 | $2,647 +31.8% | $187,500 +150% |
| 2006 | $2,008 +2% | $75,000 |
| 2005 | $1,968 | $75,000 |
| 2004 | -- | $75,000 |
| 2003 | -- | $75,000 |
| 2002 | -- | $75,000 |
Find assessor info on the county website
Monthly payment
Est. payment
Payment breakdown
Explore the cost of this home by adjusting the details. Changes won't be saved.Climate risks
Neighborhood: 31216
Nearby schools
Schools provided by the listing agent
- Elementary: Union
- Middle: Weaver
- High: Westside
Source: GAMLS. This data may not be complete. We recommend contacting the local school district to confirm school assignments for this home.
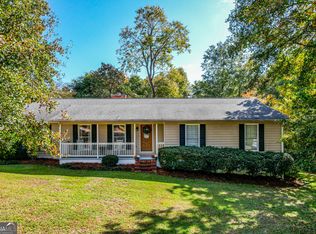
Similar homes
- $325,0004 bd4 ba2.9k sqft6376 Mansion Dr, Macon, GA 31216Active

 MLS ID #10826334, Douglas Barnes, Fickling & Company Inc.. GAMLS
 - $389,9005 bd4 ba3.2k sqft2626 Penbrook Ln, Macon, GA 31216Active
 MLS ID #10740622, Harry Poole, Simple Realty Co.. GAMLS
 - $318,0003 bd3 ba2.2k sqft242 Carsons Walk, Macon, GA 31216For Sale
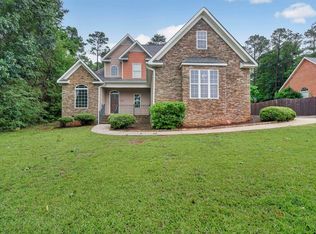 MLS ID #263805, Amanda Fiebig. CGMLS
 - $--3 bd2 ba2.6k sqft6764 Columbus Rd, Lizella, GA 31052Auction
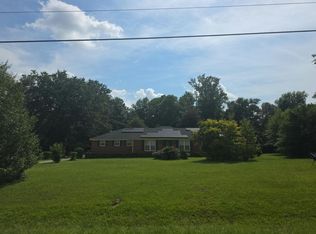 Auction.com 2
 - $310,0004 bd3 ba2.6k sqft1301 Craddock Way, Macon, GA 31210ActiveMLS ID #10854930, Patti Chapman, Sheridan Solomon & Associates. GAMLS
- $285,0004 bd3 ba2.5k sqft140 Senora Pl, Macon, GA 31210ActiveMLS ID #10821875, Sandra E Khoury, Real Estate South & Associates. GAMLS
- $299,9003 bd2 ba2.3k sqft340 River North Blvd, Macon, GA 31211ActiveMLS ID #10869808, Jacqueline Goldsmith, Almost Home Realty. GAMLS
- $270,0004 bd4 ba2.9k sqft4811 Guerry Dr, Macon, GA 31210For Sale
 MLS ID #185713, Kason Wilkes, Rivoli Realty. MGMLS
 - $299,5003 bd3 ba2k sqft530 Brookside Dr, Macon, GA 31210ActiveMLS ID #10788955, Mallory Jones, Sheridan Solomon & Associates. GAMLS
- $309,0003 bd2 ba2.2k sqft151 Vonron Dr, Macon, GA 31210ActiveMLS ID #10807526, Makenna Jarriel, Floyd & Company. GAMLS
- $348,5004 bd3 ba2.6k sqft5369 Rivoli Dr, Macon, GA 31210ActiveMLS ID #10844845, Parker Moore, Rivoli Realty. GAMLS
- $365,0004 bd4 ba3k sqft100 Trillium Ter, Macon, GA 31210ActiveMLS ID #10837166, Elizabeth Mixon, Fickling & Company Inc.. GAMLS
- $325,0003 bd2 ba2.2k sqft111 Lance Dr, Macon, GA 31216ActiveMLS ID #10806949, Carli Stevens, Self Property Advisors. GAMLS
- $429,0004 bd4 ba3.3k sqft108 Magnolia Ct, Macon, GA 31210ActiveMLS ID #10869962, Kimbrough Donner, Fickling & Company Inc.. GAMLS
- $294,9003 bd4 ba2.4k sqft105 Ironwood Cir, Macon, GA 31211ActiveMLS ID #10758279, Jason Francis, Southern Classic Realtors. GAMLS
- $342,5005 bd3 ba2.7k sqft132 Hidden Creek Cir, Lizella, GA 31052ActiveMLS ID #10825228, Zaria Lee, Fleur De Lee Realty. GAMLS
- $260,0003 bd2 ba1.7k sqft5171 Sand Hill Cir N, Lizella, GA 31052ActiveMLS ID #10817958, Michelle Williams, Maximum One Platinum Realtors. GAMLS
