Charming and Updated Home in Desirable Stow Location! Welcome to 2668 Serra Vista Drive, a well-maintained 3-bedroom, 1.5-bath home that offers comfort, modern updates, and unbeatable convenience. This move-in ready residence features updated appliances throughout the kitchen, making meal prep a breeze for busy families or first-time buyers. Recent major mechanical improvements provide peace of mind and long-term value: Roof replaced in 2021, Furnace and Central Air installed in 2019, Professional basement waterproofing completed in 2022 with a lifetime warranty Located in a fantastic neighborhood, this home is just minutes from Silver Springs Park and the popular Bike and Hike Trail. Enjoy easy access to outdoor recreation, scenic walking/biking paths, playgrounds, and community events—perfect for an active lifestyle. Whether you're looking for a low-maintenance home with recent updates or a prime location near parks and trails, 2668 Serra Vista Drive checks all the boxes. Don't miss your opportunity to call this Stow gem home—schedule your showing today! Pride of ownership shines throughout. Welcome home.
Pending
$329,900
2668 Serra Vista Dr, Stow, OH 44224
3beds
--sqft
Single Family Residence
Built in 1979
0.28 Acres Lot
$-- Zestimate®
$--/sqft
$-- HOA
What's special
Move-in ready residence
- 41 days |
- 464 |
- 17 |
Likely to sell faster than
Zillow last checked:
Listing updated:
Listed by:
Jeff Tyger 216-287-4073 jtygerrealestate@gmail.com,
EXP Realty, LLC.
Source: MLS Now,MLS#: 5227669 Originating MLS: Akron Cleveland Association of REALTORS
Originating MLS: Akron Cleveland Association of REALTORSFacts & features
Interior
Bedrooms & bathrooms
- Bedrooms: 3
- Bathrooms: 2
- Full bathrooms: 1
- 1/2 bathrooms: 1
Bedroom
- Description: Flooring: Carpet
- Features: Window Treatments
- Level: Second
- Dimensions: 11 x 12
Bedroom
- Description: Flooring: Carpet
- Features: Window Treatments
- Level: Second
- Dimensions: 10 x 8
Primary bathroom
- Description: Flooring: Carpet
- Features: Window Treatments
- Level: Second
- Dimensions: 15 x 10
Bathroom
- Description: Flooring: Luxury Vinyl Tile
- Level: Second
- Dimensions: 5 x 9
Basement
- Description: Flooring: Concrete
- Level: Basement
- Dimensions: 20 x 12
Dining room
- Description: Flooring: Carpet
- Features: Window Treatments
- Level: First
- Dimensions: 10 x 11
Family room
- Description: Flooring: Carpet
- Features: Fireplace, Window Treatments
- Level: Lower
- Dimensions: 20 x 13
Kitchen
- Description: Flooring: Linoleum
- Features: Window Treatments
- Level: First
- Dimensions: 9 x 11
Living room
- Description: Flooring: Carpet
- Features: Window Treatments
- Level: First
- Dimensions: 20 x 14
Office
- Description: Flooring: Carpet
- Features: Window Treatments
- Level: Lower
- Dimensions: 13 x 9
Recreation
- Description: Flooring: Carpet
- Level: Basement
- Dimensions: 19 x 13
Heating
- Forced Air, Gas
Cooling
- Central Air
Appliances
- Included: Dryer, Dishwasher, Microwave, Range, Refrigerator, Washer
Features
- Basement: Finished,Sump Pump
- Number of fireplaces: 1
Video & virtual tour
Property
Parking
- Total spaces: 2
- Parking features: Attached, Electricity, Garage, Garage Door Opener, Paved, Water Available
- Attached garage spaces: 2
Features
- Levels: One and One Half,Multi/Split
Lot
- Size: 0.28 Acres
Details
- Additional structures: Outbuilding, Storage
- Parcel number: 5609464
- Special conditions: Standard
Construction
Type & style
- Home type: SingleFamily
- Architectural style: Split Level
- Property subtype: Single Family Residence
Materials
- Aluminum Siding, Brick
- Roof: Asphalt,Fiberglass
Condition
- Year built: 1979
Utilities & green energy
- Sewer: Public Sewer
- Water: Public
Community & HOA
Community
- Subdivision: Heritage Heights
HOA
- Has HOA: No
Location
- Region: Stow
Financial & listing details
- Tax assessed value: $242,230
- Annual tax amount: $4,743
- Date on market: 7/16/2026
- Cumulative days on market: 31 days
- Listing terms: Cash,Conventional,FHA,VA Loan
Estimated market value
Not available
Estimated sales range
Not available
Not available
Price history
| Date | Event | Price |
|---|---|---|
| 8/3/2026 | Pending sale | $329,900 |
Source:  MLS Now #5227669 Report a problem MLS Now #5227669 Report a problem | ||
| 7/23/2026 | Contingent | $329,900 |
Source: eXp Realty #5227669 Report a problem | ||
| 7/16/2026 | Listed for sale | $329,900+91.8% |
Source: MLS Now #5227669 Report a problem | ||
| 6/10/2016 | Sold | $172,000+2.7% |
Source: MLS Now #3804540 Report a problem | ||
| 5/5/2016 | Pending sale | $167,500 |
Source: Keller Williams - KW Chervenic Realty #3804540 Report a problem | ||
| 5/4/2016 | Listed for sale | $167,500 |
Source: Keller Williams - KW Chervenic Realty #3804540 Report a problem | ||
Public tax history
| Year | Property taxes | Tax assessment |
|---|---|---|
| 2025 | $4,859 -1.6% | $84,780 |
| 2024 | $4,940 +3.3% | $84,780 |
| 2023 | $4,783 +17.6% | $84,780 +33.4% |
| 2022 | $4,068 +11.7% | $63,564 |
| 2021 | $3,643 | $63,564 |
| 2020 | -- | $63,564 +20.6% |
| 2019 | $3,181 +1.7% | $52,689 0% |
| 2018 | $3,129 +40.8% | $52,690 |
| 2017 | $2,222 | $52,690 +17.6% |
| 2016 | $2,222 | $44,790 |
| 2015 | $2,222 -0.1% | $44,790 |
| 2014 | $2,224 -6.7% | $44,790 -6.1% |
| 2013 | $2,383 -0.1% | $47,680 |
| 2012 | $2,385 +3.1% | $47,680 +0% |
| 2011 | $2,313 -8.8% | $47,674 -3.9% |
| 2010 | $2,536 | $49,616 |
| 2009 | -- | $49,616 |
| 2008 | $2,553 +3.2% | $49,616 +1% |
| 2007 | $2,474 +1.1% | $49,140 |
| 2006 | $2,446 +3.4% | $49,140 |
| 2005 | $2,367 | $49,140 +9% |
| 2004 | -- | $45,098 |
| 2003 | $2,212 -0.7% | $45,098 |
| 2002 | $2,226 +6.8% | $45,098 +3.6% |
| 2001 | $2,085 -1.3% | $43,516 |
| 2000 | $2,113 | $43,516 |
Find assessor info on the county website
Monthly payment
Est. payment
Payment breakdown
Explore the cost of this home by adjusting the details. Changes won't be saved.Climate risks
Neighborhood: 44224
Nearby schools
GreatSchools rating
- 7/10Fishcreek Elementary SchoolGrades: K-4Distance: 1.5 mi
- 6/10Stow-Munroe Falls High SchoolGrades: 7,9-12Distance: 2.1 mi
- 5/10Lakeview Elementary SchoolGrades: 5-6Distance: 3.2 mi
Schools provided by the listing agent
- District: Stow-Munroe Falls CS - 7714
Source: MLS Now. This data may not be complete. We recommend contacting the local school district to confirm school assignments for this home.
- $313,9004 bd1 ba1.6k sqft2660 Serra Vista Dr, Stow, OH 44224Off Market
- $338,4004 bd3 ba1.7k sqft2676 Serra Vista Dr, Stow, OH 44224Off Market
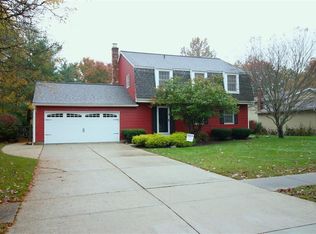
- $327,5004 bd3 ba2.1k sqft2684 Serra Vista Dr, Stow, OH 44224Sold
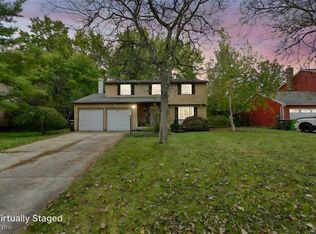
- $338,6004 bd1 ba1.8k sqft2652 Serra Vista Dr, Stow, OH 44224Off Market

- $373,1003 bd2 ba1.8k sqft2733 Calais Dr, Stow, OH 44224Off Market
- $419,5004 bd3 ba2.2k sqft2721 Calais Dr, Stow, OH 44224Off Market
- $359,2003 bd2 ba1.7k sqft2747 Calais Dr, Stow, OH 44224Off Market
- $290,8003 bd2 ba1.6k sqft5431 Serra Vista Ct, Stow, OH 44224Off Market
A local agent can set up tours, give advice and negotiate with sellers.
Similar homes
- $399,9504 bd3 ba2.7k sqft2879 Wexford Blvd, Stow, OH 44224For Sale
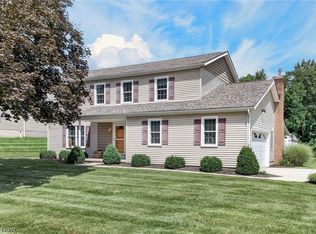 MLS ID #5238362, Tony Morganti, RE/MAX Crossroads Properties. MLS Now
 - $374,9004 bd3 ba2.1k sqft1969 Willowdale Dr, Stow, OH 44224For Sale
 MLS ID #5218641, Terry Young, Keller Williams Greater Metropolitan. MLS Now
 - $444,9004 bd3 ba3.1k sqft2962 Ridgeline Trl, Stow, OH 44224For Sale
 MLS ID #5236557, Andy Alayamini, Keller Williams Legacy Group Realty. MLS Now
 - $329,9003 bd2 ba1.6k sqft2303 18th St, Cuyahoga Falls, OH 44223For Sale
 MLS ID #5224994, Jeff Dim, Engel & Völkers Distinct. MLS Now
 - $275,0004 bd3 ba1.8k sqft5005 Bar Harbor Ln #5005, Stow, OH 44224For SaleMLS ID #5219434, Amanda S Pohlman, Keller Williams Living. MLS Now
- $329,9003 bd3 ba1.4k sqft10141 Ravenwood Ct, Streetsboro, OH 44241For SaleMLS ID #5231748, Jen Skvarch, Howard Hanna. MLS Now
- $325,0004 bd3 ba2.5k sqft1404 Kristen Cir, Mogadore, OH 44260For SaleMLS ID #5236751, Justin Wroblewski, High Point Real Estate Group. MLS Now
- $349,9003 bd4 ba-- sqft1062 McShane Dr, Cuyahoga Falls, OH 44221For SaleMLS ID #5236455, Jeffrey Carducci, McDowell Homes Real Estate Services. MLS Now
- $409,9004 bd3 ba2k sqft2936 Vincent Rd, Stow, OH 44224For SaleMLS ID #5218932, Debbie L Ferrante, RE/MAX Edge Realty. MLS Now
- $320,0003 bd3 ba1.5k sqft1038 Hampton Dr, Macedonia, OH 44056For SaleMLS ID #5224548, Scott M Tinlin, Platinum Real Estate. MLS Now
- $345,0003 bd2 ba1.7k sqft563 Kapity Dr, Mogadore, OH 44260For SaleMLS ID #5226015, Debbie L Ferrante, RE/MAX Edge Realty. MLS Now
- $379,9003 bd2 ba2.4k sqft695 Old Forge Rd, Kent, OH 44240For SaleMLS ID #5236168, Jamar Johnson, RE/MAX Edge Realty. MLS Now
- $329,9003 bd3 ba2.2k sqft1970 Cherrywood Ln, Akron, OH 44312For SaleMLS ID #5234989, Joshua B Horning, RE/MAX Edge Realty. MLS Now
- $168,0003 bd2 ba1.4k sqft4901 Independence Cir Unit C, Stow, OH 44224For SaleMLS ID #5225340, Carolyn Crocker, RE/MAX Crossroads Properties. MLS Now
- $369,9003 bd4 ba2.8k sqft803 Collins Pond Dr, Ravenna, OH 44266For SaleMLS ID #5238122, Amanda Mercier, EXP Realty, LLC.. MLS Now
- $349,0003 bd4 ba2.4k sqft13340 Cinnamon Lane Ave NW, Mogadore, OH 44260For SaleMLS ID #5229012, Frederic Belcher, EXP Realty, LLC.. MLS Now
- $370,0003 bd2 ba1.6k sqft2322 Westport Dr, Akron, OH 44312For SaleMLS ID #5236520, Erika Caillet, The Agency Cleveland Northcoast. MLS Now
- $315,0003 bd2 ba2.1k sqft1788 Westwood Dr, Twinsburg, OH 44087For SaleMLS ID #5222388, Steve Cadwell, Howard Hanna. MLS Now
- $325,0003 bd2 ba2.4k sqft8276 Marianna Blvd, Broadview Heights, OH 44147For SaleMLS ID #5225652, Kyle Cutler, EXP Realty, LLC.. MLS Now
- $325,0004 bd2 ba2.3k sqft31625 Bainbridge Rd, Solon, OH 44139For SaleMLS ID #5229637, Kevin Wasie, Exactly. MLS Now
