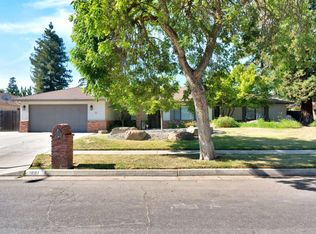
Located within the desirable gated community of Sierra View Estates in North Fresno, this beautifully updated two story home offers a perfect blend of comfort, style, and location. The inviting entry welcomes you with soaring ceilings and expansive windows that fill the home with natural light, creating a bright and airy atmosphere throughout. The spacious floor plan features updated wood-style flooring, a stunning living room with fireplace, and seamless flow into the dining and kitchen areas ideal for everyday living and entertaining. The updated kitchen showcases quartz countertops, rich cabinetry, stainless steel appliances, generous counter space, and a large peninsula with seating overlooking the main living area. The spacious primary suite offers vaulted ceilings and abundant natural light along with a beautifully remodeled spa inspired bathroom featuring a soaking tub, walk in glass shower with modern fixtures, marble style tile flooring, dual vanities with quartz countertops, and a generous walk in closet. Additional bedrooms are well-sized and feature new carpet and large windows. A versatile upstairs loft with built in cabinetry provides the perfect space for a home office, study area, or media room. Additional highlights include an indoor laundry room with cabinetry and utility sink, ample storage throughout, and a spacious three car garage. The backyard offers mature trees, patio space, and plenty of room to create your own outdoor retreat. Located near Woodward Park in one of Fresno's most sought after areas, residents enjoy convenient access to scenic trails, parks, shopping, dining, and highly regarded schools while benefiting from the privacy and security of a gated community.
For sale
$562,500
2669 E Sean Avenue, Fresno, CA 93720
3beds
2,131sqft
:
Get pre-qualified$3,852/mo
Single Family Residence, Residential
Built in 1993
9,000 Square Feet Lot
$552,100 Zestimate®
$264/sqft
$126/mo HOA
What's special
Spacious three car garageGenerous walk in closetMarble style tile flooringRich cabinetryPatio spaceStainless steel appliancesSpacious floor plan
- 132 days |
- 557 |
- 36 |
Zillow last checked:
Listing updated:
Listed by:
Hal Sousa 559-802-0348,
KW Ascend
Source: TCMLS,MLS#: 240367
Facts & features
Interior
Bedrooms & bathrooms
- Bedrooms: 3
- Bathrooms: 3
- Full bathrooms: 2
- 1/2 bathrooms: 1
- Main level bathrooms: 1
Heating
- Central
Cooling
- Ceiling Fan(s), Central Air
Appliances
- Included: Dishwasher, Microwave
- Laundry: Electric Dryer Hookup, Inside, Laundry Room, Sink, Washer Hookup
Features
- Breakfast Bar, Ceiling Fan(s), High Ceilings, Open Floorplan, Recessed Lighting, Stone Counters, Vaulted Ceiling(s)
- Flooring: Carpet, Wood
- Has fireplace: Yes
- Fireplace features: Living Room
- Common walls with other units/homes: No Common Walls
Interior area
- Total structure area: 2,131
- Total interior livable area: 2,131 sqft
Property
Parking
- Total spaces: 3
- Parking features: Attached
- Attached garage spaces: 3
Features
- Stories: 2
- Patio & porch: Patio
Lot
- Size: 9,000 Square Feet
Details
- Parcel number: 40429142
Construction
Type & style
- Home type: SingleFamily
- Property subtype: Single Family Residence, Residential
Materials
- Stucco
- Foundation: Concrete Perimeter
- Roof: Composition,Tile
Condition
- New construction: No
- Year built: 1993
Utilities & green energy
- Sewer: Public Sewer
- Water: Public
- Utilities for property: Cable Connected, Electricity Connected, Natural Gas Connected, Sewer Connected
Community & HOA
Community
- Security: Smoke Detector(s)
HOA
- Has HOA: Yes
- HOA fee: $126 monthly
Location
- Region: Fresno
Financial & listing details
- Price per square foot: $264/sqft
- Tax assessed value: $319,512
- Annual tax amount: $6,308
- Date on market: 3/16/2026
- Cumulative days on market: 133 days
- Electric utility on property: Yes
Estimated market value
$552,100
$524,000 - $580,000
$2,711/mo
Price history
| Date | Event | Price |
|---|---|---|
| 5/16/2026 | Listing removed | $2,900$1/sqft |
Source: Zillow Rentals Report a problem | ||
| 5/5/2026 | Listed for rent | $2,900$1/sqft |
Source: Zillow Rentals Report a problem | ||
| 5/5/2026 | Listing removed | $2,900$1/sqft |
Source: Zillow Rentals Report a problem | ||
| 4/23/2026 | Price change | $2,900-3.3%$1/sqft |
Source: Zillow Rentals Report a problem | ||
| 3/17/2026 | Listed for rent | $3,000$1/sqft |
Source: Zillow Rentals Report a problem | ||
| 3/16/2026 | Listed for sale | $562,500+2.5%$264/sqft |
Source:  TCMLS #240367 Report a problem TCMLS #240367 Report a problem | ||
| 11/10/2025 | Listing removed | $3,000$1/sqft |
Source: Zillow Rentals Report a problem | ||
| 10/29/2025 | Listed for rent | $3,000$1/sqft |
Source: Zillow Rentals Report a problem | ||
| 10/29/2025 | Listing removed | $548,900$258/sqft |
Source: TCMLS #234113 Report a problem | ||
| 10/7/2025 | Price change | $548,900-1.1%$258/sqft |
Source: TCMLS #234113 Report a problem | ||
| 8/1/2025 | Price change | $554,900-2.6%$260/sqft |
Source: Fresno MLS #627068 Report a problem | ||
| 6/30/2025 | Price change | $569,900-1.7%$267/sqft |
Source: TCMLS #234113 Report a problem | ||
| 4/17/2025 | Price change | $579,900-0.9%$272/sqft |
Source: TCMLS #234113 Report a problem | ||
| 3/19/2025 | Listed for sale | $585,000+45%$275/sqft |
Source: Fresno MLS #627068 Report a problem | ||
| 12/23/2024 | Sold | $403,500+113.5%$189/sqft |
Source: Public Record Report a problem | ||
| 4/5/1994 | Sold | $189,000$89/sqft |
Source: Public Record Report a problem | ||
Public tax history
| Year | Property taxes | Tax assessment |
|---|---|---|
| 2025 | $6,308 +69.2% | $319,512 +2% |
| 2024 | $3,728 +2% | $313,248 +2% |
| 2023 | $3,655 +1.4% | $307,107 +2% |
| 2022 | $3,605 +2.9% | $301,086 +2% |
| 2021 | $3,503 +0.4% | $295,184 +1% |
| 2020 | $3,488 +2% | $292,159 +2% |
| 2019 | $3,419 +2.3% | $286,432 +2% |
| 2018 | $3,343 +1.8% | $280,817 +2% |
| 2017 | $3,285 +3.5% | $275,312 +2% |
| 2016 | $3,173 +1.6% | $269,915 +1.5% |
| 2015 | $3,124 +1.9% | $265,862 +2% |
| 2014 | $3,065 | $260,656 +0.5% |
| 2013 | -- | $259,479 +2% |
| 2012 | -- | $254,392 +2% |
| 2011 | -- | $249,405 +0.8% |
| 2010 | -- | $247,542 -0.2% |
| 2009 | -- | $248,131 +2% |
| 2008 | -- | $243,266 +2% |
| 2007 | -- | $238,497 +2% |
| 2006 | -- | $233,822 +14.1% |
| 2003 | -- | $205,000 +5.7% |
| 2002 | -- | $194,000 +15% |
| 2001 | $2,863 | $168,700 |
Find assessor info on the county website
Monthly payment
Est. payment
Payment breakdown
Explore the cost of this home by adjusting the details. Changes won't be saved.Climate risks
Neighborhood: Woodward Park
Nearby schools
GreatSchools rating
- 6/10Mountain View Elementary SchoolGrades: K-6Distance: 0.8 mi
- 10/10Granite Ridge Intermediate SchoolGrades: 7-8Distance: 3.5 mi
- 10/10Clovis North High SchoolGrades: 9-12Distance: 3.5 mi
- $723,6004 bd3 ba3k sqft2679 E Sean Ave, Fresno, CA 93720Off Market
- $585,6003 bd2 ba2.3k sqft2655 E Sean Ave, Fresno, CA 93720Off Market
- $697,6004 bd3 ba2.8k sqft2668 E Sean Ave, Fresno, CA 93720Off Market
- $583,9004 bd2 ba2.5k sqft2678 E Sean Ave, Fresno, CA 93720Off Market
- $562,6004 bd3 ba2.5k sqft2678 Sean Circle, Fresno, CA 93720Off Market
- $749,4004 bd4 ba3.7k sqft2654 E Sean Ave, Fresno, CA 93720Off Market
- $733,6004 bd4 ba3.4k sqft2645 E Sean Ave, Fresno, CA 93720Off Market
- $877,2004 bd4 ba3.9k sqft2689 E Sean Ave, Fresno, CA 93720Off Market
A local agent can set up tours, give advice and negotiate with sellers.
Similar homes
- $539,9003 bd3 ba2.1k sqft8875 N Woodrow Ave, Fresno, CA 93720For Sale
 MLS ID #650870, Julie Deraffaele. Fresno MLS
 - $620,0003 bd2 ba2.4k sqft1661 E Fallbrook Ave, Fresno, CA 93720For Sale
 MLS ID #650846, Angel M. Lopez. Fresno MLS
 - $619,0004 bd3 ba2.8k sqft2624 E Houston Ave, Fresno, CA 93720For Sale
 MLS ID #651589, Ann M. Lee. Fresno MLS
 - $659,9004 bd2 ba2k sqft578 E Everglade Ave, Fresno, CA 93720For Sale
 MLS ID #652420, Jennifer M. Reda. Fresno MLS
 - $525,0004 bd3 ba2k sqft970 N Bush Ave, Clovis, CA 93611For SaleMLS ID #652424, Barbara J. Flaming. Fresno MLS
- $599,8004 bd3 ba2.4k sqft1839 E Cole Ave, Fresno, CA 93720For SaleMLS ID #647638, Naglaa K. Sultan. Fresno MLS
- $485,0003 bd2 ba1.9k sqft8697 N Talladega Way, Fresno, CA 93720For SaleMLS ID #651818, Toni Braun. Fresno MLS
- $639,9505 bd3 ba2.4k sqft838 E Omaha Ave, Fresno, CA 93720For SaleMLS ID #650692, Kathy McKeough-Fast. Fresno MLS
- $490,0003 bd2 ba1.6k sqft893 E Decatur Avenue, Fresno, CA 93720For SaleMLS ID #242770, Ignacio Villanueva, KW Venture. TCMLS
- $649,9004 bd3 ba2.4k sqft674 E Cole Ave, Fresno, CA 93720For SaleMLS ID #646902, Christopher M. Byrnes. Fresno MLS
- $392,5003 bd2 ba1.6k sqft2324 E Fir Ave, Fresno, CA 93720For SaleMLS ID #650705, Erik Abram. Fresno MLS
- $519,9004 bd3 ba2.5k sqft5756 N Bond St, Fresno, CA 93710For SaleMLS ID #651707, David Todd Mitchell. Fresno MLS
- $719,8995 bd3 ba3.1k sqft2707 E Omaha Ave, Fresno, CA 93720For SaleMLS ID #652158, Soledad Hernandez. Fresno MLS
- $699,9504 bd3 ba2.7k sqft2934 E Salem Ave, Fresno, CA 93720For SaleMLS ID #649309, Kathy McKeough-Fast. Fresno MLS
- $419,0003 bd3 ba1.4k sqft1077 E Monticello Cir, Fresno, CA 93720For SaleMLS ID #651850, Jessica F. Spellerberg. Fresno MLS
- $599,0003 bd2 ba1.9k sqft1471 N Terry Ave, Clovis, CA 93619For SaleMLS ID #649892, Joan M Hixon. Fresno MLS
- $509,0003 bd2 ba1.5k sqft126 Kelly Ct, Clovis, CA 93611For SaleMLS ID #650511, Maninder Kaur. Fresno MLS
- $490,0004 bd3 ba2.2k sqft1539 E Stuart Ave, Fresno, CA 93710For SaleMLS ID #651929, Vincent Vue. Fresno MLS
- $599,9504 bd3 ba2.8k sqft7208 N Antioch Ave, Fresno, CA 93722For SaleMLS ID #649522, Sherri Eppler-DuBeau. Fresno MLS
- $585,0003 bd3 ba2.2k sqft1634 E Autumn Sage Ave, Fresno, CA 93730For SaleMLS ID #648828, James Liang. Fresno MLS
Local buyer's agents are ready to help
