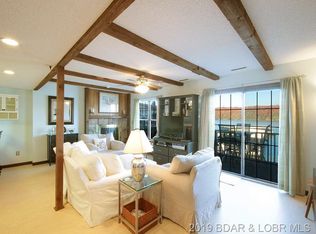
An opportunity to have a 6 bedroom condo is RARE! 6 bedrooms & 3 bathrooms on the water, no unit above you, with two full levels, is an incredible value for the space. Assessments have also just REDUCED over $1,500 per year! This unit comes freshly painted with updated countertops and fixtures, offers a bright & open main level and panoramic lake views from the living room, kitchen AND 4 bedrooms for a true “on-the-water” feel! The primary suite features a private bath, stone wood-burning fireplace, and private balcony. Main level also includes laundry and an additional full bath. Upstairs are 5 spacious bedrooms and another full bath—ideal for large groups or strong rental potential (3 months or more). Just steps to your 14x30 boat slip on Dock 5 (6th slip on right) with unobstructed views. Right out your door is the community pool, pet area and convenient parking. Incredible views of the Osage 29MM near Paradise, Margaritaville, dining, golf and shopping. If you want space, views and a prime lakefront location — this one delivers.
For sale
$350,000
267 Osage Heritage Cir #2D, Linn Creek, MO 65052
6beds
2,086sqft
Condominium
Built in 1981
-- sqft lot
$337,500 Zestimate®
$168/sqft
$750/mo HOA
What's special
Stone wood-burning fireplacePrime lakefront locationCommunity poolConvenient parkingPet areaPrimary suiteTwo full levels
- 88 days
- 376
- 25
Zillow last checked:
Listing updated:
Listed by:
JASON WHITTLE (573)302-2300,
RE/MAX Lake of the Ozarks,
ETHAN T LEIGH PC 573-280-4904,
RE/MAX Lake of the Ozarks
Source: Bagnell Dam AOR,MLS#: 3587858Originating MLS: Bagnell Dam Association Of Realtors
Facts & features
Interior
Bedrooms & bathrooms
- Bedrooms: 6
- Bathrooms: 3
- Full bathrooms: 3
Primary bedroom
- Features: Bath in Primary Bedroom
- Level: Main
Bedroom
- Level: Upper
Bedroom
- Level: Upper
Bedroom
- Level: Upper
Bedroom
- Level: Upper
Bedroom
- Level: Upper
Bathroom
- Level: Main
Bathroom
- Level: Upper
Dining room
- Level: Main
Kitchen
- Level: Main
Laundry
- Level: Main
Living room
- Level: Main
Heating
- Electric, Forced Air
Cooling
- Central Air, Attic Fan
Appliances
- Included: Built-In Oven, Washer/Dryer Stacked, Dishwasher, Microwave, Range, Refrigerator, Stove
- Laundry: Stacked
Features
- Ceiling Fan(s), Fireplace, Partially Furnished, Cable TV, Vaulted Ceiling(s), Walk-In Closet(s), Window Treatments
- Flooring: Tile
- Windows: Window Treatments
- Number of fireplaces: 2
- Fireplace features: Two, Wood Burning
Interior area
- Total structure area: 2,086
- Total interior livable area: 2,086 sqft
Video & virtual tour
Property
Parking
- Parking features: No Garage, Open, No Driveway
- Has uncovered spaces: Yes
Features
- Levels: Two
- Patio & porch: Deck, Open
- Exterior features: Deck
- Pool features: Community
- Has view: Yes
- View description: Channel
- Has water view: Yes
- Water view: Channel
- Waterfront features: Lake Front
Lot
- Features: Lake Front
Details
- Parcel number: 08401900000005003104
Construction
Type & style
- Home type: Condo
- Property subtype: Condominium
Condition
- Updated/Remodeled
- Year built: 1981
- Major remodel year: 2025
Utilities & green energy
- Sewer: Treatment Plant
- Water: Community/Coop
Community & HOA
Community
- Features: Pool, Community Pool
- Subdivision: Osage Heritage
HOA
- Has HOA: Yes
- Amenities included: Dock
- Services included: Cable TV, Dock Reserve, Internet, Maintenance Grounds, Road Maintenance, Sewer, Water, Reserve Fund, Trash
- HOA fee: $4,499 semi-annually
Location
- Region: Linn Creek
Financial & listing details
- Price per square foot: $168/sqft
- Annual tax amount: $1,227
- Date on market: 6/4/2026
- Cumulative days on market: 88 days
- Inclusions: All kitchen appliances, washer/dryer, 14x30' slip in Dock 5/slip6 (2nd to last on right), all beds in the unit
- Exclusions: n/a
- Ownership: Fee Simple,
- Road surface type: Asphalt, Paved
Estimated market value
$337,500
$321,000 - $354,000
$2,656/mo
Price history
| Date | Event | Price |
|---|---|---|
| 6/4/2026 | Listed for sale | $350,000-5.4%$168/sqft |
Source: Bagnell Dam AOR #3587858 Report a problem | ||
| 6/3/2026 | Listing removed | $369,900$177/sqft |
Source: Bagnell Dam AOR #3583398 Report a problem | ||
| 3/13/2026 | Price change | $369,900-1.3%$177/sqft |
Source:  LOBR #3583398 Report a problem LOBR #3583398 Report a problem | ||
| 1/13/2026 | Listed for sale | $374,9000%$180/sqft |
Source: LOBR #3583398 Report a problem | ||
| 11/21/2025 | Listing removed | $375,000$180/sqft |
Source: LOBR #3580263 Report a problem | ||
| 11/19/2025 | Listed for sale | $375,000$180/sqft |
Source: LOBR #3580263 Report a problem | ||
Public tax history
Tax history is unavailable.
Monthly payment
Est. payment
Payment breakdown
Explore the cost of this home by adjusting the details. Changes won't be saved.Climate risks
Neighborhood: 65052
Nearby schools
Schools provided by the listing agent
- District: Camdenton
Source: Bagnell Dam AOR. This data may not be complete. We recommend contacting the local school district to confirm school assignments for this home.
- $--2 bd2 ba1.2k sqft267 Osage Heritage Cir #2C, Linn Creek, MO 65052Off Market
- $110,800-- bd1 ba1.7k sqft267 Osage Heritage Cir, Linn Creek, MO 65052Off Market
- $234,700-- bd1 ba2k sqft267 Osage Heritage Cir, Linn Creek, MO 65052Off Market
- $---- bd1 ba1.2k sqft267 Osage Heritage Cir #3, Linn Creek, MO 65052Sold
Similar homes
- $365,0003 bd2 ba1.5k sqft817 Oak Knoll Rd, Linn Creek, MO 65052For Sale
 MLS ID #3588105, MATT FORD TEAM, Keller Williams L.O. Realty. Bagnell Dam AOR
 - $279,9005 bd2 ba2.6k sqft2893 State Road V, Linn Creek, MO 65052For Sale
 MLS ID #3589606, Savanna Rudloff, Real Broker, LLC. LOBR
 - $312,0003 bd3 ba1.5k sqft5940 Baydy Peak Rd Unit 1224, Osage Beach, MO 65065For Sale
 MLS ID #3588465, DEBRA J GRANT, BHHS Lake Ozark Realty. Bagnell Dam AOR
 - $359,0003 bd3 ba1.5k sqft5940 Baydy Peak Rd #133, Osage Beach, MO 65065For Sale
 MLS ID #3583770, DEE DEE L JACOBS, EXP Realty, LLC. Bagnell Dam AOR
