Set on a spacious 0.37-acre lot with mature landscaping and established oak trees, 267 Reserve Drive offers 2,121 square feet of single-story living space, three bedrooms, two full bathrooms, and no HOA. Inside, the split-bedroom floorplan provides separation between the bedrooms while the main living areas offer plenty of room to gather. A cathedral ceiling adds volume to the living space, and the family room opens directly off the kitchen. The home also features a separate living room, dining room, eat-in kitchen with dinette, and a dedicated home office. The kitchen features solid surface countertops, while the wood-burning fireplace creates a natural focal point in the living area. The primary bedroom includes a walk-in closet, and the home also offers a separate laundry room, ceiling fans, ceramic tile and carpet flooring, and central heating and cooling. Outside, the mature landscaping and oak trees give the property an established setting, complemented by exterior lighting. A two-car garage provides convenient parking and storage. Built in 1997 and located in the Tavares Vista Del Largo Add 01 subdivision, this home combines generous living space, a large lot, established landscaping, a flexible floorplan, and the benefit of no HOA. Showings begin October 2, 2026. Come see what 267 Reserve Drive has to offer.
For sale
$575,000
267 RESERVE DRIVE, TAVARES, FL 32778
3beds
2,121sqft
Single Family Residence
Built in 1997
0.37 Acres Lot
$-- Zestimate®
$271/sqft
$-- HOA
What's special
- 30 days
- 1,620
- 64
Likely to sell faster than
Zillow last checked:
Listing updated:
Listed by:
Addie Owens 352-223-0053,
TOUCHSTONE REAL ESTATE 352-223-0053
Source: Stellar MLS,MLS#: G5117760 Originating MLS: Lake and Sumter
Originating MLS: Lake and Sumter
Facts & features
Interior
Bedrooms & bathrooms
- Bedrooms: 3
- Bathrooms: 2
- Full bathrooms: 2
Primary bedroom
- Features: Walk-In Closet(s)
- Level: First
Bedroom 1
- Features: Built-in Closet
- Level: First
Bedroom 2
- Features: Built-in Closet
- Level: First
Primary bathroom
- Level: First
Bathroom 1
- Level: First
Dinette
- Level: First
Dining room
- Level: First
Kitchen
- Level: First
Living room
- Level: First
Office
- Level: First
Heating
- Central
Cooling
- Central Air
Appliances
- Included: Range
- Laundry: Inside, Laundry Room
Features
- Cathedral Ceiling(s), Ceiling Fan(s), Eating Space In Kitchen, High Ceilings, Kitchen/Family Room Combo, Solid Surface Counters, Split Bedroom, Thermostat, Vaulted Ceiling(s), Walk-In Closet(s)
- Flooring: Carpet, Ceramic Tile
- Doors: French Doors
- Has fireplace: Yes
- Fireplace features: Wood Burning
Interior area
- Total structure area: 2,643
- Total interior livable area: 2,121 sqft
Video & virtual tour
Property
Parking
- Total spaces: 2
- Parking features: Garage
- Garage spaces: 2
Features
- Levels: One
- Stories: 1
- Exterior features: Lighting
Lot
- Size: 0.37 Acres
- Dimensions: 96 x
- Residential vegetation: Mature Landscaping, Oak Trees, Trees/Landscaped
Details
- Parcel number: 201926045000002101
- Zoning: RSF-1
- Special conditions: None
Construction
Type & style
- Home type: SingleFamily
- Property subtype: Single Family Residence
Materials
- Wood Frame
- Foundation: Slab
- Roof: Shingle
Condition
- New construction: No
- Year built: 1997
Utilities & green energy
- Sewer: Public Sewer
- Water: Public
- Utilities for property: BB/HS Internet Available, Cable Connected, Public
Community & HOA
Community
- Security: Fire Alarm, Smoke Detector(s)
- Pet fee: $0 monthly
- Subdivision: TAVARES VISTA DEL LARGO ADD 01
HOA
- Has HOA: No
Location
- Region: Tavares
Financial & listing details
- Price per square foot: $271/sqft
- Tax assessed value: $358,765
- Annual tax amount: $3,722
- Date on market: 9/29/2026
- Cumulative days on market: 16 days
- Listing terms: Cash,Conventional,FHA,VA Loan
- Ownership: Fee Simple
- Total actual rent: 0
- Road surface type: Asphalt
Estimated market value
Not available
Estimated sales range
Not available
Not available
Price history
| Date | Event | Price |
|---|---|---|
| 9/29/2026 | Listed for sale | $575,000+139.6%$271/sqft |
Source:  Stellar MLS #G5117760 Report a problem Stellar MLS #G5117760 Report a problem | ||
| 11/7/2017 | Sold | $240,000-2%$113/sqft |
Source: Public Record Report a problem | ||
| 10/3/2017 | Pending sale | $245,000$116/sqft |
Source: ERA Grizzard Real Estate #G4844670 Report a problem | ||
| 8/22/2017 | Price change | $245,000-3.9%$116/sqft |
Source: ERA Grizzard Real Estate #G4844670 Report a problem | ||
| 8/18/2017 | Listed for sale | $255,000$120/sqft |
Source: ERA Grizzard Real Estate #G4844670 Report a problem | ||
| 7/20/2017 | Pending sale | $255,000$120/sqft |
Source: ERA Grizzard Real Estate #G4844670 Report a problem | ||
| 7/13/2017 | Listed for sale | $255,000$120/sqft |
Source: ERA Grizzard Real Estate #G4844670 Report a problem | ||
Public tax history
| Year | Property taxes | Tax assessment |
|---|---|---|
| 2025 | $3,723 +2.1% | $235,470 +2.9% |
| 2024 | $3,646 +5.4% | $228,840 +3% |
| 2023 | $3,461 +0.9% | $222,180 +3% |
| 2022 | $3,429 +3.5% | $215,710 +3% |
| 2021 | $3,312 -3.8% | $209,432 +1.4% |
| 2020 | $3,443 +1% | $206,541 +2.3% |
| 2019 | $3,410 +0.9% | $201,898 |
| 2018 | $3,381 | $201,898 +52.8% |
| 2017 | $3,381 +77.4% | $132,109 +2.1% |
| 2016 | $1,906 +0.9% | $129,392 +0.7% |
| 2015 | $1,888 +0.2% | $128,493 +0.8% |
| 2014 | $1,884 +6.8% | $127,474 +1.5% |
| 2013 | $1,764 +3.5% | $125,591 +1.6% |
| 2012 | $1,705 +2.6% | $123,652 +3% |
| 2011 | $1,662 -6.8% | $120,051 -3.7% |
| 2010 | $1,783 -3.3% | $124,665 -4.2% |
| 2009 | $1,843 -21.9% | $130,197 -16.2% |
| 2008 | $2,361 -6.9% | $155,355 +3% |
| 2007 | $2,536 -2.3% | $150,831 +2.5% |
| 2006 | $2,597 +2.4% | $147,153 +3% |
| 2005 | $2,537 +3.3% | $142,867 |
| 2004 | $2,456 -0.3% | -- |
| 2003 | $2,464 +2.8% | $139,386 +4.9% |
| 2002 | $2,397 +11.9% | $132,930 +1.6% |
| 2001 | $2,141 +1.4% | $130,837 +3.1% |
| 2000 | $2,111 | $126,930 |
Find assessor info on the county website
Monthly payment
Est. payment
Payment breakdown
Explore the cost of this home by adjusting the details. Changes won't be saved.Climate risks
Neighborhood: 32778
Nearby schools
Schools provided by the listing agent
- Elementary: Tavares Elem
- Middle: Tavares Middle
- High: Tavares High
Source: Stellar MLS. This data may not be complete. We recommend contacting the local school district to confirm school assignments for this home.


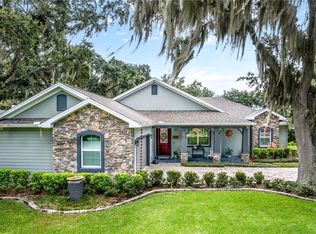
Similar homes
- $548,0004 bd2 ba2.4k sqft31038 FAIRVISTA DRIVE, TAVARES, FL 32778For Sale
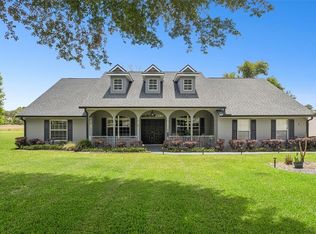
 MLS ID #O6397744, Miranda Kelley, CREEGAN GROUP. Stellar MLS
 - $399,0003 bd2 ba1.6k sqft1821 LAKE VILLA DRIVE, TAVARES, FL 32778For Sale
 MLS ID #O6442983, Darrell Nunnelley, VINTAGE REALTY GROUP LLC. Stellar MLS
 - $499,5003 bd2 ba2.4k sqft33440 LAKE BEND CIRCLE, LEESBURG, FL 34788For Sale
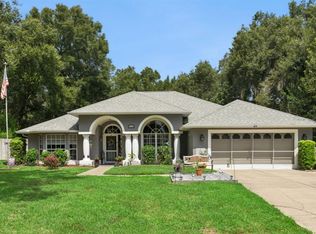 MLS ID #G5116619, Susan Moeller, FUTURE HOME REALTY INC. Stellar MLS
 - $565,0003 bd3 ba2.6k sqft19323 PARK PLACE BOULEVARD, EUSTIS, FL 32736For Sale
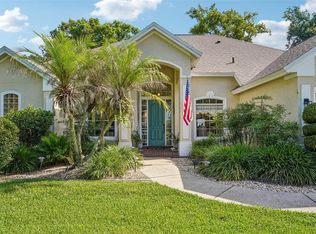 MLS ID #G5114723, Debbie Muma, COLDWELL BANKER VANGUARD EDGE REALTY. Stellar MLS
 - $570,0003 bd3 ba2.7k sqft8059 LAUREL RIDGE DRIVE, MOUNT DORA, FL 32757For SaleMLS ID #G5114769, Brandy Lake, LAKE LIFE REALTY. Stellar MLS
- $549,9003 bd2 ba2.2k sqft2360 PARK FOREST BOULEVARD, MOUNT DORA, FL 32757For SaleMLS ID #G5116087, Lisa DuRant, BHHS FLORIDA REALTY. Stellar MLS
- $669,0003 bd2 ba2.1k sqft235 TEMPLE CIRCLE, EUSTIS, FL 32726For SaleMLS ID #O6434359, Catherine McLean, LPT REALTY, LLC. Stellar MLS
- $699,9003 bd3 ba2.9k sqft9211 SILVER LAKE DRIVE, LEESBURG, FL 34788For SaleMLS ID #G5118773, Mary Baker, VISIONARY PROPERTIES INC. Stellar MLS
- $550,0003 bd2 ba1.5k sqft316 N HIGHLAND STREET, MOUNT DORA, FL 32757For SaleMLS ID #G5114820, Michele Lowe, DAVE LOWE REALTY, INC.. Stellar MLS
- $489,0003 bd3 ba2.4k sqft8732 SPRING COURT, LEESBURG, FL 34788For SaleMLS ID #G5117837, Kim Ducharme-Levensohn, MORRIS REALTY AND INVESTMENTS. Stellar MLS
- $599,9003 bd2 ba2.2k sqft16731 SE 181ST TERRACE, WEIRSDALE, FL 32195For SaleMLS ID #O6439799, Nicholas Feinsod, MARK SPAIN REAL ESTATE. Stellar MLS
- $375,0003 bd2 ba1.2k sqft27544 LISA DRIVE, TAVARES, FL 32778For SaleMLS ID #O6439737, Suzanne Cox, LPT REALTY, LLC. Stellar MLS
- $599,0004 bd2 ba1.9k sqft35638 CALLA COURT, LEESBURG, FL 34788For SaleMLS ID #G5103497, Greg Nacke, EXP REALTY LLC. Stellar MLS
- $700,0003 bd2 ba2k sqft35015 RADIO ROAD, LEESBURG, FL 34788For SaleMLS ID #G5117997, Loretta C. Maimone, ERA GRIZZARD REAL ESTATE. Stellar MLS
- $595,0004 bd2 ba2.4k sqft1660 SWEETWATER WEST CIRCLE, APOPKA, FL 32712For SaleMLS ID #O6447724, Lynda Miller, PREMIER SOTHEBYS INT'L REALTY. Stellar MLS
- $654,9003 bd3 ba2.5k sqft9036 LAUREL RIDGE DRIVE, MOUNT DORA, FL 32757For SaleMLS ID #O6440511, Jerry Clinebell, CLINEBELL FAULKNER LLC. Stellar MLS
- $649,9003 bd2 ba1.8k sqft19923 W ELDORADO DRIVE, EUSTIS, FL 32736For SaleMLS ID #G5117026, Amy Whitaker, REFINED SIGNATURE REALTY LLC. Stellar MLS
- $499,9003 bd3 ba2.7k sqft1505 E CROOKED LAKE DRIVE, EUSTIS, FL 32726For SaleMLS ID #O6446420, Kara Wisely, BHHS FLORIDA REALTY. Stellar MLS
- $469,9003 bd2 ba2.1k sqft7237 EDMUND COURT, MOUNT DORA, FL 32757For SaleMLS ID #O6393908, Steven Koleno, BEYCOME OF FLORIDA LLC. Stellar MLS
- $625,0003 bd2 ba1.7k sqft15771 SE 170TH AVENUE, WEIRSDALE, FL 32195For SaleMLS ID #O6440007, Jenny Wemert, WEMERT GROUP REALTY LLC. Stellar MLS
