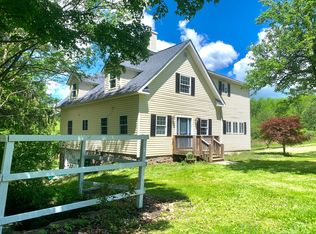
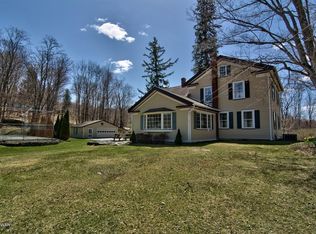
A spacious multi unit 7-bedroom, 3-bathroom country home in Cherry Ridge Township, just over five minutes from the shopping, restaurants and experiences of downtown Honesdale! This impressive property sits on just under an acre of pristine property & provides an incredible amount of space while also offering the flexibility to be used as two separate apartments in the main house with a third apartment above the three car detached garage. The main level features four generously sized bedrooms & two full bathrooms, including a spacious primary bedroom with double closets and its own private bathroom. The large kitchen offers plenty of cabinet and workspace along with ample room for a table, making it ideal for everyday meals and gatherings. Comfortable living areas provide room to spread out, relax and enjoy the home. The second floor includes three additional spacious bedrooms, a full bathroom, a large living room, a second full kitchen with plenty of room for a table & a separate dining area just off the kitchen. With private entrances for each level, the home can easily function as one expansive seven-bedroom residence, a wonderful multigenerational setup, or two separate living units. Stairs lead directly to the attic, providing convenient additional storage, while the full unfinished basement with walkout access offers even more valuable space for storage, hobbies or future possibilities. Outside, enjoy a spacious backyard with room for recreation, entertaining and outdoor living. A separate three-car garage provides excellent parking, storage and workspace, and above the garage is an additional one-bedroom, one-bathroom apartment, creating a bonus space for guests, extended family or additional income. With its generous room sizes, flexible floor plan, three-car garage, bonus apartment, abundant storage and desirable country setting only minutes from downtown Honesdale, this unique property offers an exceptional combination of space, versatility and convenience.
Pending
$399,900
267 Wanoka Rd, Honesdale, PA 18431
7beds
4,207sqft
Single Family Residence, Duplex
Built in 1984
-- sqft lot
$391,100 Zestimate®
$95/sqft
$-- HOA
What's special
Generous room sizesFour generously sized bedrooms
- 33 days
- 409
- 23
Likely to sell faster than
Zillow last checked:
Listing updated:
Listed by:
Tim Meagher 570-253-9566,
RE/MAX WAYNE 570-253-9566
Source: PWAR as distributed by MLS GRID,MLS#: PW263084
Facts & features
Interior
Bedrooms & bathrooms
- Bedrooms: 7
- Bathrooms: 3
- Full bathrooms: 3
Primary bedroom
- Area: 168
- Dimensions: 12 x 14
Bedroom 1
- Area: 143
- Dimensions: 13 x 11
Bedroom 2
- Area: 154
- Dimensions: 14 x 11
Bedroom 3
- Area: 121
- Dimensions: 11 x 11
Bedroom 4
- Area: 266
- Dimensions: 19 x 14
Bedroom 5
- Area: 187
- Dimensions: 17 x 11
Bedroom 6
- Area: 176
- Dimensions: 16 x 11
Bathroom 1
- Area: 63
- Dimensions: 9 x 7
Bathroom 2
- Area: 63
- Dimensions: 9 x 7
Bathroom 3
- Area: 133
- Dimensions: 19 x 7
Other
- Area: 40
- Dimensions: 5 x 8
Eating area
- Area: 117
- Dimensions: 13 x 9
Kitchen
- Area: 247
- Dimensions: 13 x 19
Kitchen
- Area: 255
- Dimensions: 15 x 17
Laundry
- Area: 64
- Dimensions: 8 x 8
Living room
- Area: 405
- Dimensions: 15 x 27
Living room
- Area: 432
- Dimensions: 16 x 27
Heating
- Baseboard, Electric
Cooling
- Ceiling Fan(s), None
Appliances
- Included: Electric Range, Microwave
- Laundry: Laundry Room
Features
- Ceiling Fan(s), Eat-in Kitchen
- Flooring: Carpet
- Basement: Full,Walk-Out Access,Unfinished
- Attic: Attic Storage,Storage,Walk Up
Interior area
- Total structure area: 4,207
- Total interior livable area: 4,207 sqft
- Finished area above ground: 4,207
- Finished area below ground: 0
Video & virtual tour
Property
Parking
- Total spaces: 3
- Parking features: Detached, Paved, Garage, Driveway
- Garage spaces: 3
- Has uncovered spaces: Yes
Features
- Levels: Two
- Stories: 2
- Exterior features: Private Entrance, Private Yard
- Body of water: None
Lot
- Size: 0.95 Acres
- Features: Back Yard, Corner Lot
Details
- Additional structures: Garage(s), See Remarks

- Parcel number: 05000150021
- Zoning: Low-Density Res
- Zoning description: Residential
Construction
Type & style
- Home type: MultiFamily
- Architectural style: Country
- Property subtype: Single Family Residence, Duplex
Materials
- Vinyl Siding
- Roof: Asphalt,Fiberglass
Condition
- New construction: No
- Year built: 1984
Utilities & green energy
- Sewer: Septic Tank
- Water: Well
- Utilities for property: Electricity Connected
Community & HOA
Community
- Subdivision: None
HOA
- Has HOA: No
Location
- Region: Honesdale
Financial & listing details
- Price per square foot: $95/sqft
- Tax assessed value: $360,200
- Annual tax amount: $6,282
- Date on market: 9/3/2026
- Cumulative days on market: 34 days
- Listing terms: Cash,Conventional
- Electric utility on property: Yes
- Road surface type: Paved
Estimated market value
$391,100
$372,000 - $411,000
$1,371/mo
Price history
| Date | Event | Price |
|---|---|---|
| 9/11/2026 | Pending sale | $399,900$95/sqft |
Source:  PWAR as distributed by MLS GRID #PW263084 Report a problem PWAR as distributed by MLS GRID #PW263084 Report a problem | ||
| 9/3/2026 | Listed for sale | $399,900$95/sqft |
Source: PWAR as distributed by MLS GRID #PW263084 Report a problem | ||
Public tax history
| Year | Property taxes | Tax assessment |
|---|---|---|
| 2025 | $5,883 +3.3% | $360,200 |
| 2024 | $5,695 | $360,200 |
| 2023 | $5,695 -2.4% | $360,200 +48.7% |
| 2022 | $5,836 +1.6% | $242,300 |
| 2021 | $5,743 +4.1% | $242,300 |
| 2020 | $5,516 +4.6% | $242,300 |
| 2019 | $5,274 +1.2% | $242,300 |
| 2018 | $5,214 +398.2% | $242,300 |
| 2017 | $1,047 -71.3% | $242,300 |
| 2016 | $3,646 | $242,300 |
Find assessor info on the county website
Monthly payment
Est. payment
Payment breakdown
Explore the cost of this home by adjusting the details. Changes won't be saved.Climate risks
Neighborhood: 18431
Similar homes
- $449,0005 bd3 ba3.6k sqft1423 N Main St, Honesdale, PA 18431For Sale

 MLS ID #PW263077, Joseph A Scarpaci, E-PRO,SFR, Iron Valley R E Innovate. PWAR as distributed by MLS GRID
 - $425,0004 bd3 ba2.5k sqft1750 Lake Ariel Hwy, Lake Ariel, PA 18436For Sale
 MLS ID #PW262511, Heather L Meagher, RE/MAX Best. PWAR as distributed by MLS GRID
 - $352,0005 bd2 ba2.2k sqft350 Stock Farm Rd, Lake Ariel, PA 18436For Sale
 MLS ID #PW263104, Kathryn Baron, Davis R. Chant - Honesdale. PWAR as distributed by MLS GRID
 - $405,0005 bd3 ba2.5k sqft110 Cottontail Ct, Lackawaxen, PA 18435For Sale
 MLS ID #PW261911, Jessica Morigl, RE/MAX Best. PWAR as distributed by MLS GRID
 - $379,9004 bd3 ba2.4k sqft10 Crestwood Ct, Lake Ariel, PA 18436For SaleMLS ID #PW263324, Heather L Meagher, RE/MAX Best. PWAR as distributed by MLS GRID
- $385,0005 bd2 ba2.7k sqft20 Kensington Rd, Hawley, PA 18428For SaleMLS ID #PW262100, Colette R. Trail, Pocono Mountain Lakes Realty. PWAR as distributed by MLS GRID
- $379,0004 bd3 ba3.5k sqft808 Pioneer Ct, Lackawaxen, PA 18435For SaleMLS ID #PW251270, Alicia Kowalik, Wallenpaupack Realty. PWAR as distributed by MLS GRID
- $499,5008 bd5 ba3.8k sqft72 Steep Hill Rd, Beach Lake, PA 18405For SaleMLS ID #PW263436, Deanna M Mazzotta, Keller Williams RE Hawley. PWAR as distributed by MLS GRID
- $395,0004 bd3 ba2.3k sqft23 Aquarius Ln, Lake Ariel, PA 18436For Sale
 MLS ID #SC263857, Diane Stracham, ERA One Source Realty. GSBR as distributed by MLS GRID
 - $379,9005 bd3 ba3k sqft424-426 Main St, Peckville, PA 18452For SaleMLS ID #SC264868, Michael James Clark III, Cobblestone Real Estate LLC. GSBR as distributed by MLS GRID
- $429,0006 bd3 ba2.4k sqft93 Brookfield Rd, Lake Ariel, PA 18436For SaleMLS ID #PW262536, Eleonora Rotshteyn, RE/MAX Best. PWAR as distributed by MLS GRID
- $379,0004 bd3 ba2.1k sqft2616 Boulder Ct, Lake Ariel, PA 18436For SaleMLS ID #PW262432, Yvonne Perkins, RE/MAX Best. PWAR as distributed by MLS GRID
- $395,0005 bd3 ba2.2k sqft1033 Indian Dr, Lake Ariel, PA 18436For SaleMLS ID #PW260388, Natasha Harmuth, Berkshire Hathaway Home Services Fox & Roach REALTORS. PWAR as distributed by MLS GRID
- $385,0004 bd3 ba2.8k sqft162 Indian Dr, Greentown, PA 18426For SaleMLS ID #PW261620, Karen E Rice, Keller Williams RE Hawley. PWAR as distributed by MLS GRID
- $395,0004 bd3 ba2.1k sqft1025 Lake Shore Dr, Lake Ariel, PA 18436For SaleMLS ID #PW261343, Jennifer Miller, Davis R. Chant - Lake Wallenpaupack. PWAR as distributed by MLS GRID
- $379,0005 bd3 ba3.4k sqft1412 Woodview Ter, Lake Ariel, PA 18436For SaleMLS ID #SC264453, The Bill Chupko Team, Keller Williams Real Estate-Clarks Summit. GSBR as distributed by MLS GRID
- $414,9004 bd4 ba2.9k sqft64 White Rock Dr, Forest City, PA 18421For SaleMLS ID #PW262779, April Costanzo, NON-MEMBER OFFICE. PWAR as distributed by MLS GRID
- $450,0004 bd4 ba2.7k sqft92 Thornwood Ter, Lake Ariel, PA 18436For SaleMLS ID #PW261151, Bridget Gelderman, Iron Valley R E Innovate. PWAR as distributed by MLS GRID
