Beautifully remodeled 1st floor unit. White Shaker cabinets, granite counter tops, new appliances. New flooring. Bathrooms with new vanities/counter tops, and fixtures. New lighting fixtures. Oversized attached 2 car garage. Gorgeous pond view.
New
$360,000
267 Wildspring Ct #267, Itasca, IL 60143
2beds
1,200sqft
Single Family Residence
Built in 1994
-- sqft lot
$352,800 Zestimate®
$300/sqft
$225/mo HOA
What's special
Gorgeous pond viewNew flooringGranite counter topsWhite shaker cabinetsNew lighting fixturesNew appliances
- 1 day
- 139
- 18
Zillow last checked:
Listing updated:
Listed by:
Michael Carr 630-333-3940,
GMC Realty LTD,
Rocky LaGioia, ABR,CNC 630-742-9533,
GMC Realty LTD
Source: MRED as distributed by MLS GRID,MLS#: 12808622
Facts & features
Interior
Bedrooms & bathrooms
- Bedrooms: 2
- Bathrooms: 2
- Full bathrooms: 2
Rooms
- Room types: No additional rooms
Primary bedroom
- Features: Flooring (Carpet), Bathroom (Full)
- Level: Main
- Area: 176 Square Feet
- Dimensions: 16X11
Bedroom 2
- Features: Flooring (Carpet)
- Level: Main
- Area: 100 Square Feet
- Dimensions: 10X10
Dining room
- Features: Flooring (Carpet)
- Level: Main
- Area: 110 Square Feet
- Dimensions: 11X10
Kitchen
- Features: Flooring (Ceramic Tile)
- Level: Main
- Area: 154 Square Feet
- Dimensions: 14X11
Living room
- Features: Flooring (Carpet)
- Level: Main
- Area: 221 Square Feet
- Dimensions: 17X13
Heating
- Has Heating (Unspecified Type)
Cooling
- Central Air
Appliances
- Laundry: Washer Hookup
Features
- Cathedral Ceiling(s), Storage
- Windows: Skylight(s)
- Basement: None
- Number of fireplaces: 1
- Fireplace features: Family Room
Interior area
- Total structure area: 0
- Total interior livable area: 1,200 sqft
Property
Parking
- Total spaces: 2
- Parking features: Yes, Attached, Garage
- Attached garage spaces: 2
Accessibility
- Accessibility features: No Disability Access
Features
- Has view: Yes
- View description: Back of Property
- Has water view: Yes
- Water view: Back of Property
Details
- Parcel number: 0305313072
- Special conditions: None
Construction
Type & style
- Home type: Condo
- Property subtype: Single Family Residence
Materials
- Vinyl Siding, Brick
Condition
- New construction: No
- Year built: 1994
- Major remodel year: 2018
Utilities & green energy
- Sewer: Public Sewer
- Water: Public
Community & HOA
HOA
- Has HOA: Yes
- Services included: Insurance, Exterior Maintenance, Lawn Care, Snow Removal
- HOA fee: $225 monthly
Location
- Region: Itasca
Financial & listing details
- Price per square foot: $300/sqft
- Annual tax amount: $6,162
- Date on market: 11/13/2026
- Ownership: Condo
Estimated market value
$352,800
$335,000 - $370,000
$2,324/mo
Price history
| Date | Event | Price |
|---|---|---|
| 11/13/2026 | Listed for sale | $360,000+50%$300/sqft |
Source:  MRED as distributed by MLS GRID #12808622 Report a problem | ||
| 10/11/2018 | Sold | $240,000-4%$200/sqft |
Source: MRED as distributed by MLS GRID #10068931 Report a problem | ||
| 9/8/2018 | Pending sale | $249,900$208/sqft |
Source: Executive Realty Group LLC #10068931 Report a problem | ||
| 8/31/2018 | Listed for sale | $249,900$208/sqft |
Source: Executive Realty Group LLC #10068931 Report a problem | ||
Public tax history
Tax history is unavailable.
Monthly payment
Est. payment
Payment breakdown
Explore the cost of this home by adjusting the details. Changes won't be saved.Climate risks
Neighborhood: 60143
Nearby schools
Schools provided by the listing agent
- Elementary: Raymond Benson Primary School
- Middle: F E Peacock Middle School
- High: Lake Park High School
- District: 10
Source: MRED as distributed by MLS GRID. This data may not be complete. We recommend contacting the local school district to confirm school assignments for this home.
Similar homes
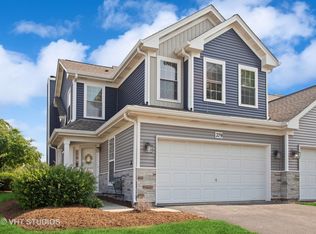
- $319,9003 bd2 ba1.2k sqft215 Walters Ln APT 1B, Itasca, IL 60143For Sale By Owner

- $340,0002 bd2 ba1.1k sqft317 E Tall Oaks Ln, Itasca, IL 60143Active
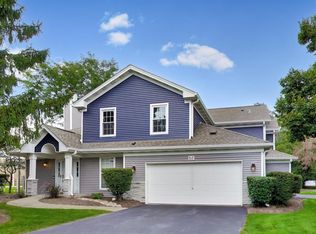 MLS ID #12786436, Andrew Congenie, Compass. MRED as distributed by MLS GRID
- $339,0002 bd2 ba1.3k sqft849 Spring Creek Ct #A, Elk Grove Village, IL 60007Active
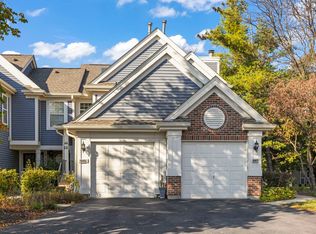 MLS ID #12793545, Jennifer Newsom, ABR,CSC,PSA, Berkshire Hathaway HomeServices Chicago. MRED as distributed by MLS GRID
- $375,0003 bd2 ba1.2k sqft711 Schiller St, Itasca, IL 60143Active
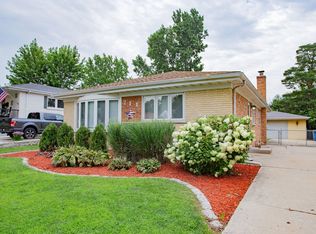 MLS ID #12789426, Robert Krajecki, Best Chicago Properties, LLC. MRED as distributed by MLS GRID
