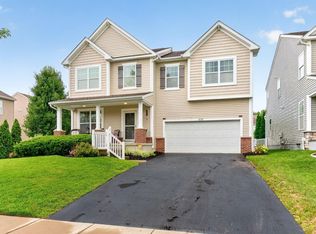
Welcome home to this amazing Gahanna Schools home. This 5-split-level home offers 4 bedrooms, 3.5 bathrooms, plus another FINISHED BASEMENT that can be used as an additional bedroom, along with extra space for a gym area.
The home welcomes you with a flex room currently being used as a piano room. The kitchen features solid dark wood cabinets, granite countertops, and an overhang that can be used as a breakfast bar. A formal dining room connects the kitchen and the living room, which boasts a soaring ceiling with an abundance of natural light from the three large windows and a beautiful fireplace as the focal point.
The lower level can be used as an entertainment area, plus it offers extra space for an office or study desk. The primary bedroom is just steps away from the main level and is separated from the other bedrooms and the upstairs hall bathroom, creating added privacy. Cute little loft outside upstairs bedroom can be a rest area too. Look how spacious the bedrooms and bathrooms are, complete with a walk-in closet in the primary bedroom.
Brand-new carpet and fresh paint throughout. Huge patio for your next BBQ get together! Conveniently located just minutes from Easton Mall with all the shopping and restaurants, within biking distance to Giant Eagle grocery store, and just minutes from the freeway.
Hurry and move in before the new school year! Open House: Saturday, 1:00-3:00 PM.
For sale
$499,900
2672 Oswin Dr, Columbus, OH 43219
4beds
3,371sqft
Single Family Residence
Built in 2012
5,227 Square Feet Lot
$496,900 Zestimate®
$148/sqft
$60/mo HOA
What's special
Finished basementGranite countertopsFormal dining room
- 25 days |
- 547 |
- 34 |
Zillow last checked:
Listing updated:
Listed by:
Tracy T Keffer 614-949-4270,
Keller Williams Greater Cols
Source: Columbus and Central Ohio Regional MLS ,MLS#: 226027865
Facts & features
Interior
Bedrooms & bathrooms
- Bedrooms: 4
- Bathrooms: 4
- Full bathrooms: 3
- 1/2 bathrooms: 1
Heating
- Forced Air
Cooling
- Central Air
Appliances
- Included: Dishwasher, Electric Range, Electric Water Heater, Microwave, Refrigerator
- Laundry: Electric Dryer Hookup
Features
- Flooring: Wood, Carpet, Vinyl
- Basement: Full
- Number of fireplaces: 1
- Fireplace features: One, Decorative
- Common walls with other units/homes: No Common Walls
Interior area
- Total structure area: 2,673
- Total interior livable area: 3,371 sqft
Property
Parking
- Total spaces: 2
- Parking features: Attached
- Garage spaces: 2
Features
- Levels: Multi/Split
- Patio & porch: Porch, Patio
- Has view: Yes
- View description: Water
- Has water view: Yes
- Water view: Water
Lot
- Size: 5,227 Square Feet
Details
- Parcel number: 520289000
- Special conditions: Standard
Construction
Type & style
- Home type: SingleFamily
- Architectural style: Traditional
- Property subtype: Single Family Residence
Condition
- New construction: No
- Year built: 2012
Utilities & green energy
- Sewer: Public Sewer
- Water: Public
Community & HOA
Community
- Subdivision: TOWNE PARK
HOA
- Has HOA: Yes
- HOA fee: $60 monthly
Location
- Region: Columbus
Financial & listing details
- Price per square foot: $148/sqft
- Tax assessed value: $374,400
- Annual tax amount: $6,573
- Date on market: 8/14/2026
- Listing terms: Other,VA Loan,FHA,Conventional
Estimated market value
$496,900
$472,000 - $522,000
$3,412/mo
Price history
| Date | Event | Price |
|---|---|---|
| 8/14/2026 | Listed for sale | $499,900$148/sqft |
Source:  Columbus and Central Ohio Regional MLS #226027865 Report a problem Columbus and Central Ohio Regional MLS #226027865 Report a problem | ||
| 7/26/2026 | Contingent | $499,900$148/sqft |
Source: Columbus and Central Ohio Regional MLS #226027865 Report a problem | ||
| 7/24/2026 | Listed for sale | $499,900+124.5%$148/sqft |
Source: Columbus and Central Ohio Regional MLS #226027865 Report a problem | ||
| 7/18/2013 | Sold | $222,700$66/sqft |
Source: Columbus and Central Ohio Regional MLS #213026430 Report a problem | ||
| 1/7/2013 | Sold | $222,700$66/sqft |
Source: Public Record Report a problem | ||
Public tax history
| Year | Property taxes | Tax assessment |
|---|---|---|
| 2024 | $6,620 -0.6% | $131,040 |
| 2023 | $6,658 +3% | $131,040 +30.1% |
| 2022 | $6,463 -0.2% | $100,700 |
| 2021 | $6,473 +3% | $100,700 |
| 2020 | $6,281 +27.1% | $100,700 +25% |
| 2019 | $4,944 +0.9% | $80,580 |
| 2018 | $4,901 | $80,580 |
| 2017 | $4,901 +16.9% | $80,580 +16.6% |
| 2016 | $4,192 -0.1% | $69,130 |
| 2015 | $4,195 | $69,130 |
| 2014 | $4,195 +107.7% | $69,130 +5% |
| 2013 | $2,019 | $65,835 |
Find assessor info on the county website
Monthly payment
Est. payment
Payment breakdown
Explore the cost of this home by adjusting the details. Changes won't be saved.Climate risks
Neighborhood: Somerset
Nearby schools
GreatSchools rating
- 6/10Goshen Lane Elementary SchoolGrades: PK-5Distance: 1.4 mi
- 6/10Gahanna West Middle SchoolGrades: 6-8Distance: 0.9 mi
- 5/10Lincoln High SchoolGrades: 9-12Distance: 2.3 mi
- $376,1003 bd2 ba1.8k sqft2664 Oswin Dr, Columbus, OH 43219Off Market
- $434,8004 bd3 ba2.3k sqft2680 Oswin Dr, Columbus, OH 43219Off Market

- $431,8004 bd2 ba685 sqft2656 Oswin Dr, Columbus, OH 43219Off Market
- $331,0003 bd2 ba1.3k sqft2688 Oswin Dr, Columbus, OH 43219Off Market

- $430,3004 bd2 ba1.1k sqft2679 Aeden Dr, Columbus, OH 43219Off Market
- $409,9004 bd2 ba946 sqft2663 Aeden Dr, Columbus, OH 43219Off Market
- $378,9004 bd2 ba1k sqft2671 Aeden Dr, Columbus, OH 43219Off Market
- $457,4004 bd3 ba2.3k sqft2655 Aeden Dr, Columbus, OH 43219Off Market
A local agent can set up tours, give advice and negotiate with sellers.
A local lender can help you make sure your offer is ready when you are.
Similar homes
- $460,0004 bd4 ba3.3k sqft4150 Eagle Head Dr, Columbus, OH 43230For Sale

 MLS ID #226023250, Tracy T Keffer, Keller Williams Greater Cols. Columbus and Central Ohio Regional MLS
 - $468,0004 bd4 ba2.8k sqft8645 Conestoga Valley Dr, Blacklick, OH 43004For Sale
 MLS ID #226029996, Pamela S Oddi, Keller Williams Greater Cols. Columbus and Central Ohio Regional MLS
 - $489,9994 bd3 ba2.6k sqft6035 Shreven Dr, Westerville, OH 43081For Sale
 MLS ID #226027469, Emily Durbin, Red 1 Realty. Columbus and Central Ohio Regional MLS
 - $449,0004 bd3 ba1.9k sqft552 Indian Summer Dr, Columbus, OH 43214For Sale
 MLS ID #226027489, R. Stratton Alt, Alt Company, Realtors. Columbus and Central Ohio Regional MLS
 - $515,0004 bd4 ba2.8k sqft104 Palmetto Ct, Etna, OH 43062For SaleMLS ID #226030464, Jayla Johnson, Redfin Corporation. Columbus and Central Ohio Regional MLS
- $564,9994 bd4 ba3.1k sqft4766 Heath Trails Rd, Hilliard, OH 43026For SaleMLS ID #226028826, Mandy Mancini, Keller Williams Consultants. Columbus and Central Ohio Regional MLS
- $493,9004 bd3 ba3k sqft166 Longleaf St, Pickerington, OH 43147For SaleMLS ID #226022914, Laura E Listebarger, Century 21 Excellence Realty. Columbus and Central Ohio Regional MLS
- $470,0002 bd2 ba2k sqft5812 Blanton Dr #54, Westerville, OH 43081For SaleMLS ID #226030554, James F Roehrenbeck, RE/MAX Town Center. Columbus and Central Ohio Regional MLS
- $434,9004 bd4 ba2.7k sqft1540 Whitcombe Way, Columbus, OH 43228For SaleMLS ID #226027461, Troy A Marsh, Keller Williams Consultants. Columbus and Central Ohio Regional MLS
- $489,0004 bd3 ba2.5k sqft7852 Oldham Dr, Reynoldsburg, OH 43068For SaleMLS ID #226008108, Bhagat P Regmi, RE/MAX Preferred Group. Columbus and Central Ohio Regional MLS
- $469,0004 bd3 ba3.1k sqft141 Mannaseh Dr W, Granville, OH 43023For SaleMLS ID #226018594, Pradeep Acharya, Howard Hanna Real Estate Svcs. Columbus and Central Ohio Regional MLS
- $470,0004 bd3 ba3.1k sqft8104 Amanda Northern Rd NW, Canal Winchester, OH 43110For SaleMLS ID #226012447, Peggy Maxson, Keller Williams Greater Cols. Columbus and Central Ohio Regional MLS
- $475,0003 bd3 ba2.6k sqft5378 Talladega Dr, Dublin, OH 43016For SaleMLS ID #226029223, Phillip Hill, Red 1 Realty. Columbus and Central Ohio Regional MLS
- $464,9004 bd3 ba2k sqft79 Central Station Pl, Johnstown, OH 43031For SaleMLS ID #226029686, Sara J Sparhawk, USA-1 Real Estate Corp.. Columbus and Central Ohio Regional MLS
- $435,0004 bd4 ba2.7k sqft100 Bradley Ct #591, Pickerington, OH 43147For SaleMLS ID #226030298, Anthony Woodard, Red 1 Realty. Columbus and Central Ohio Regional MLS
- $599,9004 bd3 ba3.1k sqft7965 Danbridge Way, Westerville, OH 43082For SaleMLS ID #226026715, Thomas J Few, e-Merge Real Estate. Columbus and Central Ohio Regional MLS
- $565,0005 bd4 ba3.4k sqft123 Tallow St, Pickerington, OH 43147For SaleMLS ID #226030366, Amy Green, RE/MAX Connection. Columbus and Central Ohio Regional MLS
- $489,0004 bd3 ba2.6k sqft916 Washington St, Pickerington, OH 43147For SaleMLS ID #226015063, Ryan A McClure, Red 1 Realty. Columbus and Central Ohio Regional MLS
- $500,0003 bd4 ba3k sqft3237 Royal Dornoch Cir, Delaware, OH 43015For SaleMLS ID #226025511, Amy G Clark, Cutler Real Estate. Columbus and Central Ohio Regional MLS
- $508,0004 bd3 ba3k sqft212 Partridge Ct, Pickerington, OH 43147For SaleMLS ID #226013313, Sara J Bonnie, Bonnie Realty Services. Columbus and Central Ohio Regional MLS
