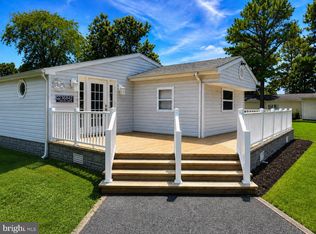
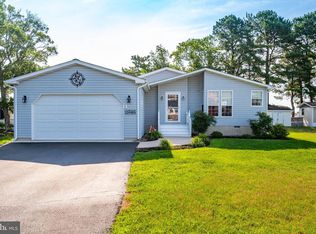
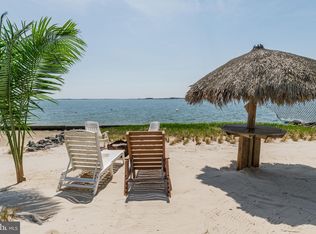
Welcome to Pot-Nets Seaside, where breathtaking water views and effortless coastal living take center stage. Perfectly positioned to capture panoramic vistas stretching from the peaceful marsh grasses to the sparkling open waters of the bay, this 2-bedroom, 2-bath home offers a front-row seat to some of the community's most spectacular scenery. Step inside to find an inviting living room that flows into an impressive sunroom with soaring vaulted ceilings, creating a bright, open space where the ever-changing waterfront becomes part of your everyday view. Whether you're enjoying your morning coffee as the sun rises or winding down with an evening sunset, this home was designed to embrace the beauty that surrounds it. The updated kitchen features newer stainless steel appliances and is thoughtfully designed for both everyday living and entertaining. Being sold fully furnished, this home offers a seamless transition so you can begin enjoying the coastal lifestyle from day one. Outdoor living is where this property truly shines. The expansive deck overlooks the bay and canal, providing the perfect setting for entertaining, dining outdoors, or simply relaxing while taking in the endless water views. Gather around the fire pit on cool evenings, or enjoy meals at the outdoor table and chairs while watching the water. A cozy front porch offers peaceful canal views, giving you beautiful waterfront scenery from both sides of the home. For boating enthusiasts, the Pot-Nets marina boat dock is located directly across the street and is included and paid for through 2026, making it easy to spend your days on the water. A golf car garage provides convenient storage for all your beach and boating essentials. Life in Pot-Nets Seaside is all about embracing the waterfront lifestyle. Spend your days relaxing on private sandy beaches, launching the boat from the marina, casting a line from the fishing pier, or cruising the community by golf car along scenic paths. Meet friends for dinner at the newly renovated Seaside Bar & Grill, cool off in the community pool, enjoy sunset gatherings at the waterfront pavilion, or take advantage of the dog park, playground, shuffleboard, volleyball, and so much more. Every day here feels like a vacation. Whether you're searching for a full-time residence, a vacation getaway, or a waterfront retreat, this exceptional home offers unforgettable views, coastal charm, and the lifestyle you've been dreaming of.
For sale
$280,000
26728 Hermit Ln #24, Millsboro, DE 19966
2beds
1,325sqft
Manufactured Home
Built in 1978
-- sqft lot
$-- Zestimate®
$211/sqft
$-- HOA
What's special
Private sandy beachesBreathtaking water viewsBright open space
- 22 days |
- 1,748 |
- 150 |
Likely to sell faster than
Zillow last checked:
Listing updated:
Listed by:
Rachel Tarbutton 610-772-7393,
Potnets Homes LLC 3029453820
Source: Bright MLS,MLS#: DESU2116418
Facts & features
Interior
Bedrooms & bathrooms
- Bedrooms: 2
- Bathrooms: 2
- Full bathrooms: 2
- Main level bathrooms: 2
- Main level bedrooms: 2
Rooms
- Room types: Living Room, Kitchen, Great Room
Great room
- Level: Main
Kitchen
- Level: Main
- Area: 143 Square Feet
- Dimensions: 11 X 13
Living room
- Level: Main
Heating
- Forced Air, Heat Pump, Electric
Cooling
- Ceiling Fan(s), Central Air, Electric
Appliances
- Included: Electric Water Heater
- Laundry: Washer In Unit, Dryer In Unit
Features
- Dry Wall, Vaulted Ceiling(s)
- Flooring: Carpet, Ceramic Tile, Laminate
- Has basement: No
- Number of fireplaces: 1
- Fireplace features: Gas/Propane
Interior area
- Total structure area: 1,325
- Total interior livable area: 1,325 sqft
- Finished area above ground: 1,325
- Finished area below ground: 0
Property
Parking
- Total spaces: 2
- Parking features: Concrete, Driveway, Off Street
- Uncovered spaces: 2
Accessibility
- Accessibility features: None
Features
- Levels: One
- Stories: 1
- Patio & porch: Deck, Patio
- Exterior features: Sidewalks, Underground Lawn Sprinkler
- Pool features: Community
- Has view: Yes
- View description: Canal, Panoramic, Water
- Has water view: Yes
- Water view: Canal,Water
- Waterfront features: Bayfront, Bay
- Body of water: Indian River Bay
Details
- Additional structures: Above Grade, Below Grade, Outbuilding
- Parcel number: 23431.004.0012550
- Lease amount: $2,065
- Zoning: TP
- Special conditions: Standard
Construction
Type & style
- Home type: MobileManufactured
- Architectural style: Coastal
- Property subtype: Manufactured Home
Materials
- Vinyl Siding
Condition
- Very Good
- New construction: No
- Year built: 1978
Utilities & green energy
- Sewer: Public Sewer
- Water: Public
Community & HOA
Community
- Features: Pool
- Security: Exterior Cameras, Smoke Detector(s)
- Subdivision: Potnets Seaside
HOA
- Has HOA: No
- Amenities included: Baseball Field, Basketball Court, Beach Access, Boat Ramp, Common Grounds, Dog Park, Lake, Pier/Dock, Pool, Tennis Court(s), Tot Lots/Playground
Location
- Region: Millsboro
Financial & listing details
- Price per square foot: $211/sqft
- Annual tax amount: $282
- Date on market: 7/21/2026
- Listing agreement: Exclusive Right To Sell
- Listing terms: Cash,Other
- Inclusions: Fully Furnished
- Exclusions: Items In The Shed
- Ownership: Land Lease
- Road surface type: Black Top
Estimated market value
Not available
Estimated sales range
Not available
Not available
Price history
| Date | Event | Price |
|---|---|---|
| 7/21/2026 | Listed for sale | $280,000$211/sqft |
Source:  Bright MLS #DESU2116418 Report a problem Bright MLS #DESU2116418 Report a problem | ||
Public tax history
Tax history is unavailable.
Monthly payment
Climate risks
Neighborhood: 19966
Nearby schools
GreatSchools rating
- 5/10Long Neck Elementary SchoolGrades: K-5Distance: 4.2 mi
- 4/10Millsboro Middle SchoolGrades: 6-8Distance: 9.9 mi
- 3/10Sussex Central High SchoolGrades: 9-12Distance: 11.7 mi
Schools provided by the listing agent
- Elementary: Long Neck
- Middle: Indian River High School
- High: Indian River
- District: Indian River
Source: Bright MLS. This data may not be complete. We recommend contacting the local school district to confirm school assignments for this home.
- $270,0002 bd2 ba1.3k sqft26728 Hermit Ln, Millsboro, DE 19966Sold

- $243,7003 bd-- ba1.7k sqft26732 Hermit Ln, Millsboro, DE 19966Off Market
- $394,4003 bd-- ba2.2k sqft26742 Hermit Ln, Millsboro, DE 19966Off Market
- $208,3003 bd-- ba1.1k sqft26752 Hermit Ln, Millsboro, DE 19966Off Market
- $471,2003 bd2 ba2k sqft15 Sunset Strip, Long Neck, DE 19966Off Market
- $213,4003 bd-- ba1.1k sqft26760 Hermit Ln, Millsboro, DE 19966Off Market
- $263,2003 bd2 ba1.9k sqft26760 Hermit Ln, Long Neck, DE 19966Off Market
- $360,0003 bd2 ba2.1k sqft26778 Captains Walk LOT 16, Millsboro, DE 19966Sold
A local agent can set up tours, give advice and negotiate with sellers.
A local lender can help you make sure your offer is ready when you are.
Similar homes
- $249,9003 bd2 ba1.6k sqftNone Available, Millsboro, DE 19966For Sale

 MLS ID #DESU2114126, Tony Immediato, Compass. Bright MLS
 - $199,0003 bd3 ba1.4k sqftNone Available, Millsboro, DE 19966For Sale
 MLS ID #DESU2117760, Gordon Basht, Potnets Homes LLC. Bright MLS
 - $257,0003 bd2 ba1.8k sqftNone Available, Millsboro, DE 19966For Sale
 MLS ID #DESU2115962, Kara Hawkins, Engel & Volkers Ocean City. Bright MLS
 - $336,0002 bd2 ba1.2k sqftNone Available, Millsboro, DE 19966For Sale
 MLS ID #DESU2110366, Cecilia Leone, Century 21 Emerald. Bright MLS
 - $279,0003 bd2 ba1.7k sqftNone Available, Millsboro, DE 19966For SaleMLS ID #DESU2112646, Christian Swalm, Swalm Realty LLC. Bright MLS
- $224,9003 bd2 ba1.3k sqftNone Available, Millsboro, DE 19966For SaleMLS ID #DESU2115966, Amanda Sweigert, Keller Williams Realty Delmarva. Bright MLS
- $189,5003 bd2 ba1.1k sqftNone Available, Millsboro, DE 19966For SaleMLS ID #DESU2117252, Joe Kreisher, RE/MAX Associates. Bright MLS
- $229,0003 bd3 ba1.6k sqftNone Available, Millsboro, DE 19966For SaleMLS ID #DESU2112158, Jerry Peele, Keller Williams Realty. Bright MLS
- $319,9003 bd4 ba1.5k sqftNone Available, Millsboro, DE 19966For SaleMLS ID #DESU2115326, Don Schlater, Berkshire Hathaway HomeServices PenFed Realty. Bright MLS
- $289,9003 bd4 ba1.7k sqftNone Available, Millsboro, DE 19966For SaleMLS ID #DESU2081316, Keith Walpole, R&R Commercial Realty. Bright MLS
- $209,9003 bd2 ba1.3k sqftNone Available, Millsboro, DE 19966For SaleMLS ID #DESU2115390, Gordon Basht, Potnets Homes LLC. Bright MLS
- $230,0003 bd2 ba1.3k sqftNone Available, Millsboro, DE 19966For SaleMLS ID #DESU2108878, Gordon Basht, Potnets Homes LLC. Bright MLS
- $279,9003 bd3 ba1.7k sqftFairfield At Long Neck, Millsboro, DE 19966For SaleMLS ID #DESU2115834, Lee Ann Wilkinson, Berkshire Hathaway HomeServices PenFed Realty. Bright MLS
- $264,0173 bd2 ba1.7k sqftNone Available, Long Neck, DE 19966New ConstructionMLS ID #DESU2083506, Diane Sulkovsky, Potnets Homes LLC. Bright MLS
- $220,0003 bd2 ba1.2k sqftNone Available, Millsboro, DE 19966For SaleMLS ID #DESU2116442, Aly Anderson, Allfirst Realty, Inc.. Bright MLS
- $259,0003 bd2 ba1.6k sqftNone Available, Long Neck, DE 19966New ConstructionMLS ID #DESU2111778, Diane Sulkovsky, Potnets Homes LLC. Bright MLS
- $169,8003 bd2 ba1.3k sqftNone Available, Millsboro, DE 19966For SaleMLS ID #DESU2112154, Cecilia Leone, Century 21 Emerald. Bright MLS
- $225,0003 bd2 ba1.3k sqftNone Available, Millsboro, DE 19966For SaleMLS ID #DESU2108204, Victor Koveleski, Long & Foster Real Estate, Inc.. Bright MLS
- $290,3473 bd2 ba1.6k sqftNone Available, Long Neck, DE 19966New ConstructionMLS ID #DESU2083518, Diane Sulkovsky, Potnets Homes LLC. Bright MLS
- $155,0002 bd2 ba1.3k sqftNone Available, Millsboro, DE 19966For SaleMLS ID #DESU2116940, Rachel Tarbutton, Potnets Homes LLC. Bright MLS
