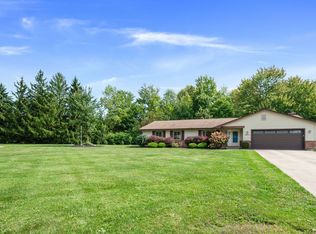
Welcome to 26736 Rue Saint Anne Ct, a beautifully remodeled home tucked away on a cul-de-sac in the Chateau of Emery Woods development. Built in 2007, this home offers three bedrooms, including an owner’s suite, three full bathrooms, and an open-concept main level designed for both everyday living and entertaining. Vaulted ceilings give the space an airy feel, while recessed lighting and a fireplace bring warmth to the living room. The kitchen is a standout, featuring granite countertops, a center island, and brand-new stainless steel appliances. Downstairs, the walkout lower level offers even more room to spread out, with a spacious living area, kitchenette, and direct access to the back deck. The deck can also be accessed from the main level, giving you an easy way to enjoy the outdoors from either floor. An attached two-car garage adds everyday convenience. With its thoughtful layout, fresh updates, and flexible lower-level space, this home is ready for its next chapter. Schedule your private showing today!
Active
$399,900
26736 Rue Saint Ann Ct, Cleveland, OH 44128
3beds
2,428sqft
Single Family Residence
Built in 2007
4,852 Square Feet Lot
$-- Zestimate®
$165/sqft
$441/mo HOA
What's special
Flexible lower-level spaceWalkout lower levelVaulted ceilingsOpen-concept main levelRecessed lightingGranite countertopsAttached two-car garage
- 38 days
- 1,064
- 124
Zillow last checked:
Listing updated:
Listed by:
Joel Rodriguez Velez 216-313-1578 joelrodriguez@kw.com,
Keller Williams Citywide
Source: MLS Now,MLS#: 5247099 Originating MLS: Akron Cleveland Association of REALTORS
Facts & features
Interior
Bedrooms & bathrooms
- Bedrooms: 3
- Bathrooms: 3
- Full bathrooms: 3
- Main level bathrooms: 1
- Main level bedrooms: 1
Primary bedroom
- Level: Third
- Dimensions: 13.3 x 13.4
Bedroom
- Level: First
- Dimensions: 12.4 x 19.5
Bedroom
- Level: Second
- Dimensions: 9.4 x 12.9
Primary bathroom
- Level: Third
- Dimensions: 6.5 x 15.1
Bathroom
- Level: First
- Dimensions: 7.5 x 10.4
Bathroom
- Level: Second
- Dimensions: 9.5 x 7.4
Dining room
- Level: Second
- Dimensions: 10.4 x 19.11
Kitchen
- Level: First
- Dimensions: 7.9 x 10.4
Kitchen
- Level: Second
- Dimensions: 9.9 x 12.9
Laundry
- Level: Third
- Dimensions: 5.1 x 7.5
Living room
- Level: Second
- Dimensions: 14.2 x 14.1
Other
- Features: Walk-In Closet(s)
- Level: Third
- Dimensions: 10.11 x 11.1
Other
- Level: Third
- Dimensions: 7.1 x 12.4
Recreation
- Level: First
- Dimensions: 25.4 x 18.3
Heating
- Forced Air
Cooling
- Central Air
Appliances
- Included: Cooktop, Dishwasher, Range, Refrigerator
- Laundry: Upper Level
Features
- Ceiling Fan(s), Granite Counters, High Ceilings, Kitchen Island, Open Floorplan, Soaking Tub, Vaulted Ceiling(s), Walk-In Closet(s)
- Basement: Finished,Walk-Out Access
- Number of fireplaces: 1
- Fireplace features: Living Room
Interior area
- Total structure area: 2,428
- Total interior livable area: 2,428 sqft
- Finished area above ground: 1,541
- Finished area below ground: 887
Video & virtual tour
Property
Parking
- Total spaces: 2
- Parking features: Attached, Garage
- Attached garage spaces: 2
Features
- Levels: Three Or More,Two
- Stories: 2
- Patio & porch: Deck, Porch
Lot
- Size: 4,852 Square Feet
Details
- Parcel number: 76308070
- Special conditions: Standard
Construction
Type & style
- Home type: SingleFamily
- Architectural style: Contemporary
- Property subtype: Single Family Residence
Materials
- Vinyl Siding
- Roof: Shingle
Condition
- Updated/Remodeled
- Year built: 2007
Utilities & green energy
- Sewer: Public Sewer
- Water: Public
Community & HOA
Community
- Subdivision: Chateaux/Emery Woods
HOA
- Has HOA: No
- Services included: Association Management, Common Area Maintenance, Insurance, Maintenance Grounds, Snow Removal
- HOA fee: $495 annually
- HOA name: Emery Woods Master Assiciation
- Second HOA fee: $400 monthly
Location
- Region: Cleveland
Financial & listing details
- Price per square foot: $165/sqft
- Tax assessed value: $229,300
- Annual tax amount: $4,588
- Date on market: 9/24/2026
- Listing terms: Cash,Conventional,FHA,VA Loan
Estimated market value
Not available
Estimated sales range
Not available
Not available
Price history
| Date | Event | Price |
|---|---|---|
| 9/24/2026 | Listed for sale | $399,900+60%$165/sqft |
Source:  MLS Now #5247099 Report a problem | ||
| 5/11/2026 | Sold | $250,000+657.1%$103/sqft |
Source: Public Record Report a problem | ||
| 7/5/2007 | Sold | $33,020$14/sqft |
Source: Public Record Report a problem | ||
Public tax history
| Year | Property taxes | Tax assessment |
|---|---|---|
| 2025 | $4,487 -9.1% | $80,260 |
| 2024 | $4,934 -10.5% | $80,260 +14.1% |
| 2023 | $5,516 -0.7% | $70,350 |
| 2022 | $5,554 +1.8% | $70,350 |
| 2021 | $5,454 +15.1% | $70,350 +31% |
| 2020 | $4,738 +26.3% | $53,690 +26.3% |
| 2019 | $3,751 -1% | $42,520 0% |
| 2018 | $3,791 +19.5% | $42,530 +21.2% |
| 2017 | $3,173 +0.9% | $35,100 |
| 2016 | $3,143 | $35,100 |
| 2015 | $3,143 +68.4% | $35,100 +69.1% |
| 2014 | $1,866 +1.2% | $20,760 |
| 2013 | $1,844 +5.3% | $20,760 |
| 2012 | $1,750 +546% | $20,760 -45.5% |
| 2011 | $271 -90% | $38,120 |
| 2010 | $2,722 -49.3% | $38,120 -48.8% |
| 2009 | $5,373 +123.9% | $74,490 +109.7% |
| 2008 | $2,400 +634.5% | $35,530 +1168.9% |
| 2007 | $327 -0.1% | $2,800 |
| 2006 | $327 | $2,800 |
| 2005 | -- | -- |
Find assessor info on the county website
Monthly payment
Est. payment
Payment breakdown
Explore the cost of this home by adjusting the details. Changes won't be saved.Climate risks
Neighborhood: 44128
Nearby schools
Schools provided by the listing agent
- District: Warrensville Heights - 1831
Source: MLS Now. This data may not be complete. We recommend contacting the local school district to confirm school assignments for this home.
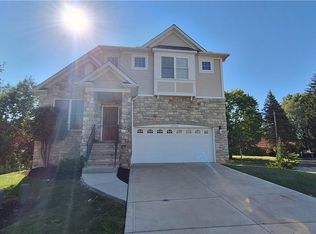
- $250,0002 bd3 ba2.3k sqft26736 Rue Saint Anne Ct, Cleveland, OH 44128Sold
- $1,327-- bd-- ba-- sqft26748 Rue Saint Ann Ct, Cleveland, OH 44128Sold
- $131,8002 bd2 ba1.7k sqft26760 Rue Saint Anne Ct, Warrensville Heights, OH 44128Off Market
- $201,0003 bd1 ba1.2k sqft4570 Saint Germain Blvd, Warrensville Heights, OH 44128Off Market
Similar homes
- $259,9003 bd2 ba2.3k sqft24706 Emery Rd, Warrensville Heights, OH 44128For Sale
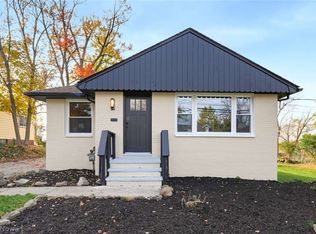 MLS ID #5257247, Nicholas J Huscroft, Chosen Real Estate Group. MLS Now
- $399,0004 bd4 ba2.3k sqft22130 Fairmount Blvd, Shaker Heights, OH 44118For Sale
 MLS ID #5257376, Karen Nordstrom, Howard Hanna. MLS Now
- $439,0003 bd2 ba3.3k sqft4649 Lander Rd, Orange, OH 44022For Sale
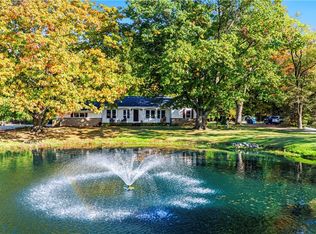 MLS ID #5255428, Christopher Chavez, Platinum Real Estate. MLS Now
- $377,5003 bd2 ba1.9k sqft5145 Park Side Trl, Solon, OH 44139For Sale
 MLS ID #5242187, Patty Erickson, Howard Hanna. MLS Now
