Location, Location, Location! Welcome to 26737 Lake Rd. in Bay Village. Nestled on a sprawling, light-filled corner lot with convenient dual-driveway access, this beautifully updated Cape Cod pairs timeless coastal charm with front-row seats to Lake Erie. Whether you're relaxing inside or stepping outside into the yard, stunning water views frame your everyday living. Inside, bright and oversized rooms accentuate the open, airy feel. At the heart of the home is a fully renovated gourmet kitchen boasting sleek quartz countertops, crisp white cabinetry, wood flooring, and stainless steel appliances. The main-level full bath has been completely transformed with contemporary ceramic tile flooring and a custom tile-surround shower. Step outside to your fully fenced backyard oasis featuring extensive new landscaping, lush greenery, and a private paver patio perfect for outdoor entertaining. Soak in peaceful morning sunrises and evening lake breezes from the patio or the sunlit three-season room—both offering beautiful views toward the lake. With Lake Erie as your backdrop, extensive structural and cosmetic renovations inside and out, and total move-in readiness, this turnkey gem is a rare find! Don't miss your chance to make it yours! Coastal charm at its finest!
Pending
$475,000
26737 Lake Rd, Bay Village, OH 44140
3beds
2,004sqft
Single Family Residence
Built in 1955
9,583 Square Feet Lot
$-- Zestimate®
$237/sqft
$-- HOA
What's special
Sleek quartz countertopsStunning water viewsFully renovated gourmet kitchenSprawling light-filled corner lotLush greeneryConvenient dual-driveway accessOpen airy feel
- 15 days
- 2,685
- 279
Likely to sell faster than
Zillow last checked:
Listing updated:
Listed by:
Charles T Kelley 216-533-7683 ckelley@kw.com,
Keller Williams Citywide
Source: MLS Now,MLS#: 5241690 Originating MLS: Akron Cleveland Association of REALTORS
Originating MLS: Akron Cleveland Association of REALTORSFacts & features
Interior
Bedrooms & bathrooms
- Bedrooms: 3
- Bathrooms: 2
- Full bathrooms: 2
- Main level bathrooms: 1
- Main level bedrooms: 1
Primary bedroom
- Description: Flooring: Wood
- Level: First
- Dimensions: 12 x 12
Bedroom
- Description: Flooring: Carpet,Wood
- Level: Second
- Dimensions: 11 x 18
Bedroom
- Description: Flooring: Carpet,Wood
- Level: Second
- Dimensions: 12 x 14
Eat in kitchen
- Description: Flooring: Wood
- Features: Stone Counters
- Level: First
- Dimensions: 12 x 21
Great room
- Description: Flooring: Ceramic Tile
- Level: First
- Dimensions: 17 x 20
Living room
- Description: Flooring: Ceramic Tile
- Features: Fireplace
- Level: First
- Dimensions: 14 x 25
Sunroom
- Description: Flooring: Ceramic Tile
- Level: First
- Dimensions: 12 x 18
Heating
- Forced Air
Cooling
- Central Air
Appliances
- Included: Dryer, Dishwasher, Range, Refrigerator, Washer
Features
- Bookcases, Built-in Features, Eat-in Kitchen, Primary Downstairs
- Basement: Crawl Space
- Number of fireplaces: 1
- Fireplace features: Living Room
Interior area
- Total structure area: 2,004
- Total interior livable area: 2,004 sqft
- Finished area above ground: 2,004
Video & virtual tour
Property
Parking
- Total spaces: 1
- Parking features: Circular Driveway, Driveway, Garage Faces Front
- Garage spaces: 1
Features
- Levels: Two
- Stories: 2
- Patio & porch: Patio
- Exterior features: Courtyard
- Fencing: Back Yard,Wrought Iron
- Has view: Yes
Lot
- Size: 9,583 Square Feet
- Features: Corner Lot, City Lot, Views
Details
- Parcel number: 20314006
Construction
Type & style
- Home type: SingleFamily
- Architectural style: Bungalow,Cape Cod
- Property subtype: Single Family Residence
Materials
- Vinyl Siding
- Roof: Asphalt
Condition
- Updated/Remodeled
- Year built: 1955
Utilities & green energy
- Sewer: Public Sewer
- Water: Public
Community & HOA
Community
- Subdivision: Metropolitan Beach 01
HOA
- Has HOA: No
Location
- Region: Bay Village
Financial & listing details
- Price per square foot: $237/sqft
- Tax assessed value: $355,000
- Annual tax amount: $8,449
- Date on market: 9/17/2026
- Cumulative days on market: 14 days
- Listing terms: Cash,Conventional,FHA,VA Loan
Estimated market value
Not available
Estimated sales range
Not available
Not available
Price history
| Date | Event | Price |
|---|---|---|
| 9/22/2026 | Pending sale | $475,000$237/sqft |
Source:  MLS Now #5241690 Report a problem MLS Now #5241690 Report a problem | ||
| 9/17/2026 | Listed for sale | $475,000+33.8%$237/sqft |
Source: MLS Now #5241690 Report a problem | ||
| 5/27/2021 | Sold | $355,000+69.9%$177/sqft |
Source: MLS Now #4269461 Report a problem | ||
| 10/14/2016 | Sold | $209,000-4.6%$104/sqft |
Source: MLS Now #3838935 Report a problem | ||
| 8/23/2016 | Listed for sale | $219,000$109/sqft |
Source: RE/MAX Crossroads Properties #3838935 Report a problem | ||
Public tax history
| Year | Property taxes | Tax assessment |
|---|---|---|
| 2025 | $8,449 +0.3% | $124,250 |
| 2024 | $8,420 +8.6% | $124,250 +28.2% |
| 2023 | $7,753 +0.5% | $96,920 |
| 2022 | $7,717 +10.4% | $96,920 |
| 2021 | $6,993 +7.9% | $96,920 +20% |
| 2020 | $6,479 +0.5% | $80,750 +0% |
| 2019 | $6,445 +2.6% | $80,740 0% |
| 2018 | $6,284 +29.8% | $80,750 +42.8% |
| 2017 | $4,840 +23.6% | $56,560 |
| 2016 | $3,914 | $56,560 |
| 2015 | $3,914 +8.5% | $56,560 +8% |
| 2014 | $3,609 +1.2% | $52,370 |
| 2013 | $3,568 +2.7% | $52,370 |
| 2012 | $3,472 +0.3% | $52,370 -2% |
| 2011 | $3,461 +0% | $53,450 |
| 2010 | $3,461 -9.6% | $53,450 |
| 2009 | $3,828 +0.2% | $53,450 -2% |
| 2008 | $3,821 +2% | $54,540 |
| 2007 | $3,746 -1% | $54,540 |
| 2006 | $3,782 +7.3% | $54,540 +5.5% |
| 2005 | $3,524 +2.1% | $51,700 |
| 2004 | $3,450 +1.6% | $51,700 |
| 2003 | $3,395 +6.2% | $51,700 +5% |
| 2002 | $3,196 -50.5% | $49,250 |
| 2001 | $6,457 | $49,250 |
| 2000 | $6,457 | $49,250 |
Find assessor info on the county website
Monthly payment
Est. payment
Payment breakdown
Explore the cost of this home by adjusting the details. Changes won't be saved.Climate risks
Neighborhood: 44140
Nearby schools
Schools provided by the listing agent
- District: Bay Village CSD - 1801
Source: MLS Now. This data may not be complete. We recommend contacting the local school district to confirm school assignments for this home.

Similar homes
- $419,9003 bd2 ba2.4k sqft360 Huntmere Dr, Bay Village, OH 44140For Sale
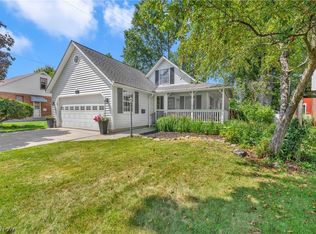 MLS ID #5239269, Colin Biro, Century 21 DeAnna Realty. MLS Now
 - $574,9003 bd3 ba2.6k sqft28405 Lincoln Rd, Bay Village, OH 44140For Sale
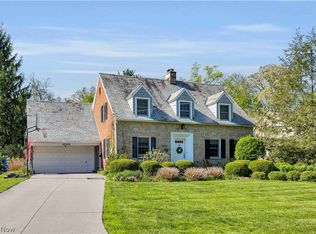 MLS ID #5229275, Asya Riemenschneider, EXP Realty, LLC.. MLS Now
 - $499,0003 bd3 ba2.2k sqft19110 Rockcliff Dr, Rocky River, OH 44116For Sale
 MLS ID #5243218, Sean Mo, Century 21 Homestar. MLS Now
 - $255,0002 bd2 ba1k sqft25498 Wolf Rd, Bay Village, OH 44140For Sale
 MLS ID #5227471, Anne Marie Peacock, RE/MAX Crossroads Properties. MLS Now
