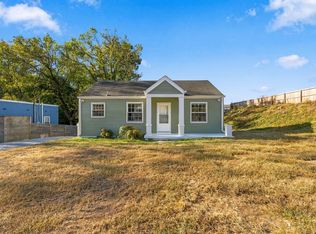
Updated 3 bed/1.5 bath ranch in Nashville - Minutes to I-24, W. Trinity Lane, and downtown. New flooring, fresh paint, & new stainless kitchen appliances. One-level, open concept floor plan with new LVP throughout, galley-style kitchen (fridge, range, microwave, dishwasher), separate dining space, & three large bedrooms. Shared bath with tub/shower and updated vanity. Primary bedroom has private toilet & sink area. Rear deck, storage shed, and off-street parking! Washer/dryer hook-ups ready for your washer & dryer. Move-in ready—show today! Owner Related to Agent.
Active
$299,900
2674 Old Matthews Rd, Nashville, TN 37207
3beds
1,000sqft
Single Family Residence, Residential
Built in 2000
7,840 Square Feet Lot
$-- Zestimate®
$300/sqft
$-- HOA
What's special
Storage shedNew lvp throughoutFresh paintThree large bedroomsSeparate dining spaceOff-street parkingUpdated vanity
- 8 days
- 370
- 46
Likely to sell faster than
Zillow last checked:
Listing updated:
Listed by:
Rachel Swann Potter 615-554-3559,
Renew Real Estate Services 615-800-8490
Source: RealTracs MLS as distributed by MLS GRID,MLS#: 3597893
Facts & features
Interior
Bedrooms & bathrooms
- Bedrooms: 3
- Bathrooms: 2
- Full bathrooms: 1
- 1/2 bathrooms: 1
- Main level bedrooms: 3
Bedroom 1
- Features: Half Bath
- Level: Half Bath
- Area: 143 Square Feet
- Dimensions: 13x11
Bedroom 2
- Area: 100 Square Feet
- Dimensions: 10x10
Bedroom 3
- Area: 100 Square Feet
- Dimensions: 10x10
Living room
- Features: Combination
- Level: Combination
- Area: 195 Square Feet
- Dimensions: 15x13
Heating
- Central
Cooling
- Ceiling Fan(s), Central Air
Appliances
- Included: Electric Oven, Electric Range, Dishwasher, Microwave, Refrigerator, Stainless Steel Appliance(s)
- Laundry: Electric Dryer Hookup, Washer Hookup
Features
- Ceiling Fan(s), Open Floorplan
- Flooring: Wood
- Basement: Crawl Space
Interior area
- Total structure area: 1,000
- Total interior livable area: 1,000 sqft
- Finished area above ground: 1,000
Video & virtual tour
Property
Parking
- Total spaces: 2
- Parking features: Open
- Uncovered spaces: 2
Features
- Levels: One
- Stories: 1
- Patio & porch: Deck, Porch
Lot
- Size: 7,840 Square Feet
- Dimensions: 60 x 136
Details
- Parcel number: 06013017300
- Special conditions: Standard
Construction
Type & style
- Home type: SingleFamily
- Property subtype: Single Family Residence, Residential
Materials
- Frame
Condition
- New construction: No
- Year built: 2000
Utilities & green energy
- Sewer: Public Sewer
- Water: Public
- Utilities for property: Water Available
Community & HOA
Community
- Subdivision: Matthews Square
HOA
- Has HOA: No
Location
- Region: Nashville
Financial & listing details
- Price per square foot: $300/sqft
- Tax assessed value: $282,200
- Annual tax amount: $1,985
- Date on market: 9/22/2026
Estimated market value
Not available
Estimated sales range
Not available
Not available
Price history
| Date | Event | Price |
|---|---|---|
| 9/22/2026 | Listed for sale | $299,900+756.9%$300/sqft |
Source:  RealTracs MLS as distributed by MLS GRID #3597893 Report a problem RealTracs MLS as distributed by MLS GRID #3597893 Report a problem | ||
| 7/16/2019 | Listing removed | $1,295$1/sqft |
Source: RENEW Real Estate Services Report a problem | ||
| 7/3/2019 | Listed for rent | $1,295+12.6%$1/sqft |
Source: RENEW Real Estate Services Report a problem | ||
| 10/1/2018 | Listing removed | $1,150$1/sqft |
Source: RENEW Real Estate Services Report a problem | ||
| 9/18/2018 | Listed for rent | $1,150+21.1%$1/sqft |
Source: RENEW Real Estate Services Report a problem | ||
| 8/12/2015 | Listing removed | $950$1/sqft |
Source: RENEW Real Estate Services Report a problem | ||
| 8/7/2015 | Listed for rent | $950+26.7%$1/sqft |
Source: RENEW Real Estate Services Report a problem | ||
| 12/8/2013 | Listing removed | $750$1/sqft |
Source: Zillow Rental Network Report a problem | ||
| 12/5/2013 | Listed for rent | $750-14.3%$1/sqft |
Source: Zillow Rental Network Report a problem | ||
| 11/17/2011 | Listing removed | $875$1/sqft |
Source: First Nashville Report a problem | ||
| 11/8/2011 | Listed for rent | $875$1/sqft |
Source: First Nashville Report a problem | ||
| 10/19/2011 | Sold | $35,000-22%$35/sqft |
Source: Public Record Report a problem | ||
| 9/8/2011 | Listed for sale | $44,900+17.1%$45/sqft |
Source: TheDailyClassifieds.Com #1304678 Report a problem | ||
| 1/28/2011 | Sold | $38,337-44.8%$38/sqft |
Source: Public Record Report a problem | ||
| 6/14/2002 | Sold | $69,500$70/sqft |
Source: Public Record Report a problem | ||
Public tax history
| Year | Property taxes | Tax assessment |
|---|---|---|
| 2025 | $1,985 +61.5% | $70,550 +86.8% |
| 2024 | $1,229 | $37,775 |
| 2023 | $1,229 | $37,775 |
| 2022 | $1,229 -1% | $37,775 |
| 2021 | $1,242 -11.1% | $37,775 +14.1% |
| 2020 | $1,397 +33.8% | $33,100 |
| 2019 | $1,044 | $33,100 |
| 2018 | $1,044 | $33,100 |
| 2017 | $1,044 | $33,100 +122.9% |
| 2016 | $1,044 +55.7% | $14,850 |
| 2015 | $671 | $14,850 |
| 2014 | $671 | $14,850 |
| 2013 | -- | $14,850 -33.9% |
| 2012 | -- | $22,475 |
| 2011 | -- | $22,475 |
| 2010 | -- | $22,475 |
| 2009 | -- | $22,475 +27.5% |
| 2008 | -- | $17,625 |
| 2007 | -- | $17,625 |
| 2006 | -- | -- |
| 2005 | -- | -- |
| 2004 | -- | -- |
| 2003 | -- | -- |
| 2002 | -- | -- |
| 2001 | -- | -- |
| 2000 | -- | -- |
Find assessor info on the county website
Monthly payment
Est. payment
Payment breakdown
Explore the cost of this home by adjusting the details. Changes won't be saved.Climate risks
Neighborhood: Trinity Hills
Nearby schools
Schools provided by the listing agent
- Elementary: Alex Green Elementary
- Middle: Brick Church Middle School
- High: Whites Creek High
Source: RealTracs MLS as distributed by MLS GRID. This data may not be complete. We recommend contacting the local school district to confirm school assignments for this home.
- $230,5003 bd1 ba1k sqft2678 Old Matthews Rd, Nashville, TN 37207Off Market
- $244,2003 bd1 ba1k sqft2670 Old Matthews Rd, Nashville, TN 37207Off Market
- $263,1003 bd1 ba1.4k sqft2682 Old Matthews Rd, Nashville, TN 37207Off Market
- $313,3004 bd2 ba1.9k sqft2666 Old Matthews Rd, Nashville, TN 37207Off Market
Similar homes
- $324,9003 bd2 ba1.2k sqft312 Vista Cv, Nashville, TN 37207For Sale

 MLS ID #3547258, Yolanda Gray Ruffin, REALTOR®. RealTracs MLS as distributed by MLS GRID
 - $299,9002 bd1 ba852 sqft106 Dellway Dr, Nashville, TN 37207For Sale
 MLS ID #3602643, Tyler C. King. RealTracs MLS as distributed by MLS GRID
 - $280,0003 bd2 ba1k sqft3249 Rainwood Dr, Nashville, TN 37207For Sale
 MLS ID #3601624, Nakeisha Tate. RealTracs MLS as distributed by MLS GRID
 - $335,0003 bd2 ba1.1k sqft625 Maclaurin Ct, Nashville, TN 37207For Sale
 MLS ID #3531103, Hays Estes. RealTracs MLS as distributed by MLS GRID
 - $299,0003 bd3 ba1.3k sqft3329 Moorewood Dr #A, Nashville, TN 37207For SaleMLS ID #3193936, Gary Ashton. RealTracs MLS as distributed by MLS GRID
- $304,0003 bd2 ba1k sqft1513 Luton St, Nashville, TN 37207For SaleMLS ID #3149530, Jacquelyn Scott. RealTracs MLS as distributed by MLS GRID
- $294,0003 bd2 ba1.1k sqft2648 Pine Ridge Dr, Nashville, TN 37207For SaleMLS ID #3520440, Karen Albright. RealTracs MLS as distributed by MLS GRID
- $250,0003 bd2 ba1k sqft2741 Old Matthews Rd, Nashville, TN 37207For SaleMLS ID #3230817, Rodney Owens. RealTracs MLS as distributed by MLS GRID
- $279,9003 bd2 ba1k sqft3141 Lauren Evelyn Way, Nashville, TN 37207For SaleMLS ID #3302535, Robert Salmons. RealTracs MLS as distributed by MLS GRID
- $295,0003 bd1 ba1.3k sqft3305 Spears Rd, Nashville, TN 37207For SaleMLS ID #3190090, D Santos Gonzalez Jr. RealTracs MLS as distributed by MLS GRID
- $330,0002 bd1 ba768 sqft510 Norton Ave, Nashville, TN 37207For SaleMLS ID #3260705, Gary Ashton. RealTracs MLS as distributed by MLS GRID
- $395,0003 bd2 ba1k sqft2565 Bethwood Dr, Nashville, TN 37207For SaleMLS ID #3601984, Bert McCormack. RealTracs MLS as distributed by MLS GRID
- $295,0002 bd1 ba960 sqft2130 Gains St, Nashville, TN 37207For SaleMLS ID #3243475, John Nyago. RealTracs MLS as distributed by MLS GRID
- $325,0003 bd2 ba993 sqft1016 Looby Cir, Nashville, TN 37208For SaleMLS ID #3598527, Jennifer Quagliano. RealTracs MLS as distributed by MLS GRID
- $365,0003 bd2 ba1.2k sqft2952 Hillhurst Dr, Nashville, TN 37207For SaleMLS ID #3528598, Melissa Parmer. RealTracs MLS as distributed by MLS GRID
- $349,9903 bd2 ba1.4k sqft4029 Kings Cir, Nashville, TN 37218For SaleMLS ID #3600810, Diego Vergara. RealTracs MLS as distributed by MLS GRID
- $275,0003 bd3 ba1.2k sqft2757 Thornton Grove Blvd #226, Nashville, TN 37207For SaleMLS ID #3602274, Stephen Delahoussaye. RealTracs MLS as distributed by MLS GRID
- $310,0004 bd2 ba1.4k sqft3224 Spears Rd, Nashville, TN 37207For SaleMLS ID #3543159, Brian Copeland. RealTracs MLS as distributed by MLS GRID
